

1302 E Bennett
Glendora, CA 91741

 4
4
Bed
 2
2
Bath
 2,312
2,312Sqft
11,874Sqft(Lot)
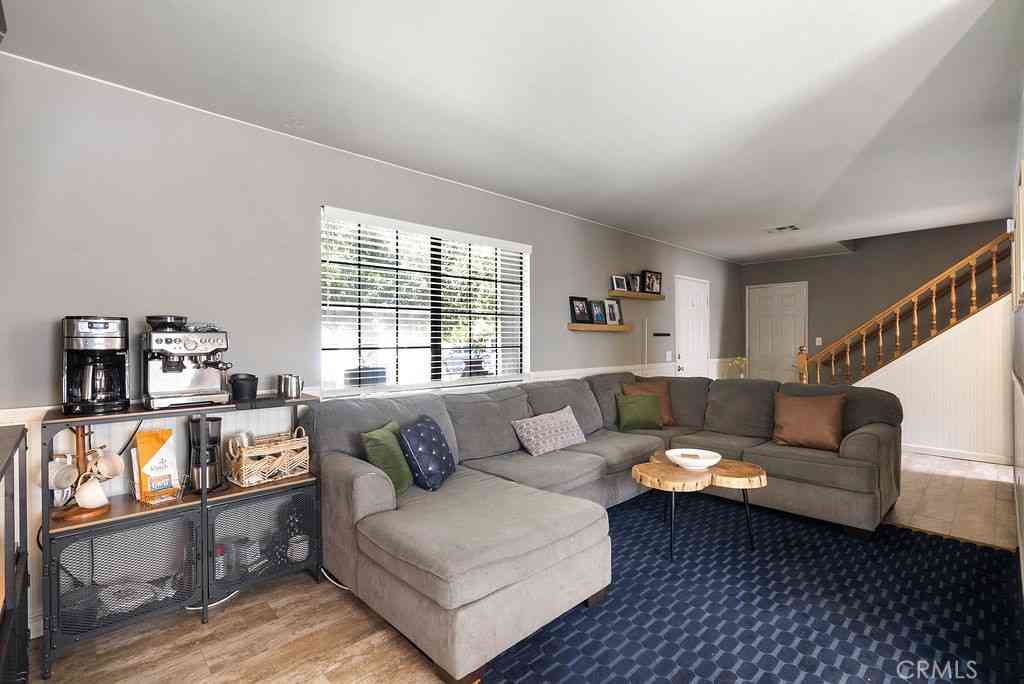
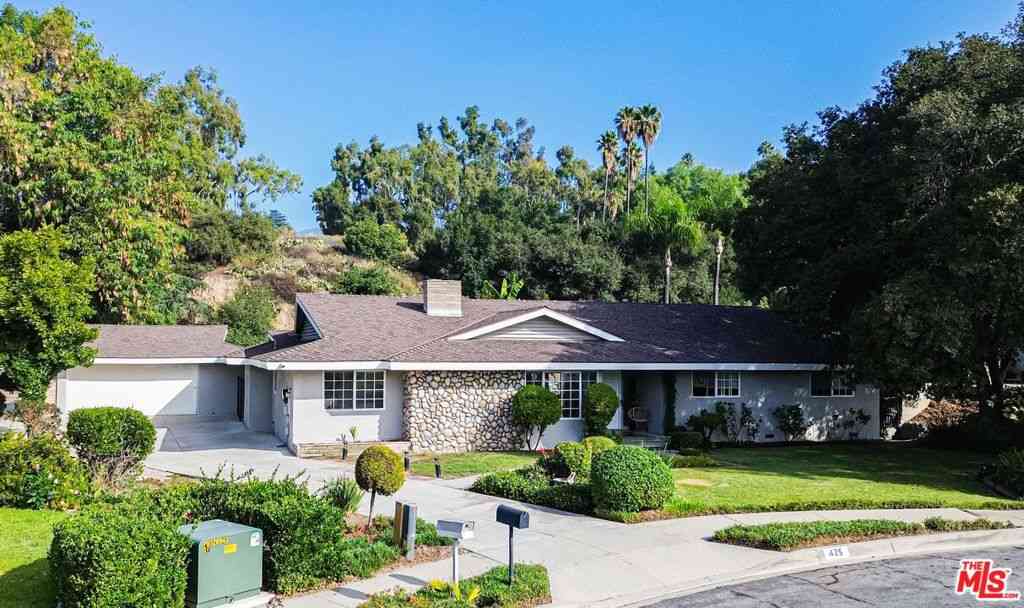
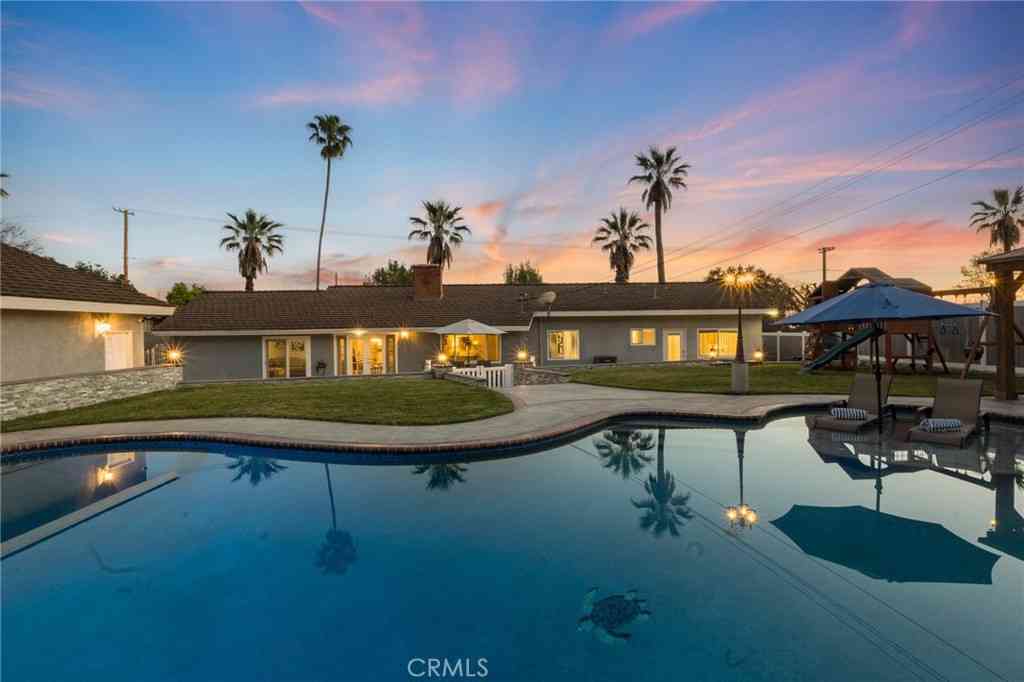
***Price Adjustment Alert***Nestled in one of Glendora’s most sought-after neighborhoods and within the prestigious Glendora Unified School District, this beautifully maintained single-story residence offers the perfect blend of comfort, style, and modern efficiency. Set on an expansive nearly 12,000 sq. ft. lot with stunning mountain views, this home radiates pride of ownership with curated landscaping, exceptional curb appeal, and a warm, inviting presence. Designed with entertaining and everyday living in mind, the home showcases a fluid floor plan featuring 4 spacious bedrooms, dual fireplaces, a formal dining room, and an expansive family room that seamlessly flows into the outdoor covered patio and inviting large backyard. The large sparkling pool is perfect for unforgettable gather

 Property Details
 Map
Map
 Map
Map
What's Nearby
Nearby Areas
 Features
-
Bedroom Information
Total beds: 4Bathroom Information
Total Baths: 3 Full Baths: 2 Half Baths: 1Roofing Information
ShingleFlooring Information
Tile -
Interior Features
Block Walls, Ceiling Fan(s), Separate/Formal Dining Room, Recessed Lighting, Storage, Primary SuiteRoof: ShingleAppliances: Dishwasher, Gas Cooktop, Disposal, Gas Oven, Microwave, Refrigerator, Trash Compactor, Water HeaterLaundry Features: Laundry RoomWindow Features: Double Pane Windows -
Heating & Cooling
Has Heating: Yes Heating: Central Has Cooling: Yes Cooling: Central Air, See Remarks, Whole House Fan
-
Building Information
Year Built: 1962Construction Materials: Copper PlumbingStories: 1Patio And Porch Features: Covered, PatioPool Features: In Ground, PrivatePrivate Pool: YesView: Mountain(s), Neighborhood
-
Lot Information
Main Square Feet: 11874 Lot Size Acres: 0.2726 Lot Size Source: Assessor Lot Size Square Feet: 11,874 Lot Description: Back Yard,Front Yard,Sprinklers In Rear,Sprinklers In Front,Landscaped,Near Park
-
Listing Price Information
Listing Price: $1240000Original Price: $1260000Cash, Conventional, FHA, Submit, USDA Loan, VA Loan
-
Tax Information
Parcel Number: 8656012021 Tax Lot: 1
-
Virtual Tour
Parking Information
Parking Total: 2 Door-Single, Driveway, Electric Vehicle Charging Station(s), Garage, RV PotentialGarage Information
Has Garage: Yes Has Attached Garage: Yes Garage Space: 2
-
School Information
Elementary School: Junior High School: Goddard Senior High School: Glendora -
Utility Information
Electricity Connected, Natural Gas Connected, Sewer Connected, Water Connected -
Location Information
Direction: Exit Grand Ave. of ghetto 210 Freeway, Drive South on Grand Ave., Turn Left on Foothill Blvd., and then turn Left on Bennett Ave., Home will be on your right side. WaterSource: Public Security Features: Carbon Monoxide Detector(s),Smoke Detector(s)
How much is this property worth?
Curious about this home's true market value? Use our free Home Evaluation Tool to instantly get a personalized Comparative Market Analysis (CMA) report. Make smarter, data-driven decisions before you buy.

Nearby Home Value
| Address | Estimate | Bed | Bath | Sq. Ft | Lot Size |
|---|---|---|---|---|---|
| 590 Gordon Highlands, Glendora, CA, 91741 | $4,699,999 | 5 | 4 | 6,163 | 6,163 SqFt |
| 112 Morgan Ranch Road, Glendora, CA, 91741 | $1,699,000 | 5 | 2 | 3,696 | 3,696 SqFt |
| 156 S Country Club Rd, Glendora, CA, 91741 | $1,425,000 | 3 | 3 | 1,747 | 1,747 SqFt |
| 212 S Lone Hill, Glendora, CA, 91741 | $999,800 | 4 | 2 | 1,508 | 1,508 SqFt |
| 222 Wagonwheel, Glendora, CA, 91741 | $1,100,000 | 3 | 2 | 2,020 | 2,020 SqFt |
| 425 Fern Dell Place, Glendora, CA, 91741 | $1,350,000 | 3 | 3 | 2,700 | 2,700 SqFt |
| 1160 Englewild Drive, Glendora, CA, 91741 | $2,200,000 | 5 | 5 | 4,306 | 4,306 SqFt |
| 134 S Treanor Avenue, Glendora, CA, 91741 | $860,000 | 3 | 2 | 1,405 | 1,405 SqFt |
| 1032 E Buckboard, Glendora, CA, 91741 | $1,160,000 | 4 | 2 | 2,256 | 2,256 SqFt |
| 1261 E Ada Ave, Glendora, CA, 91741 | $989,999 | 4 | 2 | 1,391 | 1,391 SqFt |
Similar Homes To 1302 E Bennett
Nearby For Sale



The information being provided by Miami Association of REALTORS® is for the consumer's personal, non-commercial use. Any information relating to real estate for sale referenced on this web site comes from the Internet Data Exchange (IDX) program of the Miami Association of REALTORS®. The accuracy of all information is deemed reliable but not guaranteed and should be personally verified through personal inspection by and/or with the appropriate professionals. The data contained herein is copyrighted by Miami Association of REALTORS® and is protected by all applicable copyright laws. Any unauthorized dissemination of this information is in violation of copyright laws and is strictly prohibited. Copyright 2026 Miami Association of REALTORS®. All rights reserved.
ByOwner last updated this listing 07/20/2026 @ 11:07
More Cities with for Sale by Owner Homes
- Glendora Homes For Sale By Owner
- Azusa Homes For Sale By Owner
- San Dimas Homes For Sale By Owner
- Covina Homes For Sale By Owner
- La Verne Homes For Sale By Owner
- West Covina Homes For Sale By Owner
- Bradbury Homes For Sale By Owner
- Baldwin Park Homes For Sale By Owner
- Duarte Homes For Sale By Owner
- Walnut Homes For Sale By Owner
- Pomona Homes For Sale By Owner
- La Puente Homes For Sale By Owner
- Phillips Ranch Homes For Sale By Owner
- Claremont Homes For Sale By Owner
- Diamond Bar Homes For Sale By Owner
- Monrovia Homes For Sale By Owner
- Arcadia Homes For Sale By Owner
- Montclair Homes For Sale By Owner
- Rowland Heights Homes For Sale By Owner
- Hacienda Heights Homes For Sale By Owner
Homes around $1,240,000











Verify Your Email
Please enter the 6-digit verification code
sent to your email address.