

248 Snapdragon Lane
Glendora, CA 91741

 6
6
Bed
 7
7
Bath
 6,764
6,764Sqft
23,081Sqft(Lot)
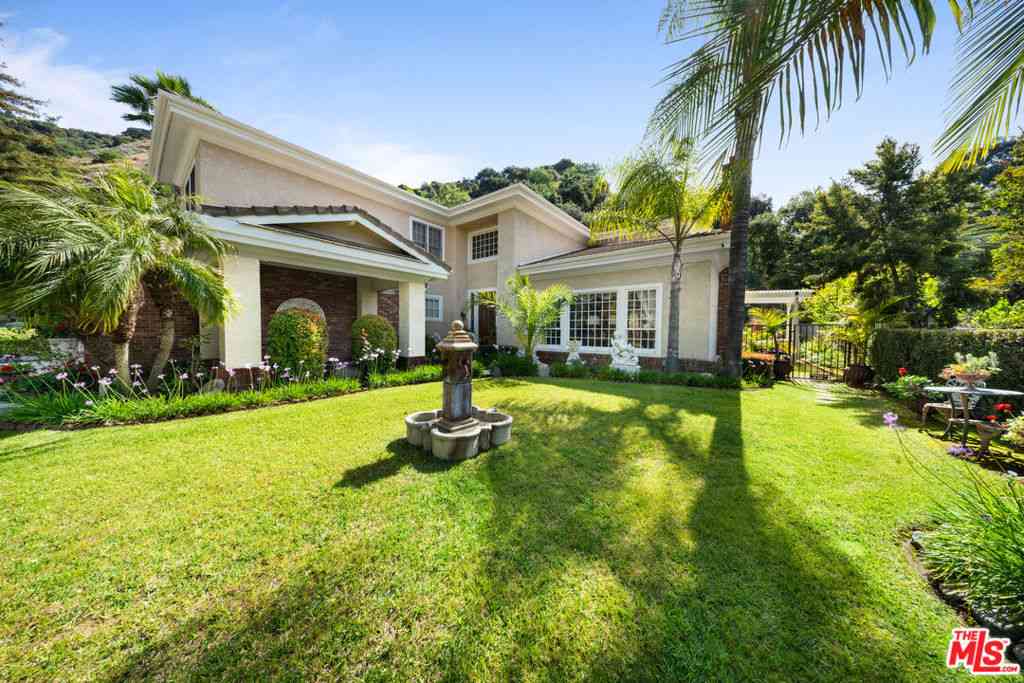
Nestled at the foot of the mountains in the desirable city of Glendora, this extraordinary custom estate offers the perfect blend of luxury, comfort, and resort-style living. Spanning approximately 6,700 square feet, this meticulously designed residence features 6 bedrooms, 7 bathrooms, and a versatile office/gym space that can easily serve as an additional bedroom, all situated on nearly half an acre of beautifully landscaped grounds. From the moment you enter, you'll be captivated by the home's grand scale and thoughtful design, highlighted by dual staircases and elegant living spaces crafted for both everyday living and sophisticated entertaining. A main-level en-suite bedroom provides flexibility for guests, multigenerational living, or a private retreat. The expansive primary suite is

 Property Details
 Map
Map
 Map
Map
What's Nearby
Nearby Areas
 Features
-
Bedroom Information
Total beds: 6Bathroom Information
Total Baths: 7 Full Baths: 7 -
Interior Features
SeparateFormalDiningRoom, MultipleStaircasesAppliances: Dishwasher, GasCooktop, Disposal, GasOven, Microwave, Oven, RefrigeratorLaundry Features: UpperLevel -
Heating & Cooling
Has Heating: Yes Heating: Central Has Cooling: Yes Cooling: CentralAir
-
Building Information
Year Built: 2016Building Area Total: 6764Construction Materials: StuccoStories: 2Patio And Porch Features: FrontPorchPool Features: InGround, PrivatePrivate Pool: YesView: MountainsAssociation Fee Frequency: Monthly -
Exterior Features
Exterior Features: RainGutters
-
Lot Information
Main Square Feet: 23081 Lot Size Acres: 0.5299 Lot Size Square Feet: 23,081 Lot Description: BackYard,FrontYard
-
Listing Price Information
Listing Price: $2850000
-
Tax Information
Parcel Number: 8625017061
-
Virtual Tour
Parking Information
Parking Total: 6 DirectAccess, Driveway, GarageGarage Information
Has Garage: Yes Has Attached Garage: Yes Garage Space: 4Homeowners Association Information
Has Association: YesHOA: $421.00
-
Location Information
Direction: Barranca Ave to Elderberry Dr
How much is this property worth?
Curious about this home's true market value? Use our free Home Evaluation Tool to instantly get a personalized Comparative Market Analysis (CMA) report. Make smarter, data-driven decisions before you buy.

Nearby Home Value
| Address | Estimate | Bed | Bath | Sq. Ft | Lot Size |
|---|---|---|---|---|---|
| 590 Gordon Highlands, Glendora, CA, 91741 | $4,699,999 | 5 | 5 | 6,163 | 261,223 Sqft |
| 142 Crescent Glen Drive, Glendora, CA, 91741 | $1,495,000 | 4 | 4 | 3,016 | 19,438 Sqft |
| 346 Morgan Ranch, Glendora, CA, 91741 | $3,500,000 | 5 | 6 | 6,450 | 59,353 Sqft |
| 112 Morgan Ranch Road, Glendora, CA, 91741 | $1,648,000 | 5 | 3 | 3,696 | 10,844 Sqft |
| 124 Grand Oaks, Glendora, CA, 91741 | $1,950,000 | 5 | 5 | 3,718 | 12,000 Sqft |
| 212 S Lone Hill, Glendora, CA, 91741 | $999,800 | 4 | 2 | 1,508 | 10,121 Sqft |
| 130 Wagonwheel Road, Glendora, CA, 91741 | $949,000 | 3 | 2 | 1,498 | 13,201 Sqft |
| 1741 Branch Oak Drive, Glendora, CA, 91741 | $1,125,000 | 4 | 2 | 2,036 | 12,899 Sqft |
| 425 Fern Dell Place, Glendora, CA, 91741 | $1,299,000 | 3 | 3 | 2,700 | 12,985 Sqft |
| 321 Catherine Park, Glendora, CA, 91741 | $1,295,000 | 3 | 3 | 1,903 | 15,547 Sqft |
Similar Homes To 248 Snapdragon Lane
Nearby For Sale




The information being provided by Miami Association of REALTORS® is for the consumer's personal, non-commercial use. Any information relating to real estate for sale referenced on this web site comes from the Internet Data Exchange (IDX) program of the Miami Association of REALTORS®. The accuracy of all information is deemed reliable but not guaranteed and should be personally verified through personal inspection by and/or with the appropriate professionals. The data contained herein is copyrighted by Miami Association of REALTORS® and is protected by all applicable copyright laws. Any unauthorized dissemination of this information is in violation of copyright laws and is strictly prohibited. Copyright 2026 Miami Association of REALTORS®. All rights reserved.
ByOwner last updated this listing 09/06/2026 @ 20:15
More Cities with for Sale by Owner Homes
- Glendora Homes For Sale By Owner
- Azusa Homes For Sale By Owner
- San Dimas Homes For Sale By Owner
- Covina Homes For Sale By Owner
- La Verne Homes For Sale By Owner
- West Covina Homes For Sale By Owner
- Bradbury Homes For Sale By Owner
- Baldwin Park Homes For Sale By Owner
- Duarte Homes For Sale By Owner
- Walnut Homes For Sale By Owner
- Pomona Homes For Sale By Owner
- La Puente Homes For Sale By Owner
- Phillips Ranch Homes For Sale By Owner
- Claremont Homes For Sale By Owner
- Diamond Bar Homes For Sale By Owner
- Monrovia Homes For Sale By Owner
- Arcadia Homes For Sale By Owner
- Montclair Homes For Sale By Owner
- Rowland Heights Homes For Sale By Owner
- Hacienda Heights Homes For Sale By Owner
Homes around $2,850,000








Verify Your Email
Please enter the 6-digit verification code
sent to your email address.
Verify Your Phone Number
Please enter the 6-digit verification code
sent to your mobile phone.