

3426 Ayars Canyon Way
Glendale, CA 91208

 3
3
Bed
 5
5
Bath
 3,968
3,968Sqft
8,621Sqft(Lot)
Priced Beyond Compare. Luxury Beyond Expectations. Located behind a private gated entrance in the prestigious Oakmont Country Club neighborhood, this recently remodeled luxury estate offers breathtaking panoramic golf course and mountain views, exceptional privacy, and an open-concept design filled with natural light. Designed for entertaining & comfortable everyday living, this residence blends elegance with modern upgrades. One of the home's most unique features is the oversized den with a separate office area, private bathroom, projection-screen system, and private deck access. This versatile space offers flexibility & can easily be transformed into a 4th bedroom with a dedicated office or guest quarters. In addition, an approximately 505-square-foot detached game room (not included i

 Property Details
 Map
Map
 Map
Map
What's Nearby
Nearby Areas
 Features
-
Bedroom Information
Total beds: 3Bathroom Information
Total Baths: 5 Full Baths: 4 Half Baths: 1Room Information
Basement: SumpPumpRoofing Information
TileFlooring Information
SeeRemarks, Tile, Wood -
Interior Features
BreakfastBar, Balcony, BreakfastArea, BlockWalls, CrownMolding, SeparateFormalDiningRoom, EatInKitchen, GraniteCounters, HighCeilings, OpenFloorplan, QuartzCounters, RecessedLighting, SeeRemarks, Storage, AllBedroomsDown, DressingArea, EntranceFoyer, PrimarySuite, WalkInClosetsRoof: TileAppliances: BuiltInRange, Dishwasher, EnergyStarQualifiedAppliances, EnergyStarQualifiedWaterHeater, Freezer, Disposal, GasOven, HighEfficiencyWaterHeater, Microwave, Refrigerator, TanklessWaterHeater, WaterHeaterLaundry Features: GasDryerHookup, LaundryRoomWindow Features: DoublePaneWindows, Drapes -
Heating & Cooling
Has Heating: Yes Heating: Central, ForcedAir Has Cooling: Yes Cooling: CentralAir, Gas
-
Building Information
Year Built: 1998Construction Materials: Frame, CopperPlumbingStories: 2Patio And Porch Features: Concrete, Covered, Deck, Open, Patio, Porch, SeeRemarks, TerracePool Features: Filtered, Gunite, GasHeat, Heated, InGround, Private, SeeRemarksPrivate Pool: YesView: CityLights, Canyon, GolfCourse, Panoramic -
Exterior Features
Exterior Features: RainGutters
-
Lot Information
Main Square Feet: 8621 Lot Size Acres: 0.1979 Lot Size Source: Assessor Lot Size Square Feet: 8,621 Lot Description: ZeroToOneUnitAcre,Landscaped,SprinklerSystem
-
Listing Price Information
Listing Price: $2749000Cash, Conventional, Contract
-
Tax Information
Parcel Number: 5616021011 Tax Lot: 70
-
Virtual Tour
Parking Information
Parking Total: 3 Covered, DoorMulti, DrivewayDownSlopeFromStreet, DirectAccess, Driveway, GarageFacesFront, Garage, Paved, Private, OneSpace, SeeRemarks, SideBySideGarage Information
Has Garage: Yes Has Attached Garage: Yes Garage Space: 3
-
Utility Information
ElectricityAvailable, ElectricityConnected, NaturalGasAvailable, NaturalGasConnected, SewerAvailable, SewerConnected, SeeRemarks, WaterAvailable, WaterConnected -
Location Information
Direction: Oakmont View Dr. WaterSource: Public Security Features: SecuritySystem,CarbonMonoxideDetectors,FireSprinklerSystem
How much is this property worth?
Curious about this home's true market value? Use our free Home Evaluation Tool to instantly get a personalized Comparative Market Analysis (CMA) report. Make smarter, data-driven decisions before you buy.

Nearby Home Value
| Address | Estimate | Bed | Bath | Sq. Ft | Lot Size |
|---|---|---|---|---|---|
| 1812 Calle Suenos, Glendale, CA, 91208 | $1,599,000 | 3 | 3 | 2,451 | 2,451 SqFt |
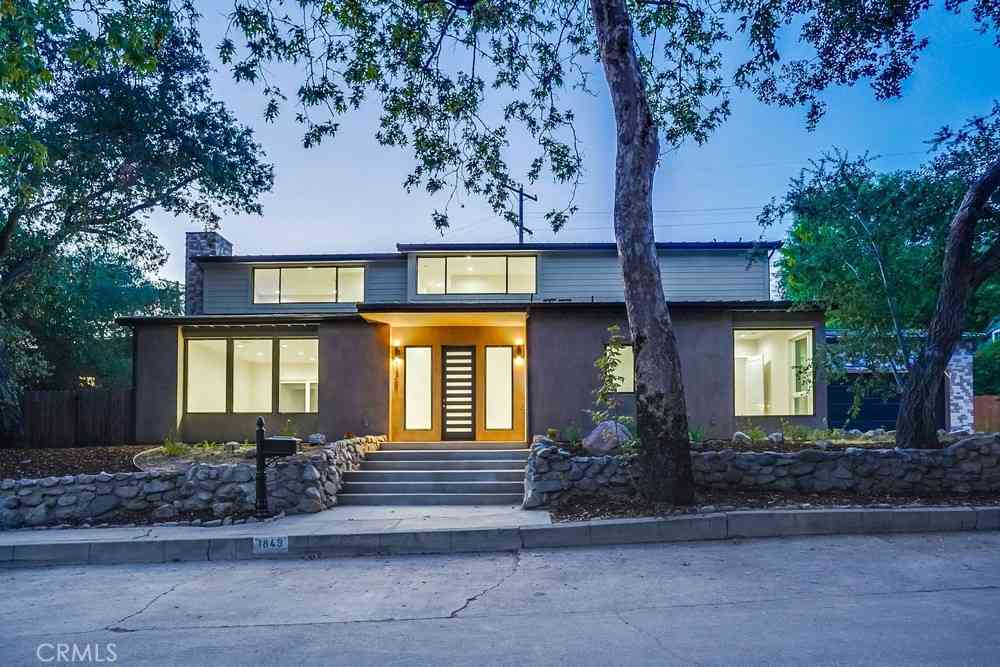
| 1849 Los Encinos Avenue, Glendale, CA, 91208 | $2,699,000 | 4 | 4 | 3,264 | 3,264 SqFt |
| 3230 Castera Avenue, Glendale, CA, 91208 | $1,450,000 | 2 | 2 | 1,378 | 1,378 SqFt |
| 2770 Mira Vista Drive, Glendale, CA, 91208 | $2,190,000 | 3 | 2 | 2,154 | 2,154 SqFt |
| 916 Calle Del Pacifico, Glendale, CA, 91208 | $1,688,500 | 4 | 3 | 2,528 | 2,528 SqFt |
| 1861 Oakmont Terrace, Glendale, CA, 91208 | $2,299,000 | 4 | 4 | 3,440 | 3,440 SqFt |
| 1816 Rosita Drive, Glendale, CA, 91208 | $1,350,000 | 3 | 2 | 1,480 | 1,480 SqFt |
| 1742 El Rito, Glendale, CA, 91208 | $1,799,000 | 4 | 4 | 2,282 | 2,282 SqFt |
| 1864 Arvin Drive, Glendale, CA, 91208 | $2,549,000 | 4 | 3 | 2,598 | 2,598 SqFt |
| 1636 N Verdugo Road, Glendale, CA, 91208 | $21,000,000 | 98 | -- | 59,257 | 59,257 SqFt |
Similar Homes To 3426 Ayars Canyon Way
Nearby For Sale



The information being provided by Miami Association of REALTORS® is for the consumer's personal, non-commercial use. Any information relating to real estate for sale referenced on this web site comes from the Internet Data Exchange (IDX) program of the Miami Association of REALTORS®. The accuracy of all information is deemed reliable but not guaranteed and should be personally verified through personal inspection by and/or with the appropriate professionals. The data contained herein is copyrighted by Miami Association of REALTORS® and is protected by all applicable copyright laws. Any unauthorized dissemination of this information is in violation of copyright laws and is strictly prohibited. Copyright 2026 Miami Association of REALTORS®. All rights reserved.
ByOwner last updated this listing 08/17/2026 @ 07:35
More Cities with for Sale by Owner Homes
- Glendale Homes For Sale By Owner
- Burbank Homes For Sale By Owner
- Montrose Homes For Sale By Owner
- La Crescenta Homes For Sale By Owner
- Toluca Lake Homes For Sale By Owner
- Sun Valley Homes For Sale By Owner
- Eagle Rock Homes For Sale By Owner
- Tujunga Homes For Sale By Owner
- La Canada Flintridge Homes For Sale By Owner
- Studio City Homes For Sale By Owner
- North Hollywood Homes For Sale By Owner
- Valley Village Homes For Sale By Owner
- Sunland Homes For Sale By Owner
- Shadow Hills Homes For Sale By Owner
- West Hollywood Homes For Sale By Owner
- Van Nuys Homes For Sale By Owner
- Altadena Homes For Sale By Owner
- South Pasadena Homes For Sale By Owner
- Pasadena Homes For Sale By Owner
- Beverly Hills Homes For Sale By Owner
Homes around $2,749,000








Verify Your Email
Please enter the 6-digit verification code
sent to your email address.