

2770 Mira Vista Drive
Glendale, CA 91208

 3
3
Bed
 2
2
Bath
 2,154
2,154Sqft
13,461Sqft(Lot)
Privacy | Views | Setting | Unique Design – Tucked away at the end of a private gated driveway in the desirable Verdugo Woodland neighborhood and perched high above the street, this remarkable mid-century retreat offers a level of privacy and tranquility that is increasingly rare. With no visible neighbors and breathtaking views, the property feels like your own secluded sanctuary. Designed with character and intention, this is a home that stands apart from the ordinary. Open beam ceilings, walls of glass, and thoughtfully curated architectural details create a connection between indoor and outdoor living. The living room is the centerpiece of the home, where a dramatic wall of glass frames spectacular views of the surrounding mountains, lush landscaping, and the sparkling pool. Nearly ev

 Property Details
 Map
Map
 Map
Map
What's Nearby
Nearby Areas
 Features
-
Bedroom Information
Total beds: 3Bathroom Information
Total Baths: 2 Full Baths: 2Roofing Information
OtherFlooring Information
Tile -
Interior Features
Beamed Ceilings, Ceiling Fan(s), Open Floorplan, Pantry, Quartz Counters, Bedroom on Main Level, Main Level PrimaryRoof: OtherAppliances: Dishwasher, Gas Cooktop, Disposal, Gas Oven, Refrigerator, Water SoftenerLaundry Features: Laundry RoomWindow Features: Double Pane Windows -
Heating & Cooling
Has Heating: Yes Heating: Central Has Cooling: Yes Cooling: Central Air
-
Building Information
Year Built: 1958Construction Materials: StuccoStories: 1Patio And Porch Features: Concrete, WoodPool Features: In Ground, PrivatePrivate Pool: YesView: City Lights, Mountain(s) -
Exterior Features
Exterior Features: Rain Gutters
-
Lot Information
Main Square Feet: 13461 Lot Size Acres: 0.309 Lot Size Source: Assessor Lot Size Square Feet: 13,461 Lot Description: Front Yard,Sprinkler System,Yard
-
Listing Price Information
Listing Price: $2190000Cash to New Loan
-
Tax Information
Parcel Number: 5654028022 Tax Lot: 401
-
Virtual Tour
Parking Information
Parking Total: 6 Driveway, Electric Gate, Electric Vehicle Charging Station(s), Garage, GatedGarage Information
Has Garage: Yes Has Attached Garage: Yes Garage Space: 2
-
School Information
Elementary School: Verdugo Woodlands Junior High School: Senior High School: -
Utility Information
Electricity Connected, Natural Gas Connected, Sewer Connected, Water Connected -
Location Information
Direction: North on Verdugo Rd, Right on Los Encinos, Right on Mira Vista WaterSource: Public Security Features: Security System
How much is this property worth?
Curious about this home's true market value? Use our free Home Evaluation Tool to instantly get a personalized Comparative Market Analysis (CMA) report. Make smarter, data-driven decisions before you buy.

Nearby Home Value
| Address | Estimate | Bed | Bath | Sq. Ft | Lot Size |
|---|---|---|---|---|---|
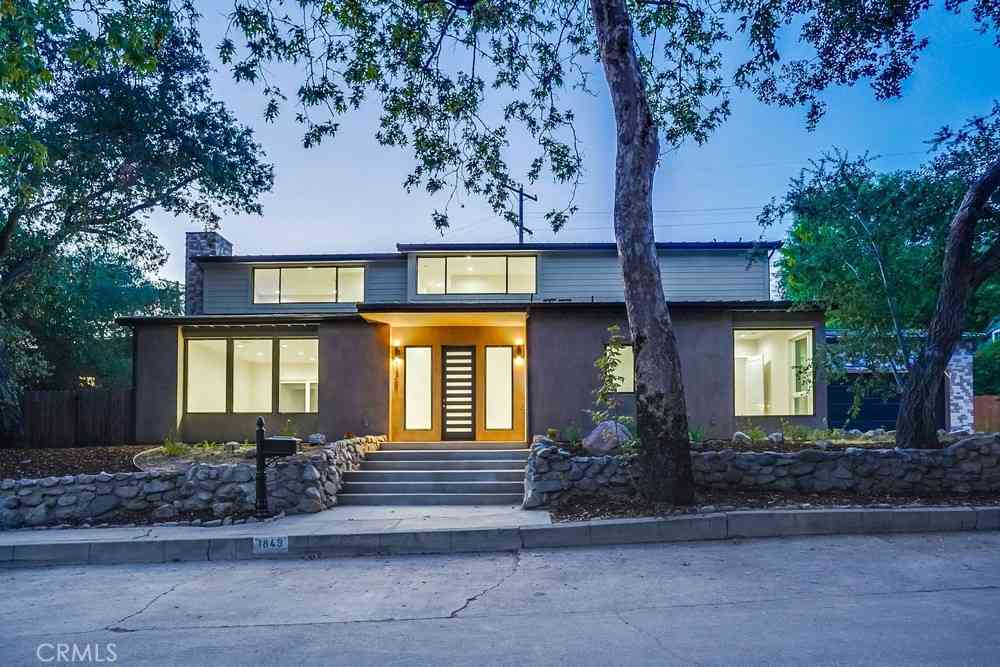
| 1849 Los Encinos Avenue, Glendale, CA, 91208 | $2,699,000 | 4 | 4 | 3,264 | 3,264 SqFt |
| 916 Calle Del Pacifico, Glendale, CA, 91208 | $1,688,500 | 4 | 3 | 2,528 | 2,528 SqFt |
| 1816 Rosita Drive, Glendale, CA, 91208 | $1,350,000 | 3 | 1 | 1,480 | 1,480 SqFt |
| 3651 Roselawn, Glendale, CA, 91208 | $1,799,999 | 4 | 3 | 2,412 | 2,412 SqFt |
| 1742 El Rito, Glendale, CA, 91208 | $1,799,000 | 4 | 4 | 2,282 | 2,282 SqFt |
| 1900 Sherer Lane, Glendale, CA, 91208 | $1,850,000 | 4 | 2 | 2,268 | 2,268 SqFt |
| 1636 N Verdugo Road, Glendale, CA, 91208 | $21,000,000 | 98 | -- | 59,257 | 59,257 SqFt |
| 3417 Oakmont View Drive, Glendale, CA, 91208 | $2,100,000 | 5 | 4 | 4,972 | 4,972 SqFt |
| 3216 Beaudry Terrace, Glendale, CA, 91208 | $2,749,000 | 4 | 4 | 4,212 | 4,212 SqFt |
| 1474 Hillside Drive, Glendale, CA, 91208 | $1,799,000 | 5 | 3 | 2,805 | 2,805 SqFt |
Similar Homes To 2770 Mira Vista Drive
Nearby For Sale



The information being provided by Miami Association of REALTORS® is for the consumer's personal, non-commercial use. Any information relating to real estate for sale referenced on this web site comes from the Internet Data Exchange (IDX) program of the Miami Association of REALTORS®. The accuracy of all information is deemed reliable but not guaranteed and should be personally verified through personal inspection by and/or with the appropriate professionals. The data contained herein is copyrighted by Miami Association of REALTORS® and is protected by all applicable copyright laws. Any unauthorized dissemination of this information is in violation of copyright laws and is strictly prohibited. Copyright 2026 Miami Association of REALTORS®. All rights reserved.
ByOwner last updated this listing 07/22/2026 @ 23:50
More Cities with for Sale by Owner Homes
- Glendale Homes For Sale By Owner
- Burbank Homes For Sale By Owner
- Montrose Homes For Sale By Owner
- La Crescenta Homes For Sale By Owner
- Toluca Lake Homes For Sale By Owner
- Sun Valley Homes For Sale By Owner
- Eagle Rock Homes For Sale By Owner
- Tujunga Homes For Sale By Owner
- La Canada Flintridge Homes For Sale By Owner
- Studio City Homes For Sale By Owner
- North Hollywood Homes For Sale By Owner
- Valley Village Homes For Sale By Owner
- Sunland Homes For Sale By Owner
- Shadow Hills Homes For Sale By Owner
- West Hollywood Homes For Sale By Owner
- Van Nuys Homes For Sale By Owner
- Altadena Homes For Sale By Owner
- South Pasadena Homes For Sale By Owner
- Pasadena Homes For Sale By Owner
- Beverly Hills Homes For Sale By Owner
Homes around $2,190,000








Verify Your Email
Please enter the 6-digit verification code
sent to your email address.