
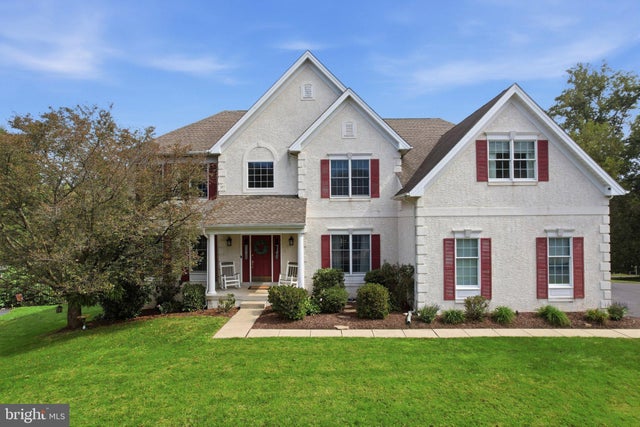
MLS: #PADE2124694, Listed By: Bryn Lynch, Keller Williams Real Estate - Media, Source:Bright MLS
21 William Howard Drive
GLEN MILLS, PA 19342

 5
5
Bed
 5
5
Bath
 6,082
6,082Sqft
 0.44
0.44Acre(Lot)
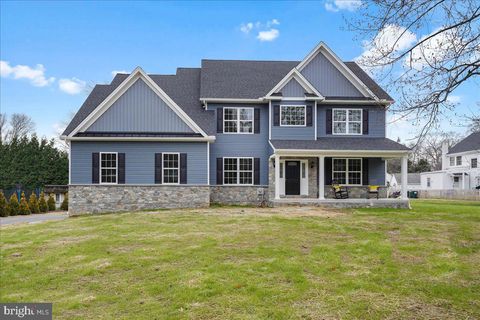
Welcome to exceptional living in the highly desirable Garnet Valley Woods community. Tucked away on a quiet cul de sac, this beautifully appointed Toll Brothers home offers an impressive combination of timeless design, incredible living space, and a floor plan thoughtfully designed for both everyday living and entertaining. From the moment you enter, the grand foyer sets the tone with a striking curved staircase, elegant wainscoting, hardwood floors, and fresh paint. The formal dining room is beautifully finished with crown molding and wainscoting, while the formal living room features brand new carpeting and opens through French doors to a versatile flex space, ideal for a home office, playroom, studio, or whatever best suits your lifestyle. At the heart of the home is an expansive famil

 Property Details
 Map
Map
 Map
Map
What's Nearby
Nearby Areas
 Features
-
Bedroom Information
Total beds: 5Bathroom Information
Total Baths: 5 Full Baths: 4 Half Baths: 1Room Information
Has Basement: Yes Basement: Finished, Walk-Out Access, Sump Pump -
Flooring Information
Wood -
Interior Features
Kitchen Island, Walk-In Closet(s), Bar, Crown Molding Appliances: Gas Water Heater Laundry Features: Main Level Window Features: Skylight(s), Window Coverings, Window Treatments -
Heating & Cooling
Has Heating: Yes Heating: Natural Gas, Forced Air Has Cooling: Yes Cooling: Central Air, Electric
-
Building Information
Year Built: 2003 Building Area Total: 6082 Construction Materials: Stucco Pool Features: None Private Pool: No Association Fee Frequency: Annually
-
Lot Information
Lot Size Acres: 0.44 Lot Size Source: Estimated Lot Size Square Feet: 19166.4Property Information
Subdivision: GARNET VALLEY WOODS Source Property Type: Residential Postal Code Plus 4: 1366 Property SubType: Single Family Residence Levels: Three Or More Property Age: 23
-
Listing Price Information
Listing Price: $1250000
-
Tax Information
Parcel Number: 13000046813 Tax Lot: 008-065 Tax Year: 2026 Annual Tax: $18169
-
Parking Information
Parking Total: 3 Garage, Driveway, AttachedGarage Information
Has Garage: Yes Has Attached Garage: Yes Garage Space: 3Homeowners Association InformationHas Association: Yes HOA: $500.00
-
School Information
Elementary School: CONCORDJunior High School: GARNET VALLEYSenior High School: GARNET VALLEY -
Location Information
Direction: Turn into Garnet Valley Woods onto Ralph Marsh Drive at the main entrance. Turn right at the stop sign onto Annesley Drive. Continue to the stop sign. Turn right onto Thomas Speakman Drive. Continue to the stop sign. Turn right onto William Howard Drive. House sits off the road in the cul-de-sac. WaterSource: Public
How much is this property worth?
Curious about this home's true market value? Use our free Home Evaluation Tool to instantly get a personalized Comparative Market Analysis (CMA) report. Make smarter, data-driven decisions before you buy.

Nearby Home Value
| Address | Estimate | Bed | Bath | Sq. Ft | Lot Size |
|---|---|---|---|---|---|
| 1120 Clover Lane, Glen Mills, PA, 19342 | $4,000,000 | 6 | 5 | 4,512 | 3.75 Acres |
| 120 Ivy Mills Road, Glen Mills, PA, 19342 | $1,195,000 | 4 | 4 | 4,279 | 3.31 Acres |
| 89 Conchester Rd, Rd, Glen Mills, PA, 19342 | $525,000 | 3 | 1 | 1,008 | 1.33 Acres |
| 16 Clayton Park Drive, Glen Mills, PA, 19342 | $638,000 | 4 | 3 | 2,585 | 1.15 Acres |
| 1240 Gradyville Road, Glen Mills, PA, 19342 | $1,599,900 | 4 | 4 | 3,491 | 3.78 Acres |
| 373 Ivy Lane, Glen Mills, PA, 19342 | $725,000 | 5 | 3 | 3,047 | 1 Acre |
| 1208 Valley Road, Glen Mills, PA, 19342 | $899,000 | 5 | 2 | 2,356 | 4.55 Acres |
| 47 Stoney Bank Road, Glen Mills, PA, 19342 | $1,075,000 | 3 | 3 | 3,318 | 2.05 Acres |
| 329 Ivy Mills Road, Glen Mills, PA, 19342 | $950,000 | 5 | 4 | 3,192 | 2.30 Acres |
| 195 Concord Meeting Road, Glen Mills, PA, 19342 | $1,425,000 | 4 | 4 | 3,600 | 1.37 Acres |
Similar Homes To 21 William Howard Drive
Nearby For Sale

The data relating to real estate for sale on this website appears in part through the BRIGHT Internet Data Exchange program, a voluntary cooperative exchange of property listing data between licensed real estate brokerage firms in which ByOwner participates, and is provided by BRIGHT through a licensing agreement. The information provided by this website is for the personal, non-commercial use of consumers and may not be used for any purpose other than to identify prospective properties consumers may be interested in purchasing. Some properties which appear for sale on this website may no longer be available because they are under contract, have closed or are no longer being offered for sale. Information Deemed Reliable But Not Guaranteed. Copyright © 2026 Bright MLS. All rights reserved.
ByOwner last updated this listing 10/01/2026 @ 08:49
More Cities with for Sale by Owner Homes
- Glen Mills Homes For Sale By Owner
- Thornton Homes For Sale By Owner
- Aston Homes For Sale By Owner
- Garnet Valley Homes For Sale By Owner
- Marcus Hook Homes For Sale By Owner
- West Chester Homes For Sale By Owner
- Media Homes For Sale By Owner
- Brookhaven Homes For Sale By Owner
- Chadds Ford Homes For Sale By Owner
- Claymont Homes For Sale By Owner
- Wallingford Homes For Sale By Owner
- Upper Chichester Homes For Sale By Owner
- Newtown Square Homes For Sale By Owner
- Montchanin Homes For Sale By Owner
- Swarthmore Homes For Sale By Owner
- Woodlyn Homes For Sale By Owner
- Crum Lynne Homes For Sale By Owner
- Broomall Homes For Sale By Owner
- Folsom Homes For Sale By Owner
- Morton Homes For Sale By Owner
Homes around $1,250,000









Verify Your Email
Please enter the 6-digit verification code
sent to your email address.
Verify Your Phone Number
Please enter the 6-digit verification code
sent to your mobile phone.