
MLS: #PADE2120020, Listed By: Anthony DiGregorio, Long & Foster Real Estate, Inc., Source:Bright MLS
1337 Valley Road
GLEN MILLS, PA 19342

 5
5
Bed
 6
6
Bath
 4,616
4,616Sqft
 2.27
2.27Acres(Lot)
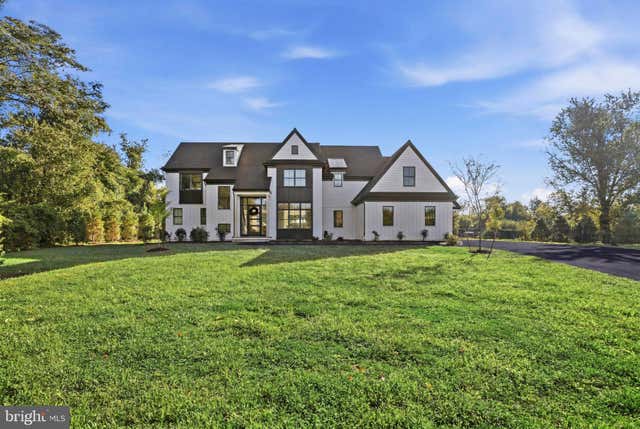
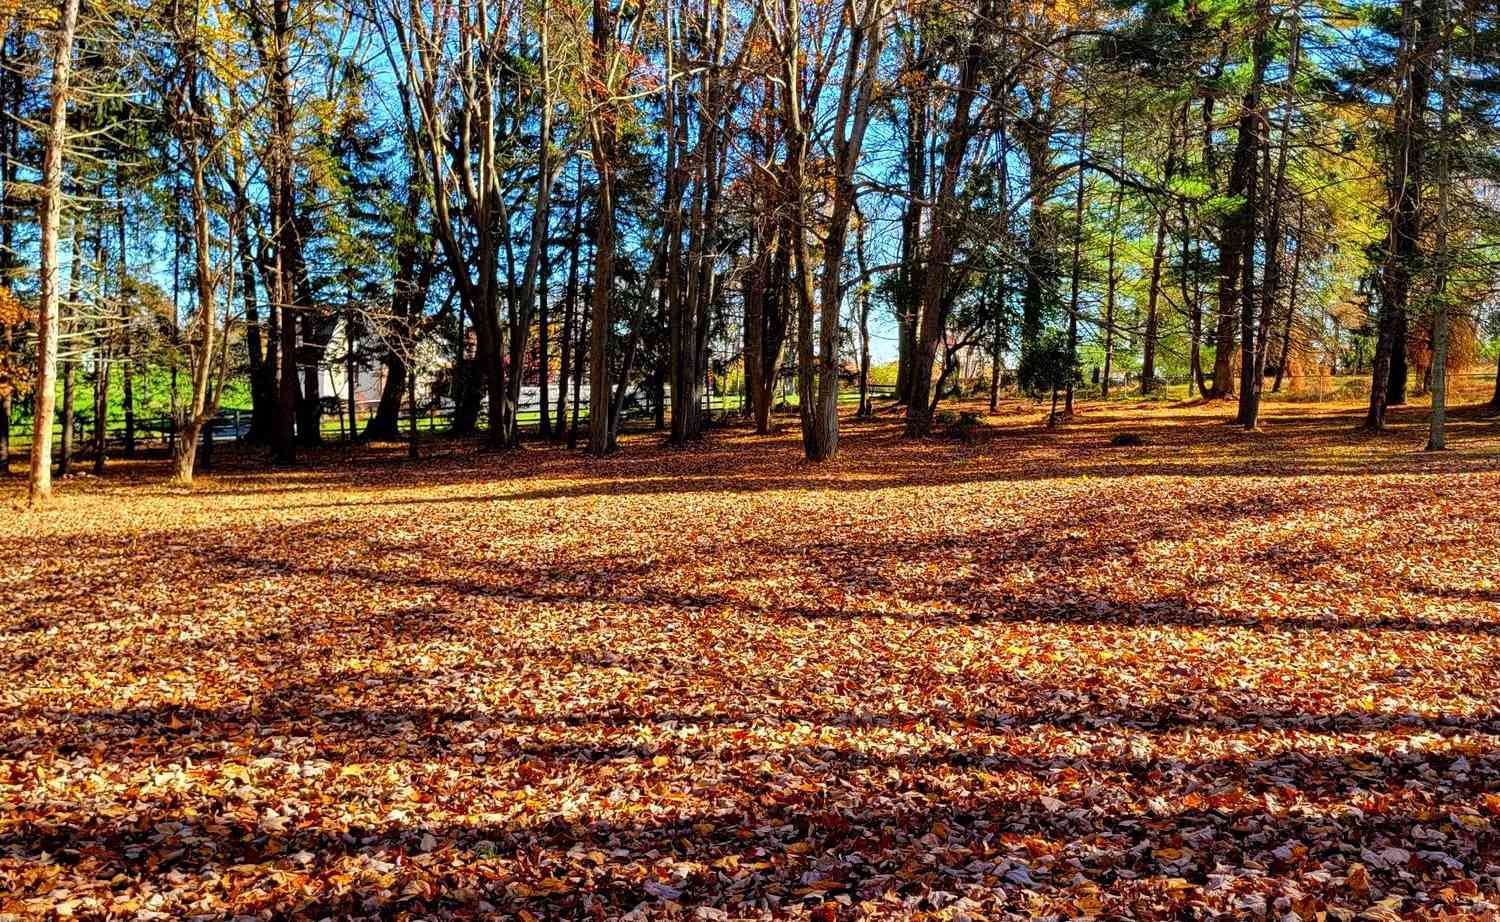
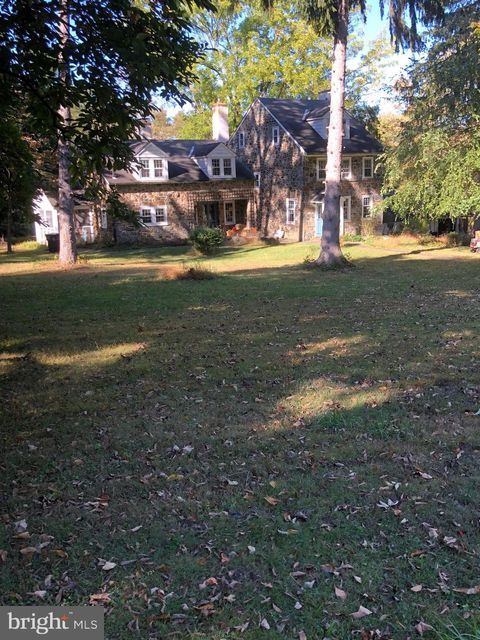
Have you ever held a snow-globe and wondered what it would be like to live inside a magical place like that? Here is your opportunity to experience those magical moments, with panoramic views of the gorgeous sunsets and seasonal snow falls. A home where timeless architectural design meets modern luxury. Plucked right out of a luxury magazine, this home was designed with premium materials and an uncompromising attention to detail. An extraordinary custom home, built by Hellings Builders, one of the region’s premier custom homebuilders, offers a living experience rarely found in new construction. From the striking oversized mahogany front entry door with full-height glass panels to the grand 8-ft interior doors accompanied by 10-ft ceilings and white oak hardwood flooring; every element of t

 Property Details
 Map
Map
 Map
Map
What's Nearby
Nearby Areas
 Features
-
Bedroom Information
Total beds: 5Bathroom Information
Total Baths: 6 Full Baths: 5 Half Baths: 1Room Information
Has Basement: Yes Basement: Full, Interior Entry -
Flooring Information
Hardwood, Carpet, Ceramic Tile -
Roofing Information
Shingle -
Interior Features
Vaulted Ceiling(s), High Ceilings Roof: Shingle Appliances: Gas Water Heater Laundry Features: Laundry Room, Upper Level Window Features: Double Pane Windows -
Heating & Cooling
Has Heating: Yes Heating: Propane, Forced Air Has Cooling: Yes Cooling: Central Air, Electric
-
Building Information
Year Built: 2023 Building Area Total: 4616 Construction Materials: Brick, Concrete, Fiber Cement, HardiPlank Type Patio And Porch Features: Patio, Porch, Screened Pool Features: Heated, In Ground, Pool/Spa Combo, Salt Water, Private Private Pool: Yes -
Exterior Features
Exterior Features: Lighting
-
Lot Information
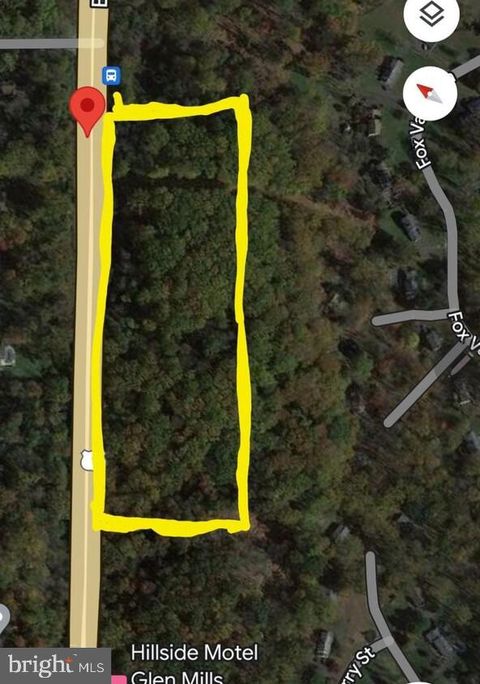
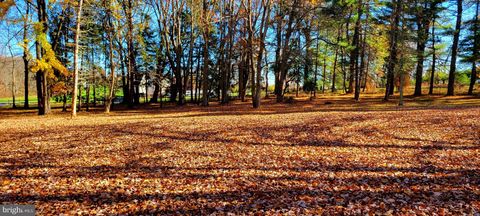
Lot Size Acres: 2.27 Lot Size Source: Estimated Lot Size Square Feet: 98881 Lot Description: Wooded, Cleared, Front Yard, Level, Few Trees, Back Yard, WaterfallProperty Information
Subdivision: NONE AVAILABLE Source Property Type: Residential Postal Code Plus 4: 9660 Property SubType: Single Family Residence Levels: Two Property Age: 3
-
Listing Price Information
Listing Price: $1999999
-
Tax Information
Parcel Number: 19-00-00021-04 Tax Year: 2026 Annual Tax: $21999
-
Parking Information
Parking Total: 13 Garage Door Opener, Asphalt, Private, Garage, Driveway, Inside Entrance, AttachedGarage Information
Has Garage: Yes Has Attached Garage: Yes Garage Space: 3Homeowners Association InformationAssociation Amenities: Playground
-
School Information
Elementary School:Junior High School:Senior High School: PENNCREST -
Location Information
Direction: Google Maps WaterSource: Well Security Features: Security System, Security Lights
How much is this property worth?
Curious about this home's true market value? Use our free Home Evaluation Tool to instantly get a personalized Comparative Market Analysis (CMA) report. Make smarter, data-driven decisions before you buy.

Nearby Home Value
| Address | Estimate | Bed | Bath | Sq. Ft | Lot Size |
|---|---|---|---|---|---|
| 1120 Clover Lane, Glen Mills, PA, 19342 | $4,000,000 | 6 | 5 | 4,512 | 3.75 Acres |
| 120 Ivy Mills Road, Glen Mills, PA, 19342 | $1,245,000 | 4 | 4 | 4,279 | 3.31 Acres |
| 89 Conchester Rd, Rd, Glen Mills, PA, 19342 | $525,000 | 3 | 1 | 1,008 | 1.33 Acres |
| 16 Clayton Park Drive, Glen Mills, PA, 19342 | $638,000 | 4 | 3 | 2,585 | 1.15 Acres |
| 1240 Gradyville Road, Glen Mills, PA, 19342 | $1,599,900 | 4 | 4 | 3,491 | 3.78 Acres |
| 1439 Middletown Road, Glen Mills, PA, 19342 | $799,000 | 3 | 2 | 1,356 | 1.78 Acres |
| 373 Ivy Lane, Glen Mills, PA, 19342 | $725,000 | 5 | 3 | 3,047 | 1 Acre |
| 1208 Valley Road, Glen Mills, PA, 19342 | $899,000 | 5 | 2 | 2,356 | 4.55 Acres |
| 47 Stoney Bank Road, Glen Mills, PA, 19342 | $1,075,000 | 3 | 3 | 3,318 | 2.05 Acres |
| 329 Ivy Mills Road, Glen Mills, PA, 19342 | $950,000 | 5 | 4 | 3,192 | 2.30 Acres |
Similar Homes To 1337 Valley Road
Nearby For Sale

The data relating to real estate for sale on this website appears in part through the BRIGHT Internet Data Exchange program, a voluntary cooperative exchange of property listing data between licensed real estate brokerage firms in which ByOwner participates, and is provided by BRIGHT through a licensing agreement. The information provided by this website is for the personal, non-commercial use of consumers and may not be used for any purpose other than to identify prospective properties consumers may be interested in purchasing. Some properties which appear for sale on this website may no longer be available because they are under contract, have closed or are no longer being offered for sale. Information Deemed Reliable But Not Guaranteed. Copyright © 2026 Bright MLS. All rights reserved.
ByOwner last updated this listing 09/22/2026 @ 03:19
More Cities with for Sale by Owner Homes
- Glen Mills Homes For Sale By Owner
- Thornton Homes For Sale By Owner
- Aston Homes For Sale By Owner
- Garnet Valley Homes For Sale By Owner
- Marcus Hook Homes For Sale By Owner
- West Chester Homes For Sale By Owner
- Media Homes For Sale By Owner
- Brookhaven Homes For Sale By Owner
- Chadds Ford Homes For Sale By Owner
- Claymont Homes For Sale By Owner
- Wallingford Homes For Sale By Owner
- Upper Chichester Homes For Sale By Owner
- Newtown Square Homes For Sale By Owner
- Montchanin Homes For Sale By Owner
- Swarthmore Homes For Sale By Owner
- Woodlyn Homes For Sale By Owner
- Crum Lynne Homes For Sale By Owner
- Broomall Homes For Sale By Owner
- Greenville Homes For Sale By Owner
- Folsom Homes For Sale By Owner
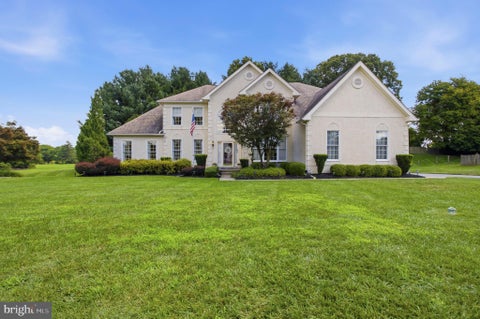
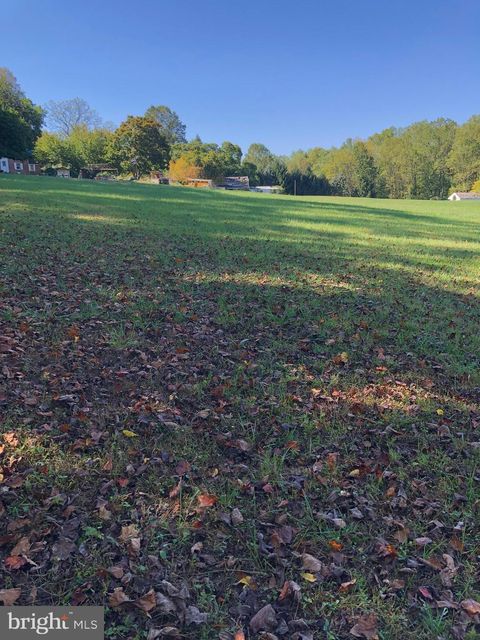
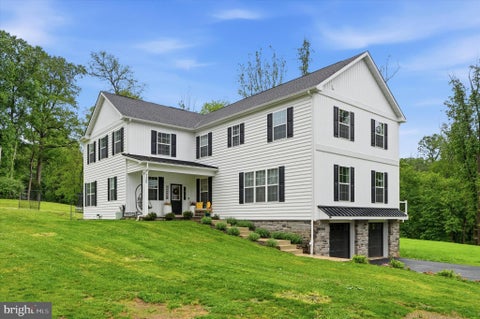
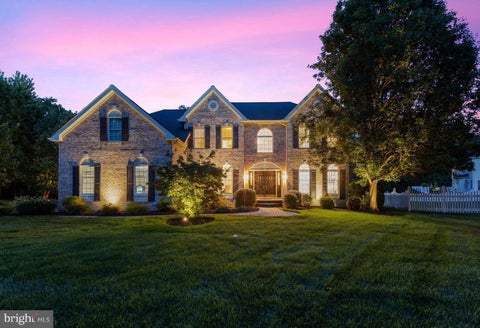
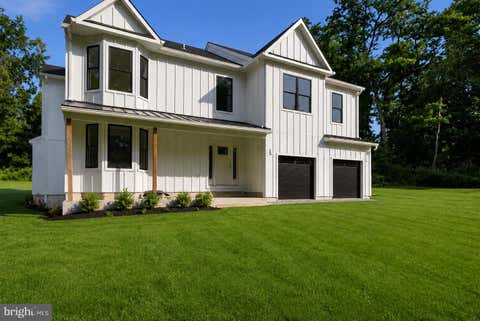
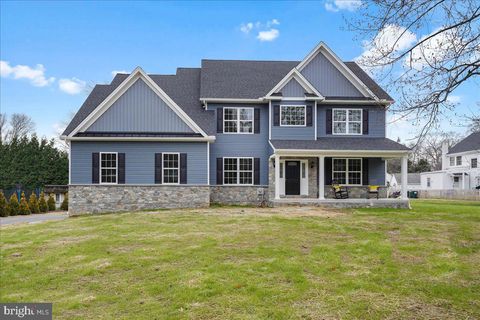
Homes around $1,999,999










Verify Your Email
Please enter the 6-digit verification code
sent to your email address.
Verify Your Phone Number
Please enter the 6-digit verification code
sent to your mobile phone.