
MLS: #7097300, Listed By: Dana Yoder, Edina Realty, Inc., Source:FargoMoorhead Area Association of REALTORS
W3596 Artisan Drive
Glen Flora, WI 54526

 4
4
Bed
 2
2
Bath
 2,934
2,934Sqft
 420.89
Acres(Lot)
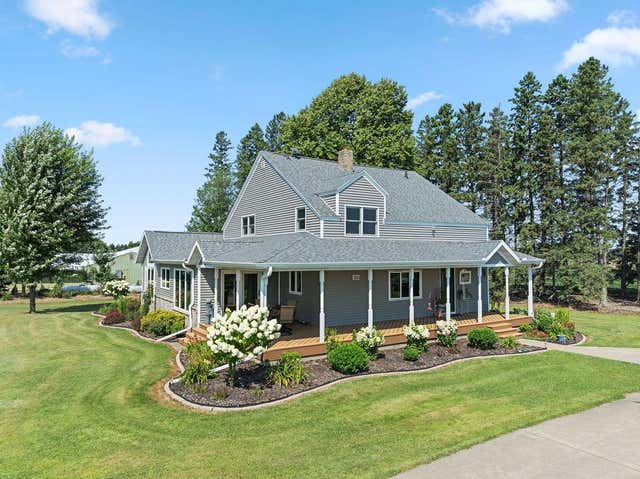
For the first time in over a century, this cherished legacy farm is being offered to a new steward. Spanning 420 acres of productive tillable land, woods, beautifully maintained homestead & outbuildings, this turnkey operation offers a rare opportunity. The welcoming farmhouse features a wrap-around porch for sunrise coffee. Sunroom & living room w/In-floor heat & great views! Main floor laundry. Generations of dedication are evident in the well-kept grounds, raised gardens beds, apple trees, multiple ponds, deer stands, 2 detached garages, workshop, machine shed, hay storage shed, pole building, cow yard w/automatic waterer, granary, multiple new roofs. Income-producing commercial building w/3-phase power, office space, warehouse, cold storage w/loading docks. Located at the end of a road

 Property Details
 Map
Map
 Map
Map
What's Nearby
Nearby Areas
 Features
-
Bedroom Information
Total beds: 4Bathroom Information
Total Baths: 2 Full Baths: 2Room Information
Rooms Total: 15 Has Basement: Yes Basement: Full -
Interior Features
Appliances: Dryer, Microwave, Range, Refrigerator, Washer -
Heating & Cooling
Has Heating: Yes Heating: Forced Air, Radiant Floor Has Cooling: Yes Cooling: Central Air
-
Building Information
Year Built: 1947 Building Area Total: 4226 Construction Materials: Concrete Stories: 2 Patio And Porch Features: Deck, Porch Private Pool: No
-
Lot Information
Lot Dimensions: 420.89 Acres Main Square Feet: 420.89 Acres Lot Size Acres: 420.89 Lot Size Square Feet: 18333968.4
-
Listing Price Information
Listing Price: $2500000
-
Tax Information
Parcel Number: 040001580000 Tax Year: 2025 Annual Tax: $7518.48 Tax Legal Desc: SE SW 15-35-4 VOLUME 638 PAGE 167 & VOLUME 638 PAGE 405
-
Garage Information
Has Garage: Yes Garage Space: 2
-
Location Information
Direction: From Glen Flora, Hwy 8 east to north on Anderson Rd to west on Artisan Dr. WaterSource: Well
How much is this property worth?
Curious about this home's true market value? Use our free Home Evaluation Tool to instantly get a personalized Comparative Market Analysis (CMA) report. Make smarter, data-driven decisions before you buy.


The data relating to real estate for sale on this website comes in part from the Internet Data exchange (IDX) program of the FMAAR MLS. Real estate listings held by brokerage firms other than ByOwner are marked with the listing office name. IDX information is provided exclusively for consumers' personal, non-commercial use and may not be used for any purpose other than to identify prospective properties consumers may be interested in purchasing. Information deemed reliable but not guaranteed. Copyright ©2026 Fargo-Moorhead Area Association of REALTORS®. No reproduction, compilation, retransmission or distribution of this data is permitted in any manner without the express, written permission of the Fargo-Moorhead Area Association of REALTORS®.
ByOwner last updated this listing 09/09/2026 @ 01:57
More Cities with for Sale by Owner Homes
- Ladysmith Homes For Sale By Owner
- Exeland Homes For Sale By Owner
- Winter Homes For Sale By Owner
- Weyerhaeuser Homes For Sale By Owner
- Couderay Homes For Sale By Owner
- New Auburn Homes For Sale By Owner
- Birchwood Homes For Sale By Owner
- Stone Lake Homes For Sale By Owner
- Chetek Homes For Sale By Owner
- Cameron Homes For Sale By Owner
- Rice Lake Homes For Sale By Owner
- Sarona Homes For Sale By Owner
- Hayward Homes For Sale By Owner
- Chippewa Falls Homes For Sale By Owner
- Barron Homes For Sale By Owner
- Colfax Homes For Sale By Owner
- Cumberland Homes For Sale By Owner
- Altoona Homes For Sale By Owner
- Almena Homes For Sale By Owner
- Eau Claire Homes For Sale By Owner



Verify Your Email
Please enter the 6-digit verification code
sent to your email address.
Verify Your Phone Number
Please enter the 6-digit verification code
sent to your mobile phone.