
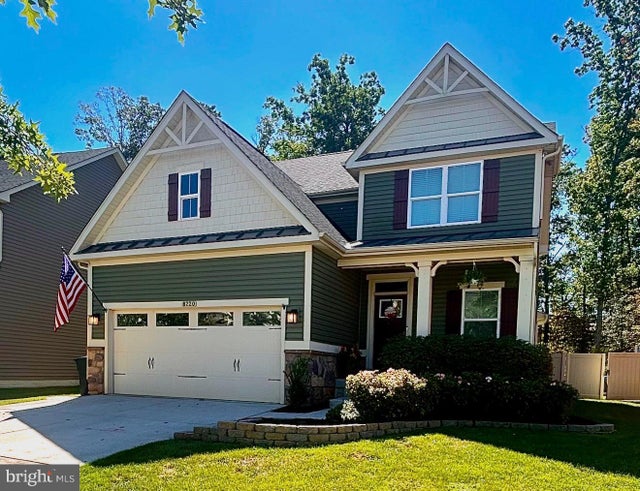
MLS: #MDAA2154692, Listed By: Amber Parsley, Keller Williams Flagship, Source:Bright MLS
8220 Hickory Hollow Drive
GLEN BURNIE, MD 21060

 4
4
Bed
 3
3
Bath
 3,101
3,101Sqft
 0.16
0.16Acre(Lot)
Welcome to 8220 Hickory Hollow Drive! Built in 2019, this beautifully maintained Ballenger model offers a spacious open concept layout, a full front porch, a large 14’ x 10’ covered rear deck, and thoughtful upgrades throughout. This is not your average builder grade home. The owners have continued to improve and care for the property, and that pride of ownership is evident inside and out. One of the home’s most special features is its private rear setting backing to protected woods that cannot be developed. The wooded backdrop provides lasting privacy, peaceful views, and a setting that is hard to find within the community. Inside, a versatile formal living room or home office leads into the open concept main living area. High ceilings and recessed lighting add to the bright, spacious f

 Property Details
 Map
Map
 Map
Map
What's Nearby
Nearby Areas
 Features
-
Bedroom Information
Total beds: 4Bathroom Information
Total Baths: 3 Full Baths: 2 Half Baths: 1Room Information
Has Basement: Yes Basement: Finished, Daylight, Partial, Sump Pump, Interior Entry, Bath/Stubbed -
Flooring Information
Laminate, Carpet, Ceramic Tile -
Roofing Information
Shingle -
Interior Features
Ceiling Fan(s), Kitchen Island, Pantry, Walk-In Closet(s), Open Floorplan Roof: Shingle Appliances: Gas Range, Gas Oven, Gas Water Heater, Dishwasher, Exhaust Fan, Ice Maker, Stainless Steel Appliance(s), Washer, Dryer, Refrigerator, Disposal, Microwave, Tankless Water Heater Laundry Features: Upper Level Window Features: Window Coverings, Window Treatments -
Heating & Cooling
Has Heating: Yes Heating: Exhaust Fan, Natural Gas, Forced Air Has Cooling: Yes Cooling: Central Air, Ceiling Fan(s), Electric
-
Building Information
Year Built: 2019 Building Area Total: 3192 Construction Materials: Vinyl Siding, Stone Patio And Porch Features: Patio, Porch, Deck, Enclosed Pool Features: Community Private Pool: No View: Trees/Woods Association Fee Frequency: Monthly
-
Lot Information
Lot Size Acres: 0.16 Lot Size Source: Assessor Lot Size Square Feet: 6775Property Information
Subdivision: CREEKSIDE VILLAGE Source Property Type: Residential Postal Code Plus 4: 8698 Property SubType: Single Family Residence Levels: Three Or More Property Age: 7
-
Listing Price Information
Listing Price: $670000
-
Tax Information
Parcel Number: 020324690248430 Tax Lot: 114 Tax Year: 2025 Annual Tax: $6205
-
Parking Information
Parking Total: 6 Concrete, Garage, Driveway, Inside Entrance, AttachedGarage Information
Has Garage: Yes Has Attached Garage: Yes Garage Space: 2Homeowners Association InformationHas Association: Yes HOA: $106.00 Association Amenities: Clubhouse, Dog Park, Party Room, Picnic Area, Basketball Court, Trail(s), Fitness Center, Jogging Path, Playground Community Features: Pool, Sidewalks, Street Lights
-
School Information
Elementary School: SOLLEYJunior High School: NORTHEASTSenior High School: NORTHEAST -
Location Information
Direction: Take MD-2/Ritchie Hwy to Marley Station Rd. Continue onto Marley Neck Blvd. Turn right onto Creekside Village Blvd. At the traffic circle, continue straight to stay on Creekside Village Blvd. Turn right onto Hickory Hollow Dr. Continue to 8220 Hickory Hollow Dr. WaterSource: Public
How much is this property worth?
Curious about this home's true market value? Use our free Home Evaluation Tool to instantly get a personalized Comparative Market Analysis (CMA) report. Make smarter, data-driven decisions before you buy.

Nearby Home Value
| Address | Estimate | Bed | Bath | Sq. Ft | Lot Size |
|---|---|---|---|---|---|
| 1004 Nabbs Creek Road, Glen Burnie, MD, 21060 | $749,999 | 4 | 4 | 2,666 | -- |
| 1000 Nabbs Creek Road, Glen Burnie, MD, 21060 | $299,900 | 2 | 1 | 672 | 0.14 Acre |
| 7701 Gunther Road, Glen Burnie, MD, 21060 | $449,900 | 3 | 2 | 2,208 | 0.20 Acre |
| 7544 Brightwater Beach .., Glen Burnie, MD, 21060 | $449,999 | 2 | 2 | 1,440 | 1.42 Acres |
| 836 North Shore Drive, Glen Burnie, MD, 21060 | $795,000 | 3 | 3 | 2,100 | 0.19 Acre |
| 811 Long Cove Road, Glen Burnie, MD, 21060 | $579,000 | 3 | 2 | 1,672 | 0.35 Acre |
| 7748 West Drive, Glen Burnie, MD, 21060 | $459,990 | 3 | 4 | 1,648 | 0.20 Acre |
| 800 N Shore Drive, Glen Burnie, MD, 21060 | $1,299,500 | 4 | 3 | 2,596 | 11.28 Acres |
| 8221 Anglers Edge Court, Glen Burnie, MD, 21060 | $650,000 | 5 | 3 | 3,480 | 0.46 Acre |
| 7326 Green Acres Drive, Glen Burnie, MD, 21060 | $120,000 | 2 | 1 | 564 | 0.50 Acre |
Similar Homes To 8220 Hickory Hollow Drive
Nearby For Sale



The data relating to real estate for sale on this website appears in part through the BRIGHT Internet Data Exchange program, a voluntary cooperative exchange of property listing data between licensed real estate brokerage firms in which ByOwner participates, and is provided by BRIGHT through a licensing agreement. The information provided by this website is for the personal, non-commercial use of consumers and may not be used for any purpose other than to identify prospective properties consumers may be interested in purchasing. Some properties which appear for sale on this website may no longer be available because they are under contract, have closed or are no longer being offered for sale. Information Deemed Reliable But Not Guaranteed. Copyright © 2026 Bright MLS. All rights reserved.
ByOwner last updated this listing 09/18/2026 @ 03:17
More Cities with for Sale by Owner Homes
- Glen Burnie Homes For Sale By Owner
- Curtis Bay Homes For Sale By Owner
- Pasadena Homes For Sale By Owner
- Linthicum Heights Homes For Sale By Owner
- Brooklyn Homes For Sale By Owner
- Millersville Homes For Sale By Owner
- Severna Park Homes For Sale By Owner
- Severn Homes For Sale By Owner
- Sparrows Point Homes For Sale By Owner
- Hanover Homes For Sale By Owner
- Dundalk Homes For Sale By Owner
- Crownsville Homes For Sale By Owner
- Halethorpe Homes For Sale By Owner
- Odenton Homes For Sale By Owner
- Baltimore Homes For Sale By Owner
- Arnold Homes For Sale By Owner
- Elkridge Homes For Sale By Owner
- Gambrills Homes For Sale By Owner
- Crofton Homes For Sale By Owner
- Essex Homes For Sale By Owner
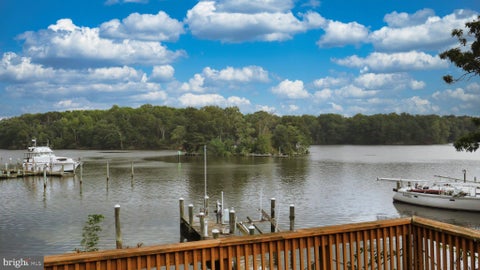
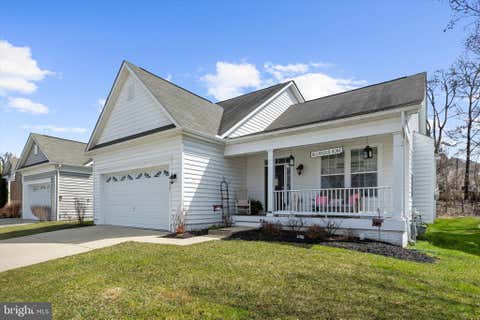
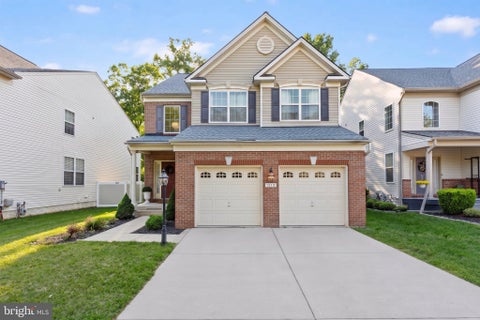
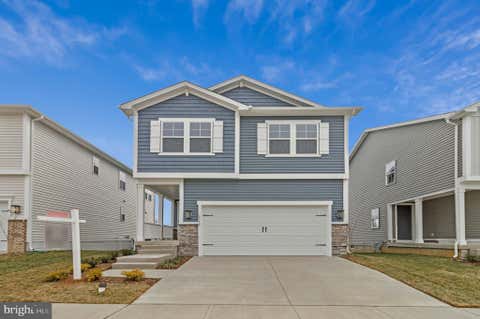
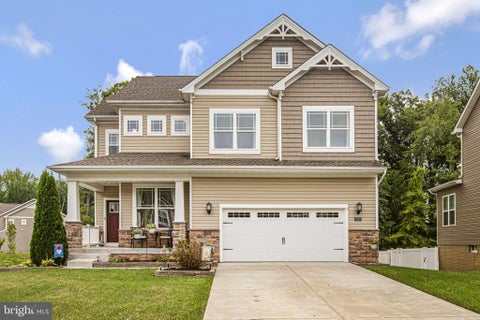
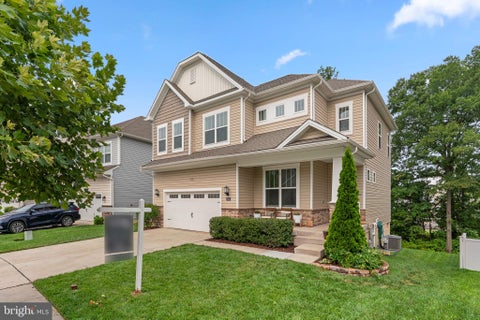
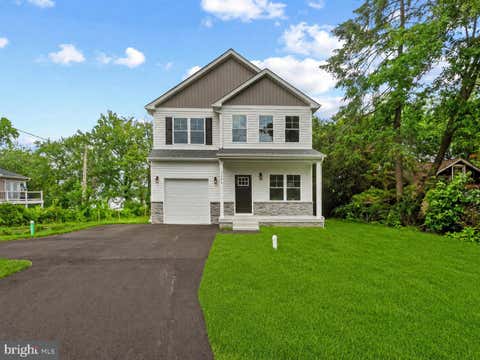
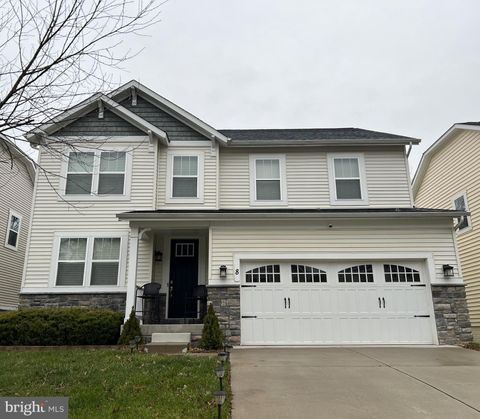
Homes around $670,000







Verify Your Email
Please enter the 6-digit verification code
sent to your email address.
Verify Your Phone Number
Please enter the 6-digit verification code
sent to your mobile phone.