

MLS: #MDAA2144998, Listed By: Rachel Jacobs, The Agency DC, Source:Bright MLS
1019 Shoreland Drive
GLEN BURNIE, MD 21060

 3
3
Bed
 2
2
Bath
 1,393
1,393Sqft
 0.30
0.30Acre(Lot)
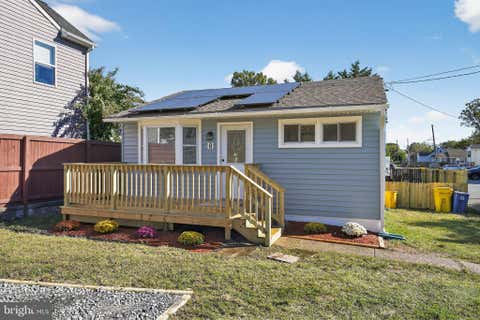
$10,000 PRICE IMPROVEMENT. 1019 Shoreland Drive is now $379,900. This is a fully renovated 3 bedroom, 2 full bath home where every inch has been redone. Walk in to vaulted ceilings, recessed lighting, and luxury vinyl plank flooring across a bright, open living and dining space. The kitchen is the showpiece. Custom periwinkle blue cabinetry, butcher block counters, stainless steel appliances, a designer brick accent wall, a statement metal range hood, and a skylight that pours in natural light. A built in coffee bar with open shelving finishes the look. Two bedrooms sit on the main level alongside a beautiful full bath with a double vanity, a tub with a glass shower panel, textured designer tile, and a decorative niche. The finished lower level is the hidden value. A spacious rec room

 Property Details
 Map
Map
 Map
Map
What's Nearby
Nearby Areas
 Features
-
Bedroom Information
Total beds: 3Bathroom Information
Total Baths: 2 Full Baths: 2Room Information
Rooms Total: 11 Has Basement: Yes Basement: Finished, Exterior Entry -
Interior Features
Recessed Lighting, Ceiling Fan(s), Walk-In Closet(s), Open Floorplan Appliances: Electric Range, Electric Oven, Refrigerator, Dishwasher, Range Hood, Washer, Dryer, Disposal, Tankless Water Heater Laundry Features: Laundry Room, Lower Level Window Features: Skylight(s) -
Heating & Cooling
Has Heating: Yes Heating: Electric, Heat Pump Has Cooling: Yes Cooling: Central Air, Ceiling Fan(s), Electric
-
Building Information
Year Built: 1938 Building Area Total: 1393 Construction Materials: Frame, Vinyl Siding Patio And Porch Features: Patio Pool Features: None Private Pool: No View: Trees/Woods, Garden -
Exterior Features
Exterior Features: Lighting
-
Lot Information
Lot Size Acres: 0.3 Lot Size Source: Assessor Lot Size Square Feet: 13000Property Information
Subdivision: SHORELAND Source Property Type: Residential Postal Code Plus 4: 6741 Property SubType: Single Family Residence Levels: Two Property Age: 88
-
Listing Price Information
Listing Price: $379900
-
Tax Information
Parcel Number: 020574803877500 Tax Lot: 98 Tax Year: 2025 Annual Tax: $2987
-
Parking Information
On Street, Other
-
Location Information
Direction: Furnace Branch Road East to Point Pleasant Road, right on Shoreland Drive WaterSource: Public Security Features: Smoke Detector(s), Security Lights
How much is this property worth?
Curious about this home's true market value? Use our free Home Evaluation Tool to instantly get a personalized Comparative Market Analysis (CMA) report. Make smarter, data-driven decisions before you buy.

Nearby Home Value
| Address | Estimate | Bed | Bath | Sq. Ft | Lot Size |
|---|---|---|---|---|---|
| 1004 Nabbs Creek Road, Glen Burnie, MD, 21060 | $749,999 | 4 | 4 | 2,666 | -- |
| 1000 Nabbs Creek Road, Glen Burnie, MD, 21060 | $299,900 | 2 | 1 | 672 | 0.14 Acre |
| 7701 Gunther Road, Glen Burnie, MD, 21060 | $449,900 | 3 | 2 | 2,208 | 0.20 Acre |
| 7544 Brightwater Beach .., Glen Burnie, MD, 21060 | $449,999 | 2 | 2 | 987 | 1.42 Acres |
| 836 North Shore Drive, Glen Burnie, MD, 21060 | $795,000 | 3 | 3 | 2,100 | 0.19 Acre |
| 811 Long Cove Road, Glen Burnie, MD, 21060 | $579,000 | 3 | 2 | 1,672 | 0.35 Acre |
| 7748 West Drive, Glen Burnie, MD, 21060 | $474,900 | 3 | 4 | 1,648 | 0.20 Acre |
| 800 N Shore Drive, Glen Burnie, MD, 21060 | $1,299,500 | 4 | 3 | 2,596 | 11.28 Acres |
| 8221 Anglers Edge Court, Glen Burnie, MD, 21060 | $650,000 | 5 | 3 | 3,480 | 0.46 Acre |
| 7326 Green Acres Drive, Glen Burnie, MD, 21060 | $120,000 | 2 | 1 | 564 | 0.50 Acre |
Similar Homes To 1019 Shoreland Drive
Nearby For Sale



The data relating to real estate for sale on this website appears in part through the BRIGHT Internet Data Exchange program, a voluntary cooperative exchange of property listing data between licensed real estate brokerage firms in which ByOwner participates, and is provided by BRIGHT through a licensing agreement. The information provided by this website is for the personal, non-commercial use of consumers and may not be used for any purpose other than to identify prospective properties consumers may be interested in purchasing. Some properties which appear for sale on this website may no longer be available because they are under contract, have closed or are no longer being offered for sale. Information Deemed Reliable But Not Guaranteed. Copyright © 2026 Bright MLS. All rights reserved.
ByOwner last updated this listing 09/20/2026 @ 01:50
More Cities with for Sale by Owner Homes
- Glen Burnie Homes For Sale By Owner
- Curtis Bay Homes For Sale By Owner
- Pasadena Homes For Sale By Owner
- Linthicum Heights Homes For Sale By Owner
- Brooklyn Homes For Sale By Owner
- Millersville Homes For Sale By Owner
- Severna Park Homes For Sale By Owner
- Severn Homes For Sale By Owner
- Sparrows Point Homes For Sale By Owner
- Hanover Homes For Sale By Owner
- Dundalk Homes For Sale By Owner
- Crownsville Homes For Sale By Owner
- Halethorpe Homes For Sale By Owner
- Odenton Homes For Sale By Owner
- Baltimore Homes For Sale By Owner
- Arnold Homes For Sale By Owner
- Elkridge Homes For Sale By Owner
- Gambrills Homes For Sale By Owner
- Crofton Homes For Sale By Owner
- Essex Homes For Sale By Owner
Homes around $379,900









Verify Your Email
Please enter the 6-digit verification code
sent to your email address.
Verify Your Phone Number
Please enter the 6-digit verification code
sent to your mobile phone.