
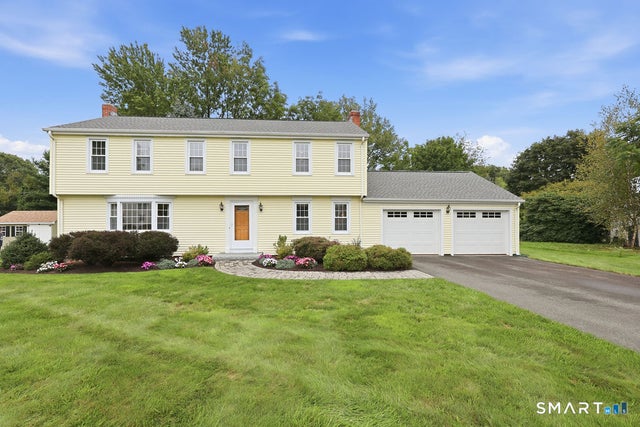
78 Wadsworth Street
Glastonbury, CT 06033

 4
4
Bed
 3
3
Bath
 2,107
2,107Sqft
 0.35
0.35Acre(Lot)
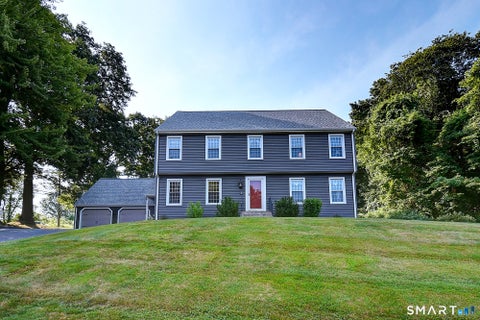
Looking for a house that has been well maintained and in Buttonball Elementary School District? This is IT!! Turnkey living meets one of Glastonbury's most desirable neighborhood settings in this beautifully maintained Buttonball home, thoughtfully updated and ready to enjoy. At the heart of the home is a remodeled kitchen featuring Silestone countertops, stainless steel appliances, gas cooking and hardwood floors, opening naturally to the dining area and a spacious family room with fireplace. Sliders extend the living space outdoors to a large composite deck overlooking an expansive, level, tree-lined backyard offering wonderful privacy. A generous living room provides additional space to gather and entertain. Upstairs, the spacious primary suite features recessed lighting, a walk-in clos

 Property Details
 Open House
- 09/12 10:30 AM-12 PM
 Map
Map
 Map
Map
What's Nearby
Nearby Areas
Features
-
Bedroom Information
Total beds: 4Bathroom Information
Total Baths: 3 Full Baths: 2 Half Baths: 1Room Information
Rooms Total: 8 Has Basement: Yes Basement: Full -
Roofing Information
Asphalt -
Interior Features
Entrance Foyer Roof: Asphalt Appliances: Dishwasher, Dryer, Microwave, Range, Oven, Refrigerator, Washer -
Heating & Cooling
Has Heating: Yes Heating: Natural Gas, Baseboard Has Cooling: Yes Cooling: Window Unit(s)
-
Building Information
Year Built: 1978 Building Area Total: 2107 Construction Materials: Vinyl Siding, Frame Patio And Porch Features: Deck, Patio Private Pool: No
-
Lot Information
Lot Size Acres: 0.35 Lot Description: Level
-
Listing Price Information
Listing Price: $624900
-
Tax Information
Parcel Number: 577187 Annual Tax: $9633
-
Parking Information
Garage Door Opener, AttachedGarage Information
Has Garage: Yes Has Attached Garage: Yes Garage Space: 2
-
School Information
Elementary School: Buttonball LaneJunior High School: SmithSenior High School: Glastonbury -
Location Information
Direction: 78 Wadsworth Street, Glastonbury - GPS Friendly WaterSource: Public
How much is this property worth?
Curious about this home's true market value? Use our free Home Evaluation Tool to instantly get a personalized Comparative Market Analysis (CMA) report. Make smarter, data-driven decisions before you buy.

Nearby Home Value
| Address | Estimate | Bed | Bath | Sq. Ft | Lot Size |
|---|---|---|---|---|---|
| 2784 Hebron Avenue, Glastonbury, CT, 06033 | $1,494,900 | 4 | 4 | 5,164 | 2.94 Acres |
| 107 Minnechaug Drive, Glastonbury, CT, 06033 | $539,900 | 3 | 3 | 2,240 | 1.96 Acres |
| 76 Sturgeon River Road, Glastonbury, CT, 06033 | $1,499,000 | 4 | 6 | 7,213 | 6.29 Acres |
| 305 Eastbury Hill Road, Glastonbury, CT, 06033 | $640,000 | 4 | 3 | 2,736 | 1.22 Acres |
| 208 Chimney Sweep Hill .., Glastonbury, CT, 06033 | $499,900 | 3 | 3 | 1,880 | 0.92 Acre |
| 86 Knollwood Drive, Glastonbury, CT, 06033 | $799,900 | 4 | 4 | 4,051 | 0.89 Acre |
| 2044 Manchester Road, Glastonbury, CT, 06033 | $289,900 | 1 | 1 | 828 | 0.13 Acre |
| 650 Manchester Road, Glastonbury, CT, 06033 | $734,900 | 3 | 4 | 2,818 | 1.80 Acres |
| 248 Manchester Road, Glastonbury, CT, 06033 | $554,900 | 3 | 3 | 1,884 | 0.92 Acre |
| 89 Brook Street, Glastonbury, CT, 06033 | $299,900 | 2 | 1 | 859 | 0.94 Acre |
Similar Homes To 78 Wadsworth Street
Nearby For Sale
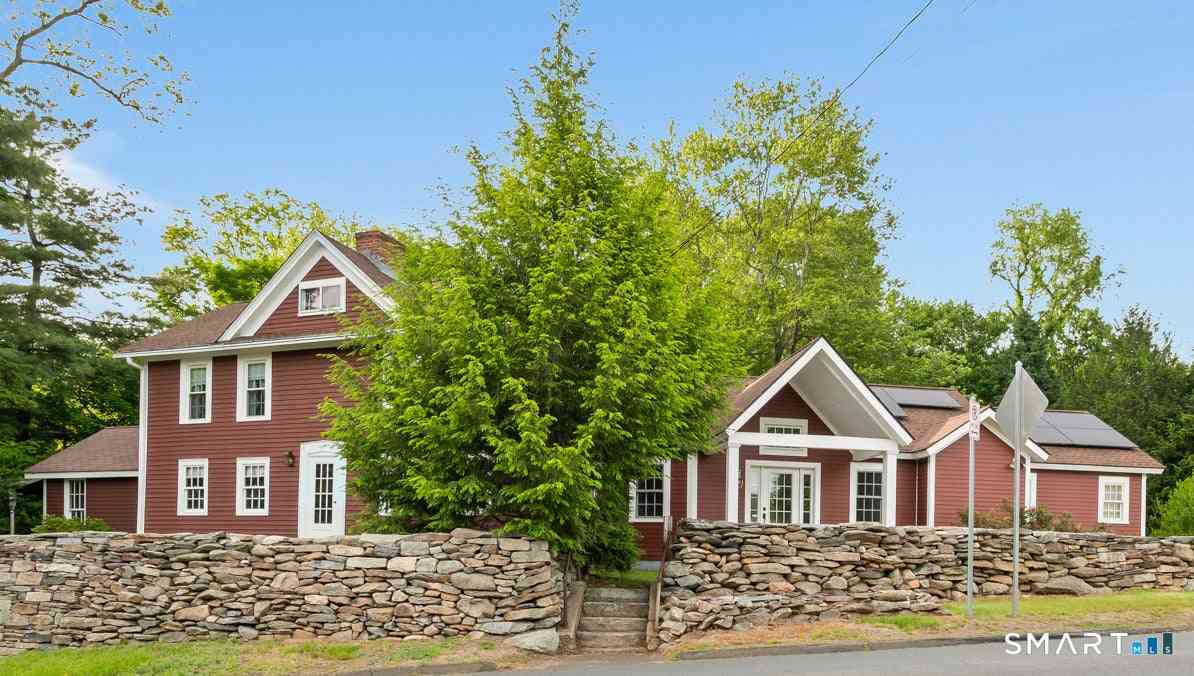
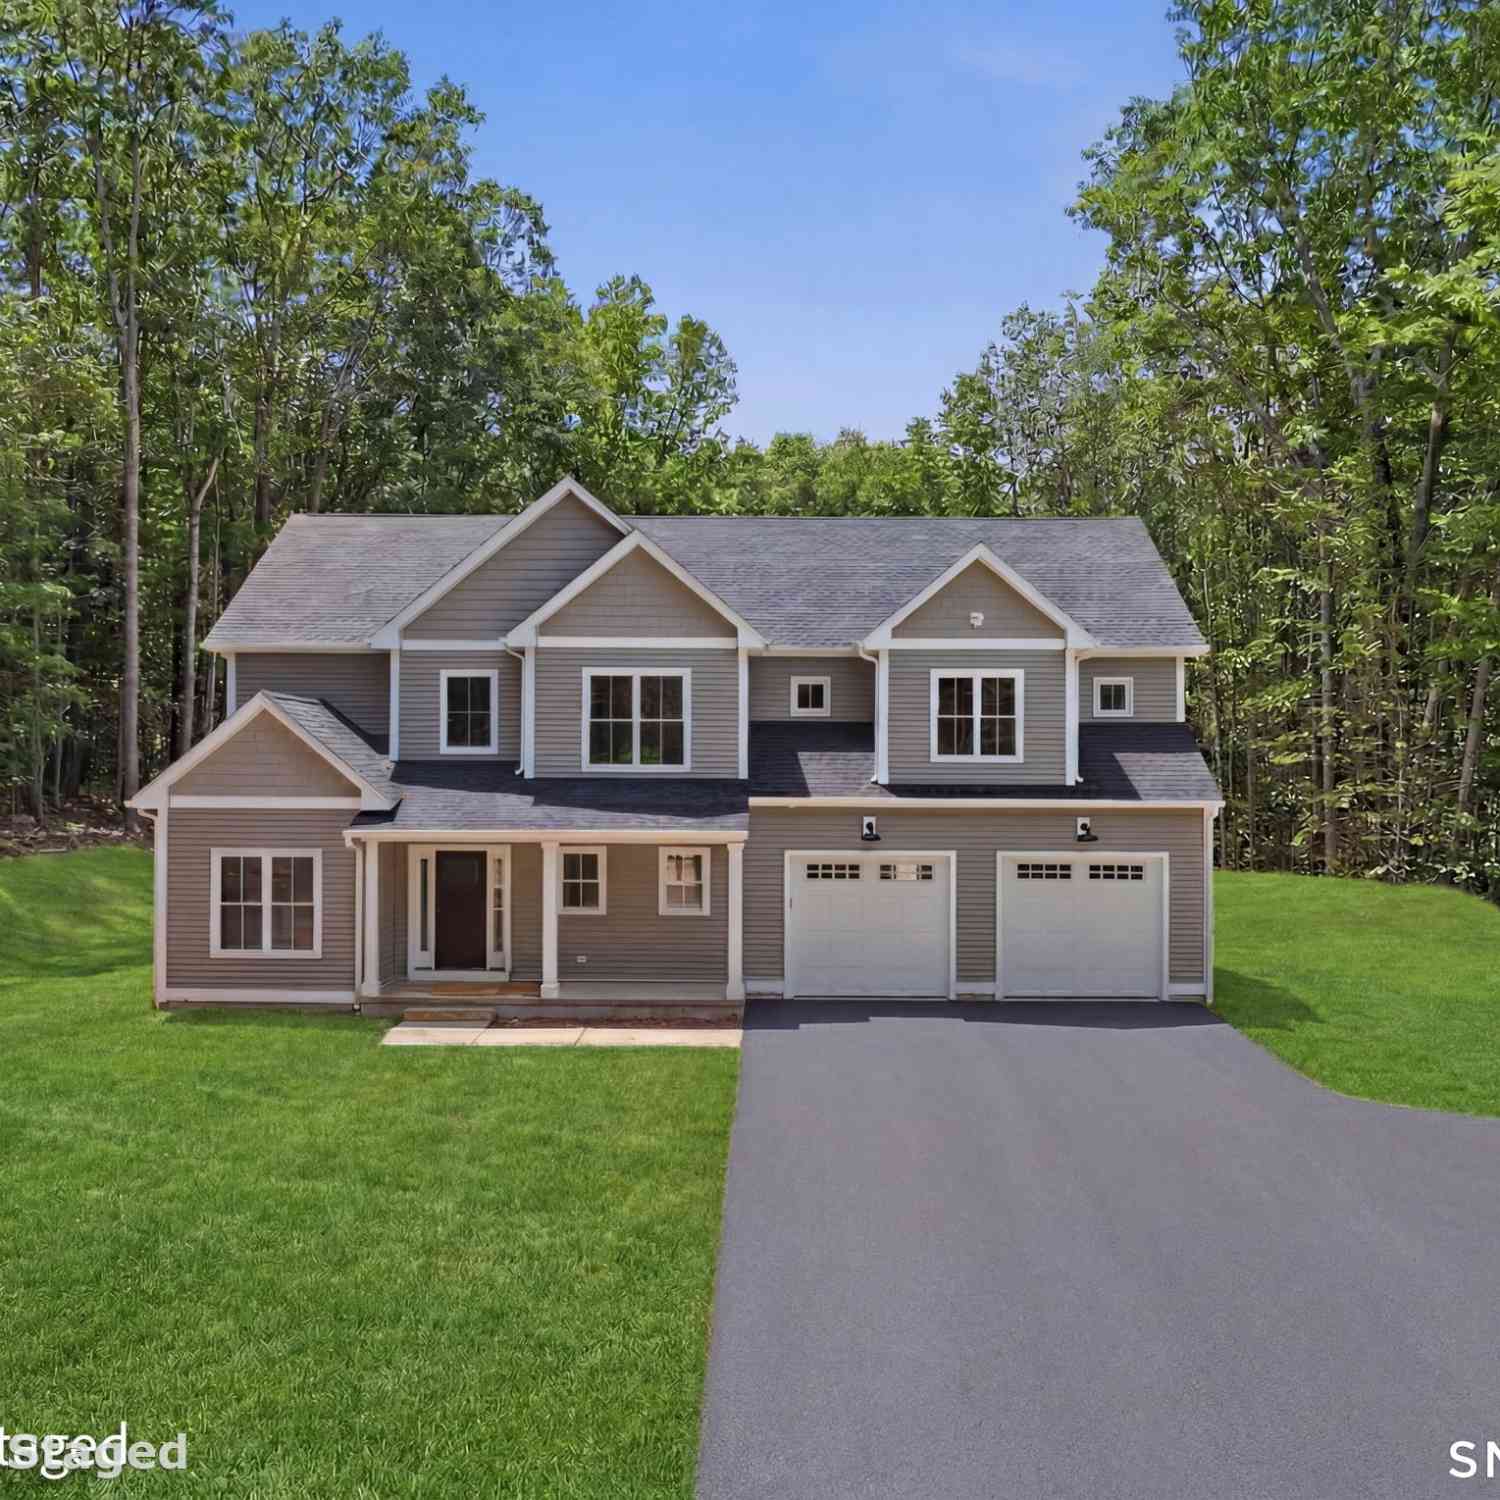
IDX information is provided exclusively for personal, non-commercial use, and may not be used for any purpose other than to identify prospective properties consumers may be interested in purchasing. Information is deemed reliable but not guaranteed. The listing broker’s offer of compensation is made only to participants of the MLS where the listing is filed.
ByOwner last updated this listing 09/07/2026 @ 23:26
More Cities with for Sale by Owner Homes
- Glastonbury Homes For Sale By Owner
- East Hartford Homes For Sale By Owner
- Manchester Homes For Sale By Owner
- Wethersfield Homes For Sale By Owner
- Rocky Hill Homes For Sale By Owner
- Hartford Homes For Sale By Owner
- Marlborough Homes For Sale By Owner
- Bolton Homes For Sale By Owner
- Hebron Homes For Sale By Owner
- Cromwell Homes For Sale By Owner
- Newington Homes For Sale By Owner
- South Windsor Homes For Sale By Owner
- West Hartford Homes For Sale By Owner
- Portland Homes For Sale By Owner
- Andover Homes For Sale By Owner
- East Hampton Homes For Sale By Owner
- Windsor Homes For Sale By Owner
- New Britain Homes For Sale By Owner
- Middletown Homes For Sale By Owner
- Berlin Homes For Sale By Owner
Homes around $624,900

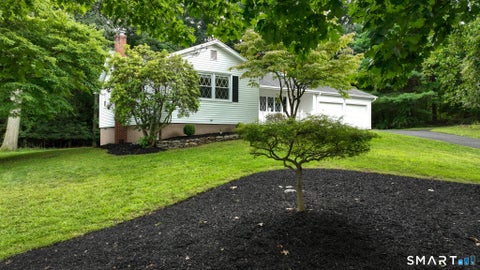
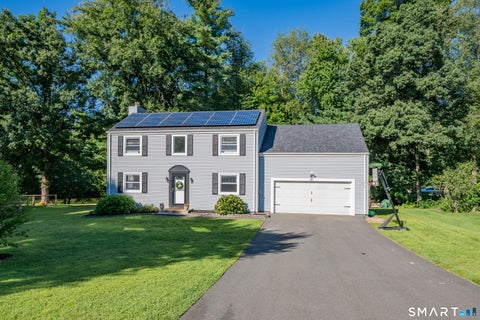









Verify Your Email
Please enter the 6-digit verification code
sent to your email address.
Verify Your Phone Number
Please enter the 6-digit verification code
sent to your mobile phone.