

MLS: #NJGL2076250, Listed By: Varinder Bal, EXP Realty, LLC, Source:Bright MLS
111 Weatherby Lane
GLASSBORO, NJ 08028

 3
3
Bed
 3
3
Bath
 2,613
2,613Sqft
 0.19
0.19Acre(Lot)
Welcome to an exceptional opportunity in the highly sought-after Village Grande at Camelot, one of South Jersey's premier active adult communities. Perfectly positioned on one of the largest lots in the neighborhood, this beautifully upgraded Coventry Model with Loft offers breathtaking panoramic views of peaceful peach orchards and a picturesque lake, creating a setting that's truly second to none. From the moment you step inside, you'll appreciate the thoughtful craftsmanship and extensive upgrades throughout this move-in-ready home. Luxury vinyl flooring flows throughout the main living areas, complemented by abundant recessed lighting, designer fixtures, ceiling fans, custom window treatments, elegant crown molding, and detailed wainscoting.The dramatic two-story foyer opens to sophist

 Property Details
 Map
Map
 Map
Map
What's Nearby
Nearby Areas
 Features
-
Bedroom Information
Total beds: 3Bathroom Information
Total Baths: 3 Full Baths: 3 -
Flooring Information
Carpet, Wood, Ceramic Tile, Hardwood -
Roofing Information
Shingle -
Interior Features
Ceiling Fan(s), Kitchen Island, Pantry, Recessed Lighting, Walk-In Closet(s), High Ceilings, Built-in Features, Crown Molding, Open Floorplan Roof: Shingle Appliances: Electric Range, Electric Oven, Dishwasher, Disposal, Dryer, Refrigerator, Stainless Steel Appliance(s), Washer, Water Heater Laundry Features: Laundry Room Window Features: Window Coverings, Screens, Bay Window(s), Window Treatments -
Heating & Cooling
Has Heating: Yes Heating: Natural Gas, Forced Air Has Cooling: Yes Cooling: Central Air, Ceiling Fan(s), Electric
-
Building Information
Year Built: 2015 Building Area Total: 2613 Construction Materials: Vinyl Siding, Frame Pool Features: Community Private Pool: No View: Water, Pond, Trees/Woods, Garden Association Fee Frequency: Monthly
-
Lot Information
Lot Size Acres: 0.19 Lot Size Source: Estimated Lot Size Square Feet: 8276.4Property Information
Subdivision: VILLAGE GRANDE AT CA Source Property Type: Residential Postal Code Plus 4: 3239 Property SubType: Single Family Residence Levels: Two Property Age: 11
-
Listing Price Information
Listing Price: $559900
-
Tax Information
Parcel Number: NO TAX RECORD Tax Lot: 00101 Tax Year: 2025 Annual Tax: $10307
-
Parking Information
Parking Total: 2 Oversized, Garage Door Opener, On Street, Garage, Driveway, Inside Entrance, AttachedGarage Information
Has Garage: Yes Has Attached Garage: Yes Garage Space: 2 Pets Allowed: Cats OK, YesHomeowners Association InformationHas Association: Yes Included Fees: Snow Removal HOA: $270.00 Association Amenities: Billiard Room, Clubhouse, Fitness Center, Game Room, Trail(s), Jogging Path Community Features: Pool, Sidewalks, Street Lights
-
Location Information
Direction: GPS WaterSource: Public
How much is this property worth?
Curious about this home's true market value? Use our free Home Evaluation Tool to instantly get a personalized Comparative Market Analysis (CMA) report. Make smarter, data-driven decisions before you buy.

Nearby Home Value
| Address | Estimate | Bed | Bath | Sq. Ft | Lot Size |
|---|---|---|---|---|---|
| 668 Fairview Road, Glassboro, NJ, 08028 | $165,000 | 2 | 1 | 1,144 | 1,144 SqFt |
| 1502 Filbert Street, Glassboro, NJ, 08028 | $499,999 | 4 | 3 | 1,752 | 1,752 SqFt |
| 132 East Boulevard, Glassboro, NJ, 08028 | $249,890 | 3 | 1 | 760 | 760 SqFt |
| 325 7th Avenue, Glassboro, NJ, 08028 | $450,000 | 4 | 4 | 2,560 | 2,560 SqFt |
| 321 E New Street, Glassboro, NJ, 08028 | $355,000 | 6 | 2 | 2,352 | 2,352 SqFt |
| 320 Macclelland Avenue, Glassboro, NJ, 08028 | $489,000 | 4 | 3 | 2,092 | 2,092 SqFt |
| 105 Dunbar Street, Glassboro, NJ, 08028 | $499,900 | 4 | 3 | 1,977 | 1,977 SqFt |
| 228 Baldwin Road, Glassboro, NJ, 08028 | $318,999 | 3 | 1 | 912 | 912 SqFt |
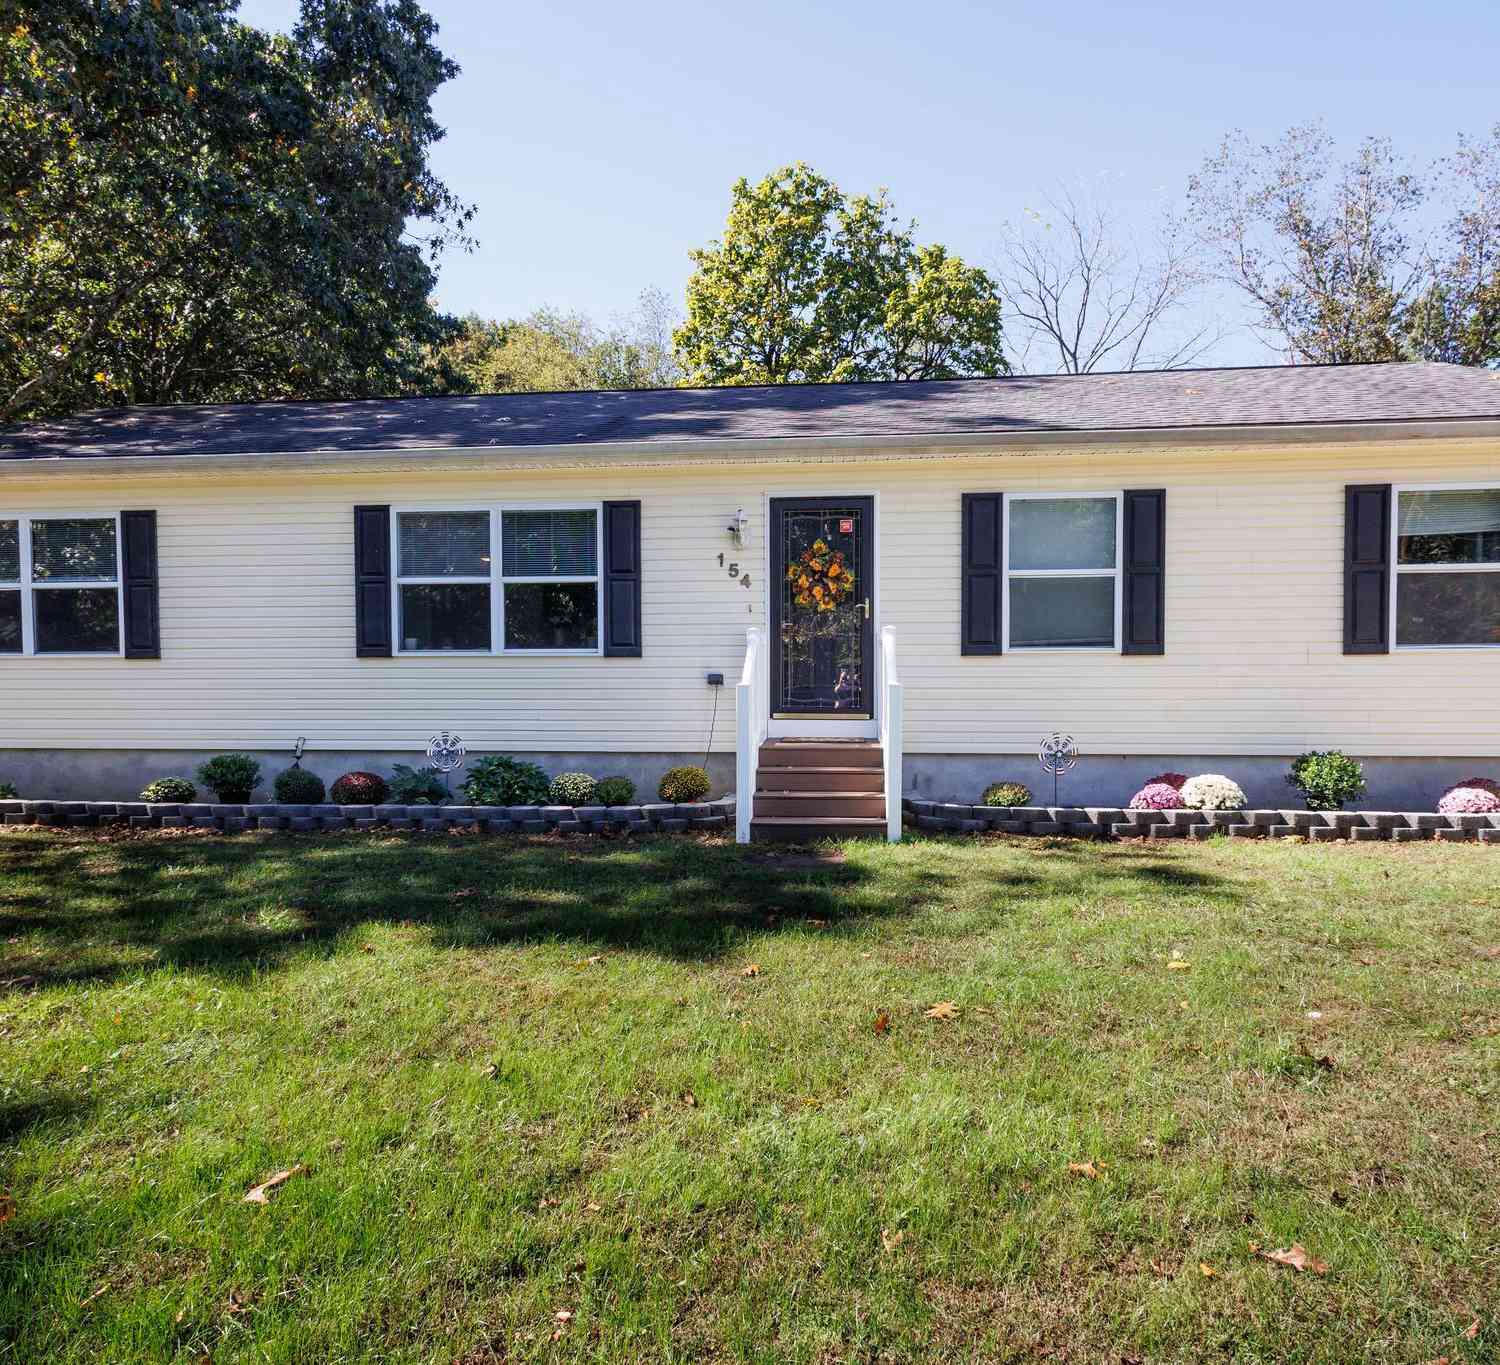
| 154 Douglass Street, Glassboro, NJ, 08028 | $349,400 | 3 | 2 | 1,508 | 1,508 SqFt |
| 503 Spruce Street, Glassboro, NJ, 08028 | $575,000 | 4 | 3 | 2,128 | 2,128 SqFt |
Similar Homes To 111 Weatherby Lane
Nearby For Sale
The data relating to real estate for sale on this website appears in part through the BRIGHT Internet Data Exchange program, a voluntary cooperative exchange of property listing data between licensed real estate brokerage firms in which ByOwner participates, and is provided by BRIGHT through a licensing agreement. The information provided by this website is for the personal, non-commercial use of consumers and may not be used for any purpose other than to identify prospective properties consumers may be interested in purchasing. Some properties which appear for sale on this website may no longer be available because they are under contract, have closed or are no longer being offered for sale. Information Deemed Reliable But Not Guaranteed. Copyright © 2026 Bright MLS. All rights reserved.
ByOwner last updated this listing 07/25/2026 @ 04:08
More Cities with for Sale by Owner Homes
- Glassboro Homes For Sale By Owner
- Pitman Homes For Sale By Owner
- Clayton Homes For Sale By Owner
- Sewell Homes For Sale By Owner
- Monroeville Homes For Sale By Owner
- Mullica Hill Homes For Sale By Owner
- Franklinville Homes For Sale By Owner
- Turnersville Homes For Sale By Owner
- Blackwood Homes For Sale By Owner
- West Deptford Homes For Sale By Owner
- Mantua Homes For Sale By Owner
- Wenonah Homes For Sale By Owner
- Sicklerville Homes For Sale By Owner
- Mount Royal Homes For Sale By Owner
- Malaga Homes For Sale By Owner
- Clarksboro Homes For Sale By Owner
- Deptford Homes For Sale By Owner
- Woodbury Homes For Sale By Owner
- Elmer Homes For Sale By Owner
- Mickleton Homes For Sale By Owner
Homes around $559,900










Verify Your Email
Please enter the 6-digit verification code
sent to your email address.