
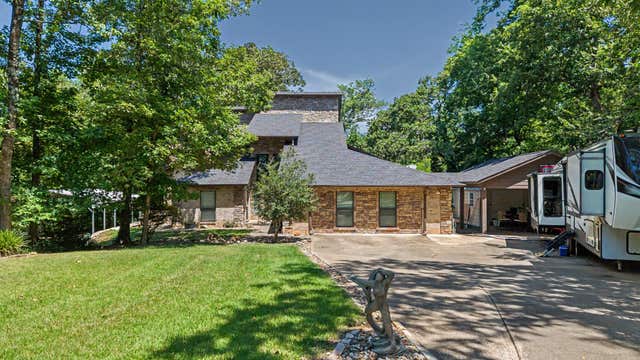
632 Susan St
Gladewater, TX 75662

 3
3
Bed
 2.5
2.5
Bath
 3,424
3,424Sqft
 1.22
1.22Acres(Lot)
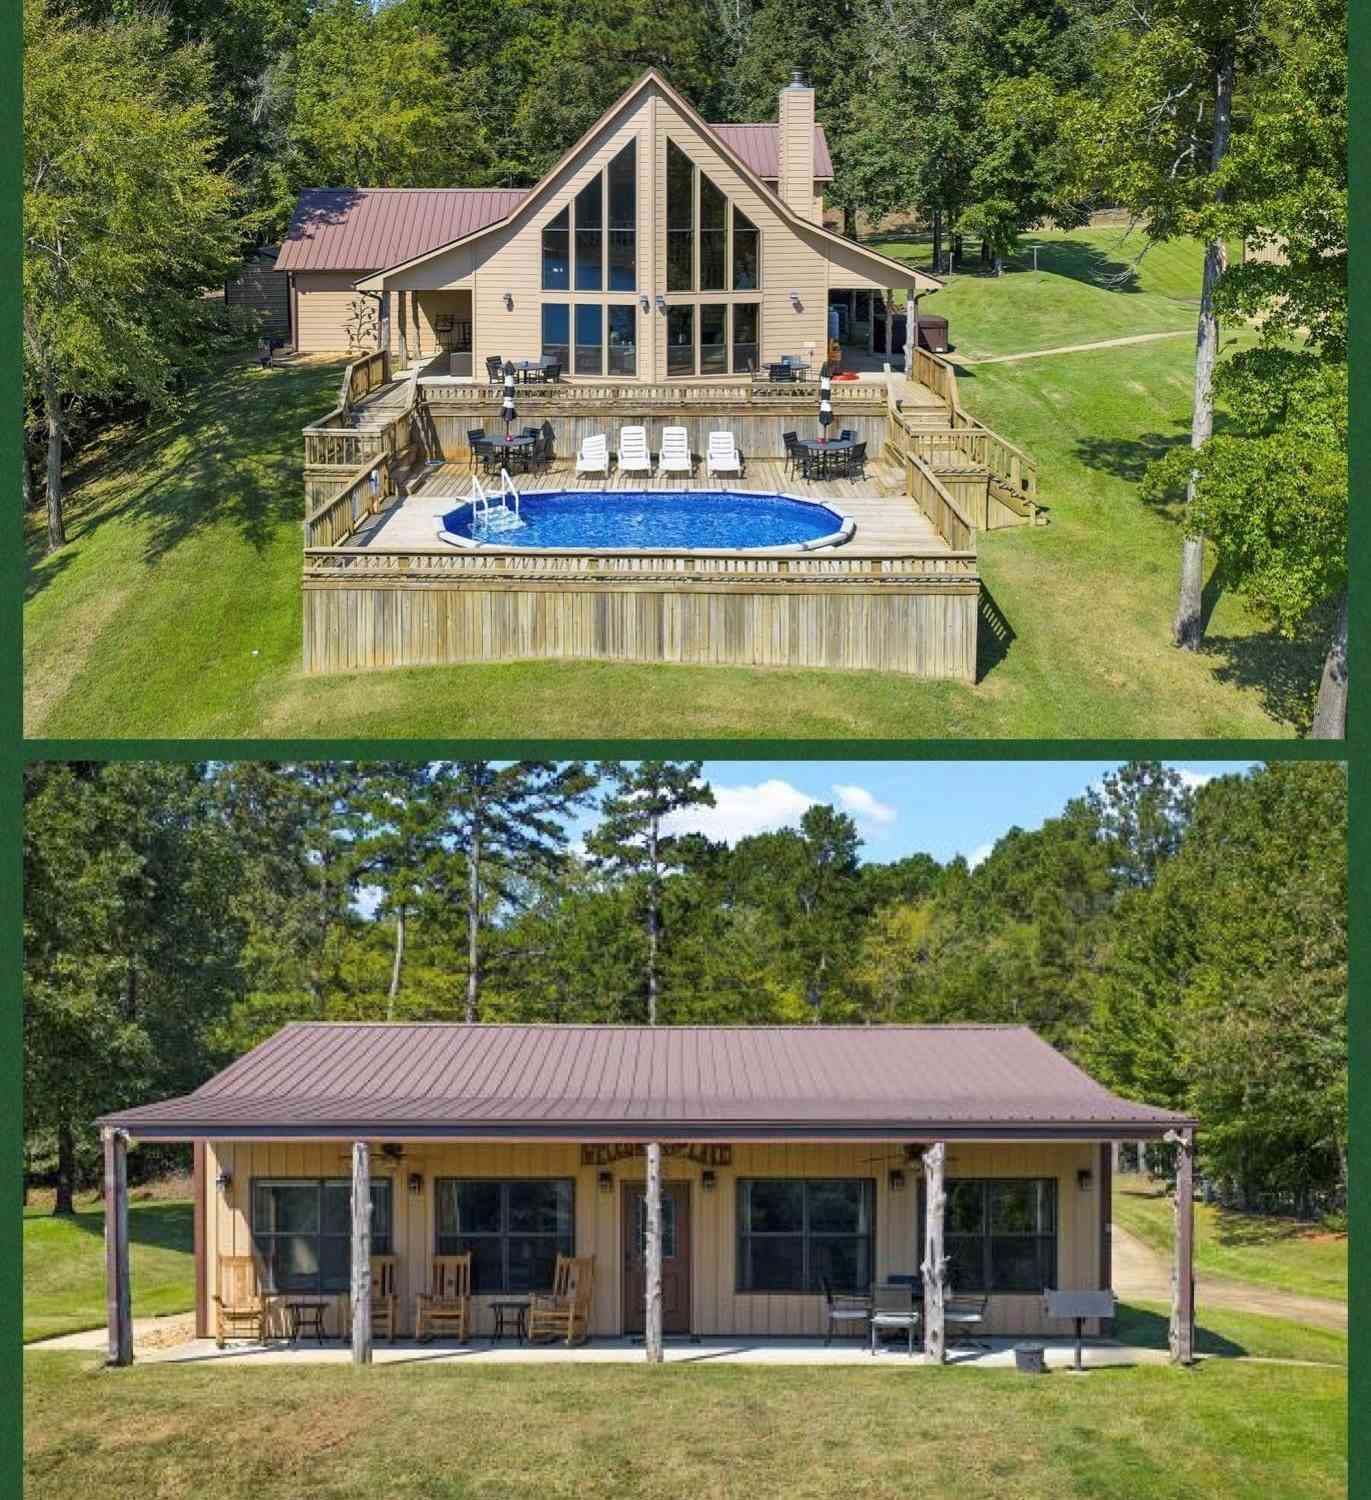
Nestled on 1.22 beautifully landscaped acres and surrounded by mature trees, this stunning 3,424sf, two-story home offers the perfect blend of elegance, comfort, and functionality. Located in the highly sought-after Sabine School District, this property features 3 spacious bedrooms, 3 bathrooms, and an inviting open-concept living and dining area designed for both everyday living and entertaining. The primary suite is located on the main floor and features a ensuite bathroom with a custom walk-in shower. Throughout the home, you'll find high ceilings, large windows that fill the space with natural light, beautiful Italian travertine tile flooring, granite countertops, automatic closet lighting, abundant storage, and a private office ideal for working from home. Additional features include

 Property Details
 Map
Map
 Map
Map
What's Nearby
Nearby Areas
 Features
-
Bedroom Information
Total beds: 3Bathroom Information
Full Baths: 2 Half Baths: 1Room Information
Rooms Total: 8 -
Flooring Information
Tile -
Interior Features
Walk-In Closet(s), Wet Bar, High Ceilings, Bookcases, Granite Counters Appliances: Dishwasher, Microwave, Electric Water Heater, Disposal, Electric Cooktop Window Features: Skylight(s), Blinds -
Heating & Cooling
Has Heating: Yes Heating: Central, Electric Has Cooling: Yes Cooling: Ceiling Fan(s), Central Air
-
Building Information
Year Built: 1994 Construction Materials: Brick, Stone Patio And Porch Features: Covered, Deck Pool Features: Outdoor Pool, Above Ground Private Pool: No
-
Lot Information
Lot Size Acres: 1.22 Lot Description: Landscaped
-
Listing Price Information
Listing Price: $477000
-
Tax Information
Parcel Number: 35546 Annual Tax: $3923.91
-
Parking Information
Concrete, Garage Faces SideGarage Information
Has Garage: Yes Garage Space: 2
-
Location Information
Direction: From I-20, N on Hwy 135. L on Susan St. House is at the end on the right. SIY
How much is this property worth?
Curious about this home's true market value? Use our free Home Evaluation Tool to instantly get a personalized Comparative Market Analysis (CMA) report. Make smarter, data-driven decisions before you buy.

Similar Homes To 632 Susan St
Nearby For Sale

The data relating to real estate for sale on this website comes in part from the Internet Data exchange (IDX) program of the Longview Area Association of REALTORS®. IDX information is provided exclusively for consumers' personal, non-commercial use and may not be used for any purpose other than to identify prospective properties consumers may be interested in purchasing. Real estate listings held by brokerage firms other than ByOwner, are indicated by detailed information about them such as the name of the listing firms. Information deemed reliable but not guaranteed. Copyright © 2026 Longview Area Association of REALTORS®. All Rights Reserved.
ByOwner last updated this listing 09/30/2026 @ 05:46
More Cities with for Sale by Owner Homes
- Gladewater Homes For Sale By Owner
- White Oak Homes For Sale By Owner
- Kilgore Homes For Sale By Owner
- Big Sandy Homes For Sale By Owner
- Winona Homes For Sale By Owner
- Gilmer Homes For Sale By Owner
- Longview Homes For Sale By Owner
- Holly Lake Ranch Homes For Sale By Owner
- Hawkins Homes For Sale By Owner
- Overton Homes For Sale By Owner
- Diana Homes For Sale By Owner
- Arp Homes For Sale By Owner
- Hallsville Homes For Sale By Owner
- Tyler Homes For Sale By Owner
- Ore City Homes For Sale By Owner
- Harleton Homes For Sale By Owner
- Whitehouse Homes For Sale By Owner
- Henderson Homes For Sale By Owner
- Tatum Homes For Sale By Owner
- Lindale Homes For Sale By Owner



Verify Your Email
Please enter the 6-digit verification code
sent to your email address.
Verify Your Phone Number
Please enter the 6-digit verification code
sent to your mobile phone.