

2101 Oakwood Street
Girard, OH 44420

 4
4
Bed
 4
4
Bath
 3,722
3,722Sqft
 0.30
0.30Acre(Lot)
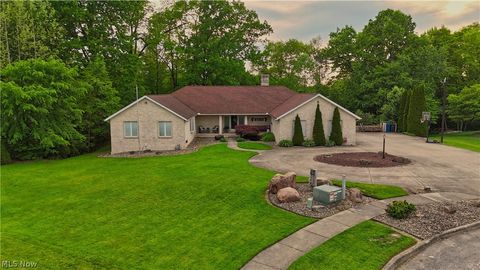
Enjoy the feel of newer construction without the wait in this beautifully updated and meticulously maintained ranch offering over 3,500 square feet of finished living space. The desirable split-bedroom layout balances open living with private retreats. The owner’s suite is tucked away and features a walk-in closet and a spacious ensuite bath with soaking tub, separate shower, and private commode. The main living area showcases vaulted ceilings, hardwood floors, oak trim, and a fireplace, creating a warm, inviting space. The updated kitchen features granite countertops, recessed lighting, ceramic tile backsplash, abundant cabinetry, and ample workspace—ideal for everyday living and entertaining. A formal dining room with tray ceiling and arched entryways adds an elegant touch. The

 Property Details
 Map
Map
 Map
Map
What's Nearby
Nearby Areas
 Features
-
Bedroom Information
Total beds: 4Bathroom Information
Total Baths: 4 Full Baths: 3 Half Baths: 1Room Information
Rooms Total: 7 Has Basement: Yes Basement: Full, Finished, Storage Space, Sump Pump -
Roofing Information
Asphalt, Fiberglass -
Interior Features
Vaulted Ceiling(s), Wet Bar, Cedar Closet(s), Ceiling Fan(s), High Speed Internet, Recessed Lighting, Bar, Walk-In Closet(s), Wired for Sound Roof: Asphalt, Fiberglass Appliances: Dryer, Dishwasher, Microwave, Range, Refrigerator, Water Softener, Washer Laundry Features: Main Level -
Heating & Cooling
Has Heating: Yes Heating: Natural Gas, Forced Air Has Cooling: Yes Cooling: Ceiling Fan(s), Central Air
-
Building Information
Year Built: 1997 Construction Materials: Brick, Vinyl Siding Stories: 1 Patio And Porch Features: Patio Pool Features: Heated, In Ground, Outdoor Pool, Private Private Pool: Yes View: Pool, Trees/Woods -
Exterior Features
Exterior Features: Private Yard, Fire Pit
-
Lot Information
Main Square Feet: 0.2966 Acres Lot Size Acres: 0.2966 Lot Size Source: Assessor Lot Description: Back YardProperty Information
Subdivision: Oakwood Estates Source Property Type: Residential Property SubType: Single Family Residence Levels: One Property Age: 29
-
Listing Price Information
Listing Price: $557527 Conventional, FHA, VA Loan
-
Tax Information
Parcel Number: 24-321348 Tax Year: 2025 Annual Tax: $5041 Tax Legal Desc: 63 95.31F OAKWOOD ESTATES PLAT 2 OAKWOOD DR WEATH NILES CS
-
Parking Information
Attached, Garage, Garage Door Opener, Heated Garage, PavedGarage Information
Has Garage: Yes Has Attached Garage: Yes Garage Space: 2
-
Location Information
Direction: Oakwood St and Shannon Rd. WaterSource: Public Security Features: Security System
How much is this property worth?
Curious about this home's true market value? Use our free Home Evaluation Tool to instantly get a personalized Comparative Market Analysis (CMA) report. Make smarter, data-driven decisions before you buy.

Nearby Home Value
| Address | Estimate | Bed | Bath | Sq. Ft | Lot Size |
|---|---|---|---|---|---|
| 2120 Arms Drive, Girard, OH, 44420 | $324,990 | 3 | 3 | 2,112 | 2,112 SqFt |
| 1969 Twin Oaks Drive, Girard, OH, 44420 | $505,000 | 4 | 5 | 5,355 | 5,355 SqFt |
| 5698 Lamplighter Drive, Girard, OH, 44420 | $574,900 | 4 | 4 | 4,372 | 4,372 SqFt |
| 5685 Engleton Lane, Girard, OH, 44420 | $484,900 | 4 | 5 | 4,817 | 4,817 SqFt |
| 5758 Logan Arms Drive, Girard, OH, 44420 | $369,999 | 3 | 4 | -- | |
| 1005 Leslie Lane, Girard, OH, 44420 | $176,000 | 3 | 3 | -- | |
| 962 Adrian Circle, Girard, OH, 44420 | $175,000 | 3 | 2 | 1,720 | 1,720 SqFt |
| 346 Plymouth Avenue, Girard, OH, 44420 | $79,900 | 1 | 1 | -- | |
| 315 Plymouth Avenue, Girard, OH, 44420 | $89,900 | 2 | 1 | 1,036 | 1,036 SqFt |
| 816 Churchill Road, Girard, OH, 44420 | $183,900 | 4 | 1 | 1,368 | 1,368 SqFt |
Similar Homes To 2101 Oakwood Street
Nearby For Sale
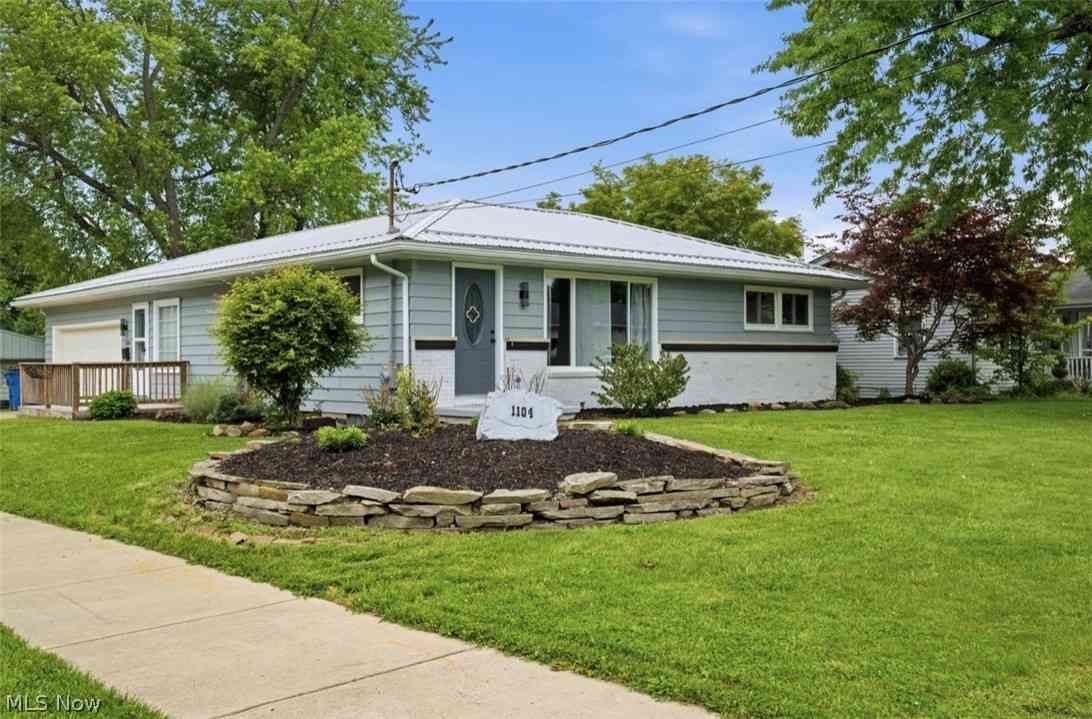
The data relating to real estate for sale on this website comes in part from the Internet Data Exchange program of MLS Now. Real estate listings are marked with the Internet Data Exchange logo and detailed information about them includes the name of the listing broker(s). Information Deemed Reliable But Not Guaranteed.
ByOwner last updated this listing 08/25/2026 @ 17:26
More Cities with for Sale by Owner Homes
- Girard Homes For Sale By Owner
- Niles Homes For Sale By Owner
- Youngstown Homes For Sale By Owner
- Mineral Ridge Homes For Sale By Owner
- Austintown Homes For Sale By Owner
- Hubbard Homes For Sale By Owner
- Vienna Homes For Sale By Owner
- Campbell Homes For Sale By Owner
- Brookfield Homes For Sale By Owner
- Struthers Homes For Sale By Owner
- Masury Homes For Sale By Owner
- Canfield Homes For Sale By Owner
- Lowellville Homes For Sale By Owner
- Warren Homes For Sale By Owner
- Poland Homes For Sale By Owner
- North Jackson Homes For Sale By Owner
- Farrell Homes For Sale By Owner
- Sharon Homes For Sale By Owner
- Leavittsburg Homes For Sale By Owner
- Cortland Homes For Sale By Owner
Homes around $557,527








Verify Your Email
Please enter the 6-digit verification code
sent to your email address.