
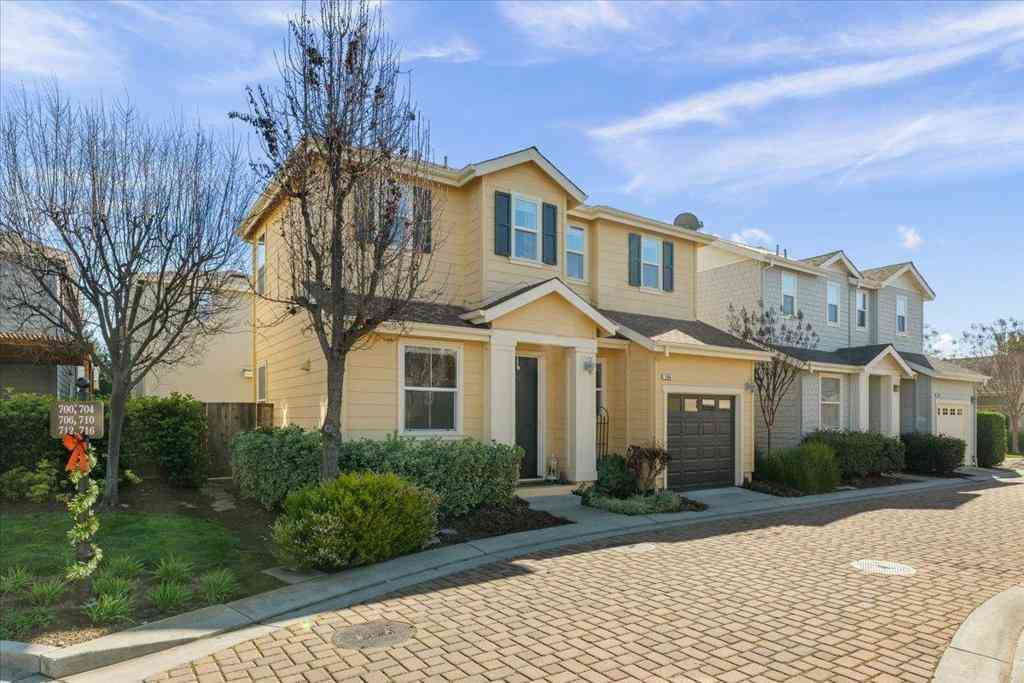
704 Tennyson Drive
Gilroy, CA 95020

 3
3
Bed
 2
2
Bath
 1,568
1,568Sqft
2,200Sqft(Lot)
Welcome to Oak Commons Community, this inviting family home is located in the beautiful city of Gilroy. With a spacious 1,568 sq ft layout, this residence offers 3 bedrooms upstairs, including a master suite with a walk-in closet, and 2 full bathrooms with modern amenities such as a stall shower and shower over tub. The kitchen is equipped with tile countertops, a dishwasher, a microwave, garbage disposal, and a gas oven range, perfect for any culinary enthusiast. The living area features a cozy fireplace, making it ideal for entertaining. Flooring throughout the home includes carpet, hardwood, and tile, providing both comfort and style. An inside laundry area upstairs adds convenience to daily routines. Additional features include central air conditioning, a whole house fan for energy eff

 Property Details
 Open House
- 07/25 4 PM-7 PM
 Map
Map
 Map
Map
What's Nearby
Nearby Areas
Features
-
Bedroom Information
Total beds: 3Bathroom Information
Total Baths: 3 Full Baths: 2 Half Baths: 1Roofing Information
CompositionFlooring Information
Carpet, Tile, Wood -
Interior Features
Walk-In Closet(s)Roof: CompositionAppliances: Dishwasher, Disposal, Microwave -
Heating & Cooling
Has Heating: Yes Heating: Forced Air, Fireplace(s) Has Cooling: Yes Cooling: Central Air
-
Building Information
Year Built: 2005Pool Features: AssociationPrivate Pool: NoAssociation Fee Frequency: Monthly
-
Lot Information
Main Square Feet: 2200 Lot Size Acres: 0.0505 Lot Size Source: Assessor Lot Size Square Feet: 2,200
-
Listing Price Information
Listing Price: $849999Original Price: $859000FHA, VA Loan
-
Tax Information
Parcel Number: 80845002
-
Virtual Tour
Parking Information
Parking Total: 2 GuestGarage Information
Has Garage: Yes Garage Space: 2Homeowners Association Information
Has Association: YesHOA: $200.00Association Amenities: Barbecue, Playground, Pool, Spa/Hot Tub
-
Location Information
Direction: Cross Street: Wren Ave WaterSource: Public
How much is this property worth?
Curious about this home's true market value? Use our free Home Evaluation Tool to instantly get a personalized Comparative Market Analysis (CMA) report. Make smarter, data-driven decisions before you buy.

Nearby Home Value
| Address | Estimate | Bed | Bath | Sq. Ft | Lot Size |
|---|---|---|---|---|---|
| Ronan Ave, Gilroy, CA, 95020 | $949,900 | 4 | 3 | 2,140 | 2,140 SqFt |
| Marsanne Lane, Gilroy, CA, 95020 | $1,349,000 | 4 | 5 | 3,581 | 3,581 SqFt |
| Marsanne Lane, Gilroy, CA, 95020 | $1,394,900 | 4 | 5 | 3,581 | 3,581 SqFt |
| Churchill Place, Gilroy, CA, 95020 | $999,999 | 5 | 3 | 2,590 | 2,590 SqFt |
| Ronan Ave, Gilroy, CA, 95020 | $899,000 | 4 | 3 | 2,140 | 2,140 SqFt |
| Rosanna Street, Gilroy, CA, 95020 | $997,999 | 6 | 3 | 2,300 | 2,300 SqFt |
| Isabella Way, Gilroy, CA, 95020 | $710,000 | 2 | 2 | 1,110 | 1,110 SqFt |
| Creekside Court, Gilroy, CA, 95020 | $949,000 | 4 | 3 | 1,836 | 1,836 SqFt |
| 610 San Felipe Road, Gilroy, CA, 95020 | $3,999,999 | 5 | 3 | 3,592 | 3,592 SqFt |
| 4180 Canada Road, Gilroy, CA, 95020 | $1,500,000 | 3 | 1 | 1,560 | 1,560 SqFt |
Similar Homes To 704 Tennyson Drive
Nearby For Sale


The information being provided by Miami Association of REALTORS® is for the consumer's personal, non-commercial use. Any information relating to real estate for sale referenced on this web site comes from the Internet Data Exchange (IDX) program of the Miami Association of REALTORS®. The accuracy of all information is deemed reliable but not guaranteed and should be personally verified through personal inspection by and/or with the appropriate professionals. The data contained herein is copyrighted by Miami Association of REALTORS® and is protected by all applicable copyright laws. Any unauthorized dissemination of this information is in violation of copyright laws and is strictly prohibited. Copyright 2026 Miami Association of REALTORS®. All rights reserved.
ByOwner last updated this listing 07/24/2026 @ 02:34
More Cities with for Sale by Owner Homes
- Gilroy Homes For Sale By Owner
- San Martin Homes For Sale By Owner
- Morgan Hill Homes For Sale By Owner
- Aromas Homes For Sale By Owner
- San Juan Bautista Homes For Sale By Owner
- Watsonville Homes For Sale By Owner
- Corralitos Homes For Sale By Owner
- Hollister Homes For Sale By Owner
- Aptos Homes For Sale By Owner
- Castroville Homes For Sale By Owner
- Moss Landing Homes For Sale By Owner
- Soquel Homes For Sale By Owner
- Capitola Homes For Sale By Owner
- Los Gatos Homes For Sale By Owner
- Salinas Homes For Sale By Owner
- Scotts Valley Homes For Sale By Owner
- Marina Homes For Sale By Owner
- Santa Cruz Homes For Sale By Owner
- Felton Homes For Sale By Owner
- Monte Sereno Homes For Sale By Owner
Homes around $849,999










Verify Your Email
Please enter the 6-digit verification code
sent to your email address.