
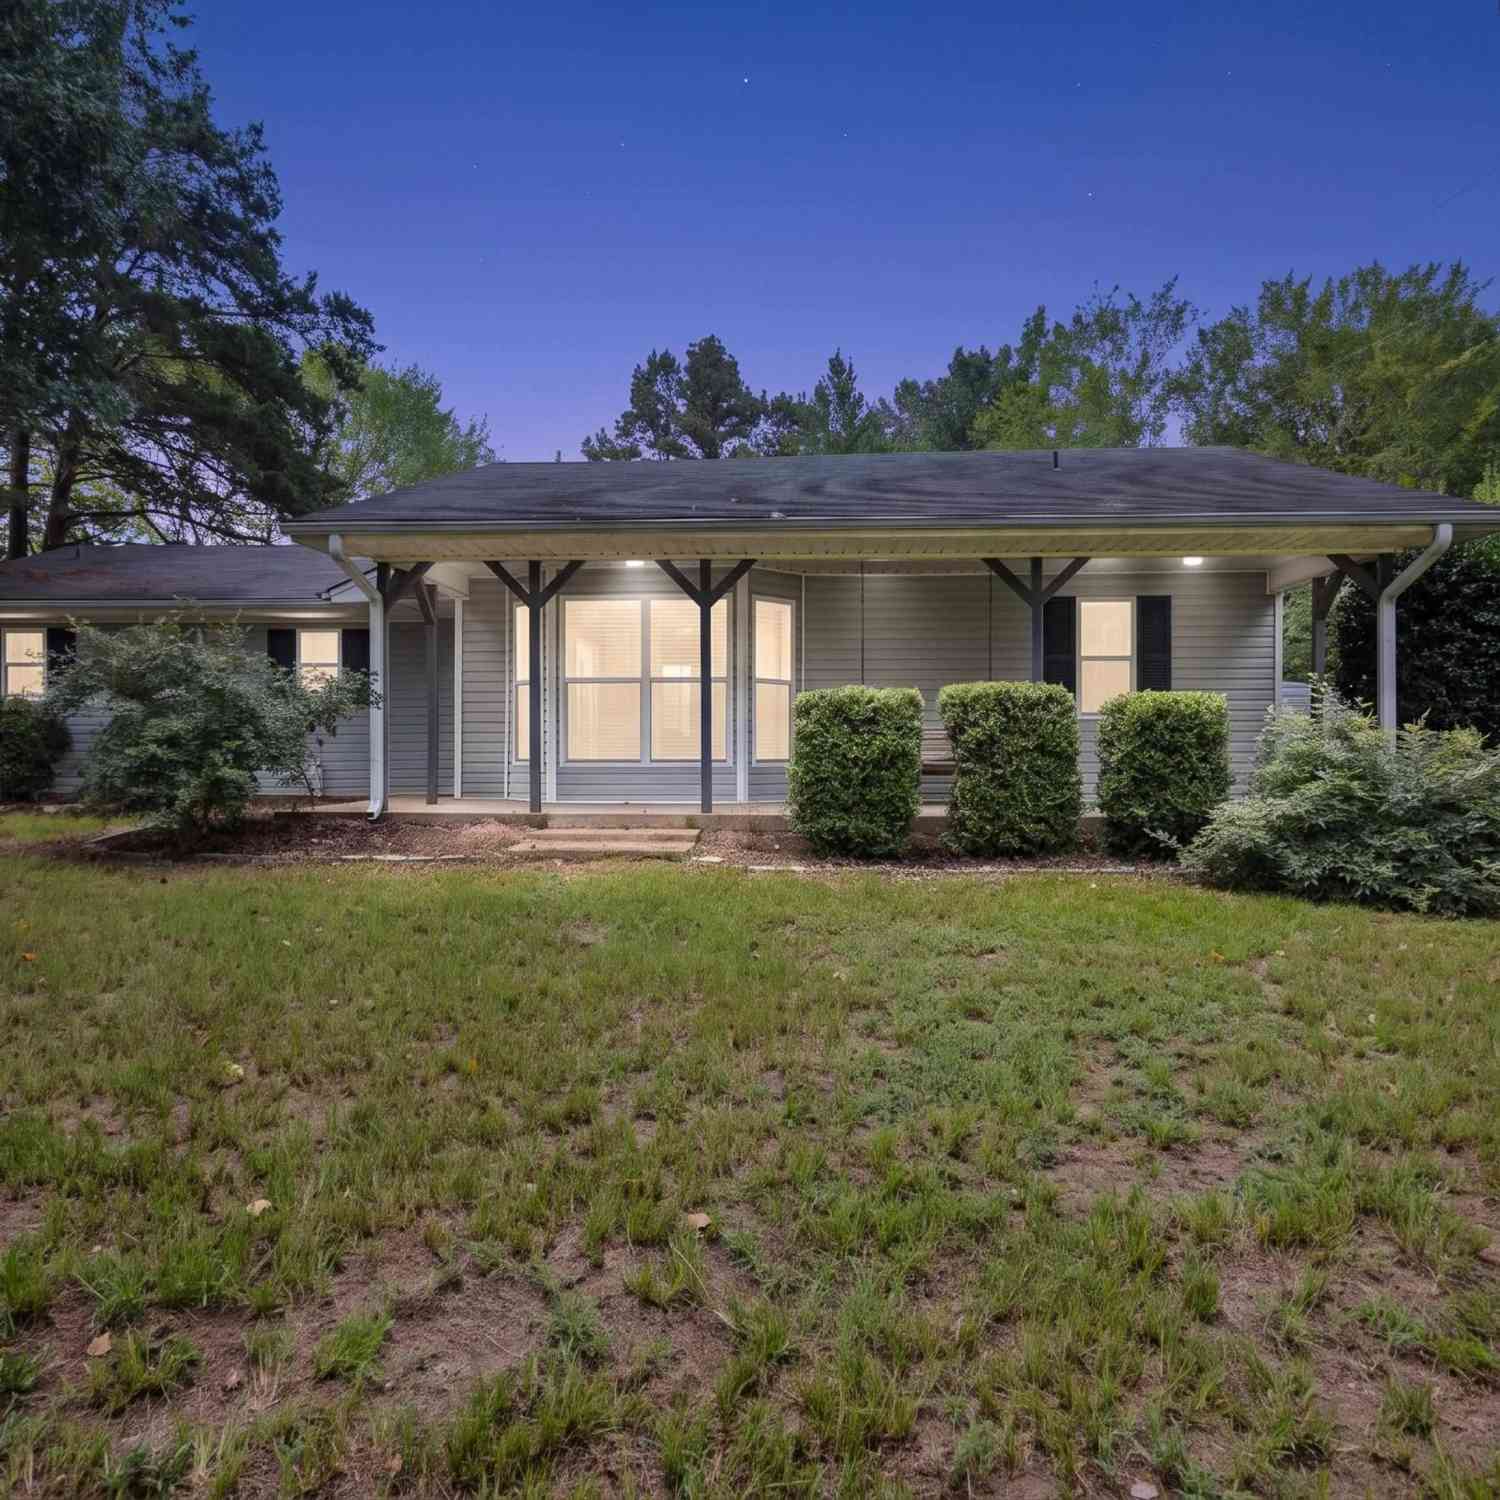
2360 Elk Rd
Gilmer, TX 75644

 2
2
Bed
 2
2
Bath
 1,325
1,325Sqft
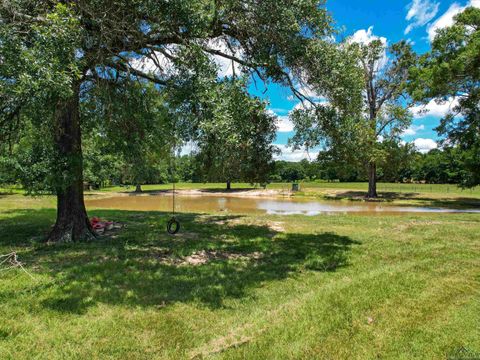
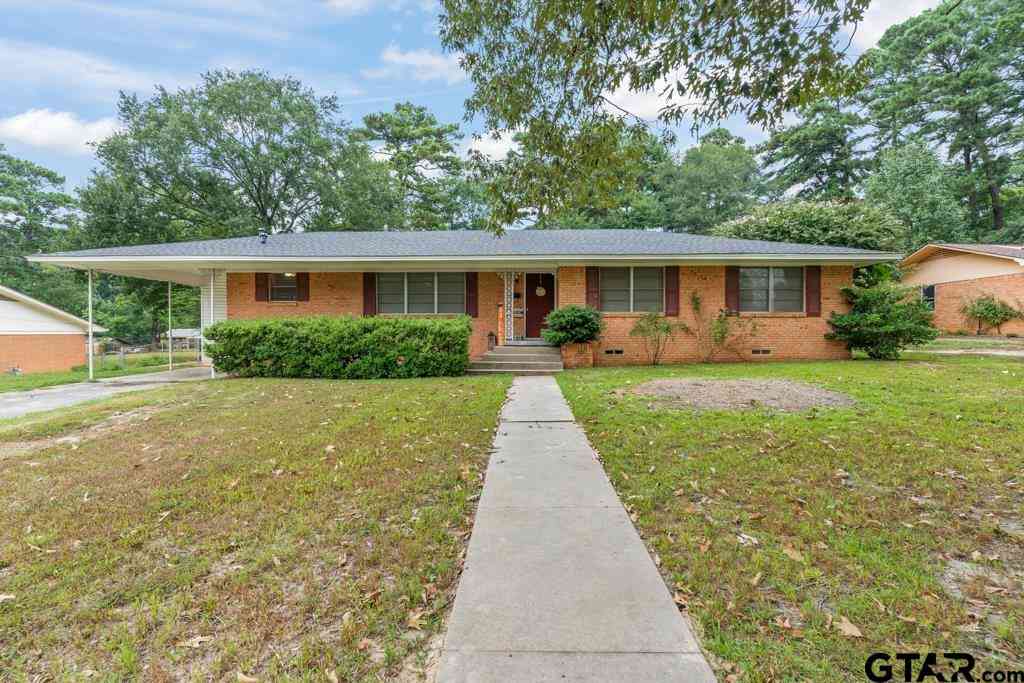
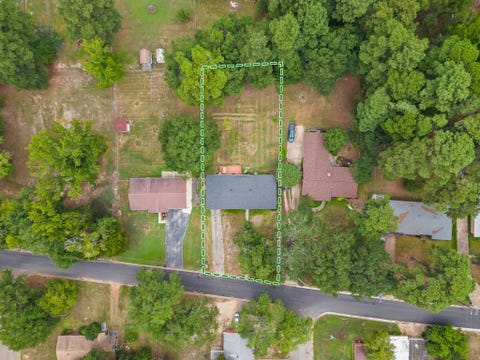
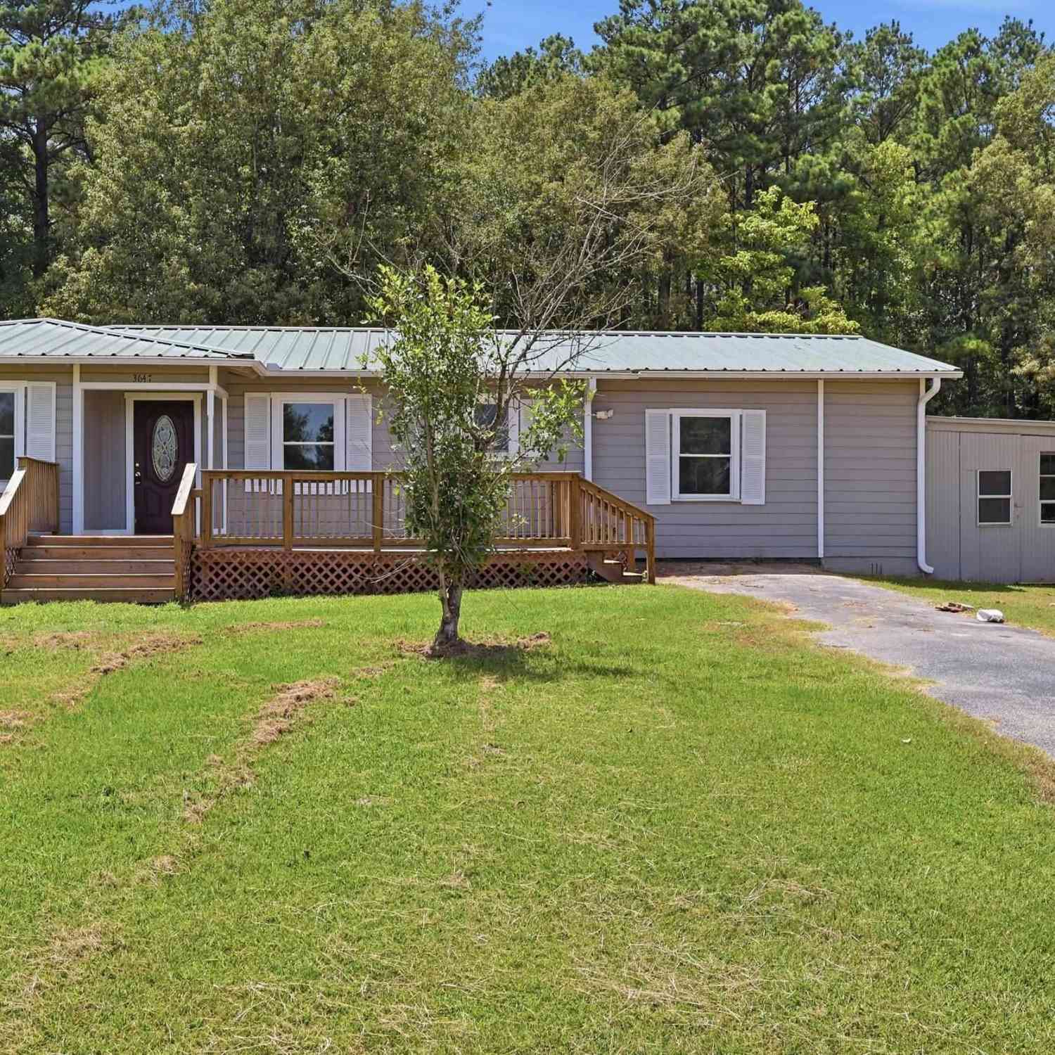
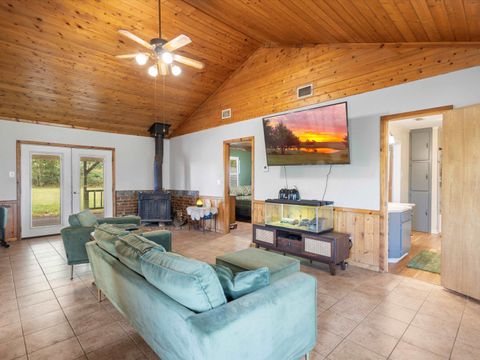
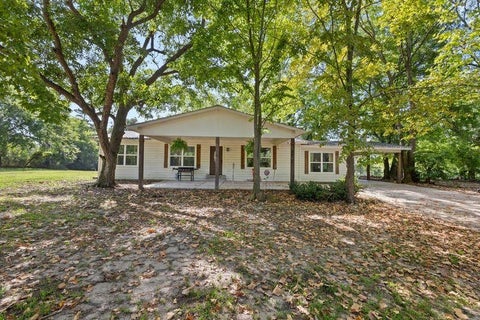
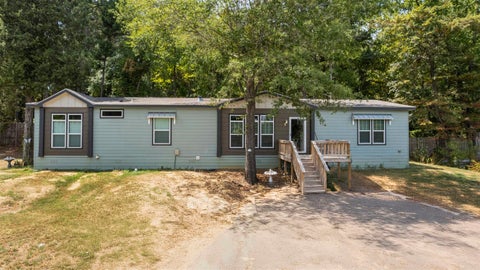
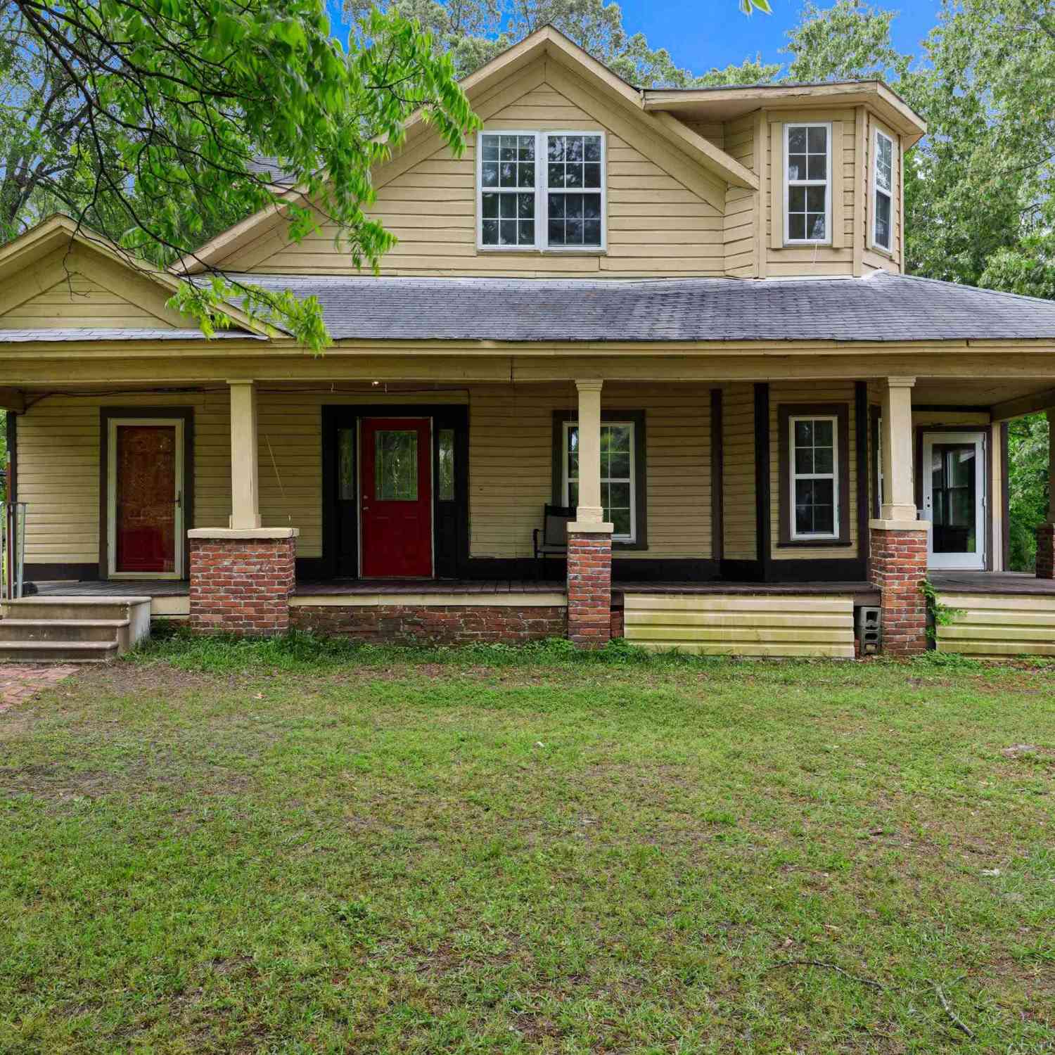
Situated on 2 acres, this property offers a move in ready home, spacious shop, and a small pond all in a rural setting. Located in Harmony ISD off FM 852. This home has picture perfect vaulted wood ceilings as you enter the front door and a bay window seat overlooking your spacious front porch. There is also a front porch swing making for an ideal spot to drinking coffee or evening relaxing. In the living space you will find a wood burning stove, ideal for those cold winter nights. That stove will save you money on your electric bills in the winter as it can heat the entire home. Split floor plan separating the two bedrooms offering privacy from the primary bedroom and the guest room. There is a functional kitchen with a dedicated pantry and a separate dining area. Outback you will find a

 Property Details
 Map
Map
 Map
Map
What's Nearby
Nearby Areas
 Features
-
Bedroom Information
Total Bedrooms: 2 Description: Master Bedroom Split,Walk-In ClosetBathroom Information
Total Baths: 2 Full Baths: 2 Description: 0 -
Room Information
Rooms: 1 Living AreaInterior Features
Ceiling Fan,Vaulted Ceilings,Washer Hookup -
Flooring Information
TileEquipment Information
Range/Oven-Electric,Dishwasher,RefrigeratorHeating & Cooling
Heating: Central/Electric,Wood Burning Stove Cooling: Central Electric
-
Building Information
Year Built: 1992 Construction: Wood Frame -
Exterior Features
Patio Covered,PorchPool Information
Pool Type: None
-
Lot Information
Waterfront: No Main Square Feet: 1,325 -
Property Information
SQ ft: 1,325 Subdivision: TX
-
Tax Information
Tax Year: 2026 Taxes: 1,329.18
-
Parking Information
Garage: 2
-
School Information
Elementary School: Harmony Junior High School: Harmony Senior High School: Harmony -
Fire Place Information
Fire Place: Wood Burning Stove
How much is this property worth?
Curious about this home's true market value? Use our free Home Evaluation Tool to instantly get a personalized Comparative Market Analysis (CMA) report. Make smarter, data-driven decisions before you buy.

Nearby Home Value
| Address | Estimate | Bed | Bath | Sq. Ft | Lot Size |
|---|---|---|---|---|---|
| LOT 44 Katie Lane, Gilm.., Gilmer, TX, 75644 | $85,000 | -- | -- | -- | 0.80 Acre |
| TBD Megan Mills Rd, Gilmer, TX, 75644 | $24,500 | -- | -- | -- | 0.71 Acre |
| 1485 Lilac Lane, Gilmer, TX, 75644 | $234,900 | 3 | 2 | 1,156 | 7.62 Acres |
| 7137 Applewood, Gilmer, TX, 75644 | $85,000 | 3 | 2 | 1,056 | -- |
| 9212 Fm 2796, Gilmer, TX, 75644 | $249,900 | 4 | 2 | 1,542 | 0.74 Acre |
| 8434 Fm 2796, Gilmer, TX, 75644 | $49,995 | -- | -- | -- | 1.21 Acres |
| 5966 Phlox Trail, Gilmer, TX, 75644 | $319,900 | 2 | 2 | 1,792 | -- |
| 135 Pr 1118, Gilmer, TX, 75644 | $244,975 | 4 | 2 | 2,752 | 5.57 Acres |
| 6734 Fm 2796, Gilmer, TX, 75644 | $260,000 | 5 | 2 | 2,318 | 9.70 Acres |
| 7086 N State Highway 155, Gilmer, TX, 75644 | $259,900 | 3 | 2 | 2,554 | -- |
Similar Homes To 2360 Elk Rd
Nearby For Sale
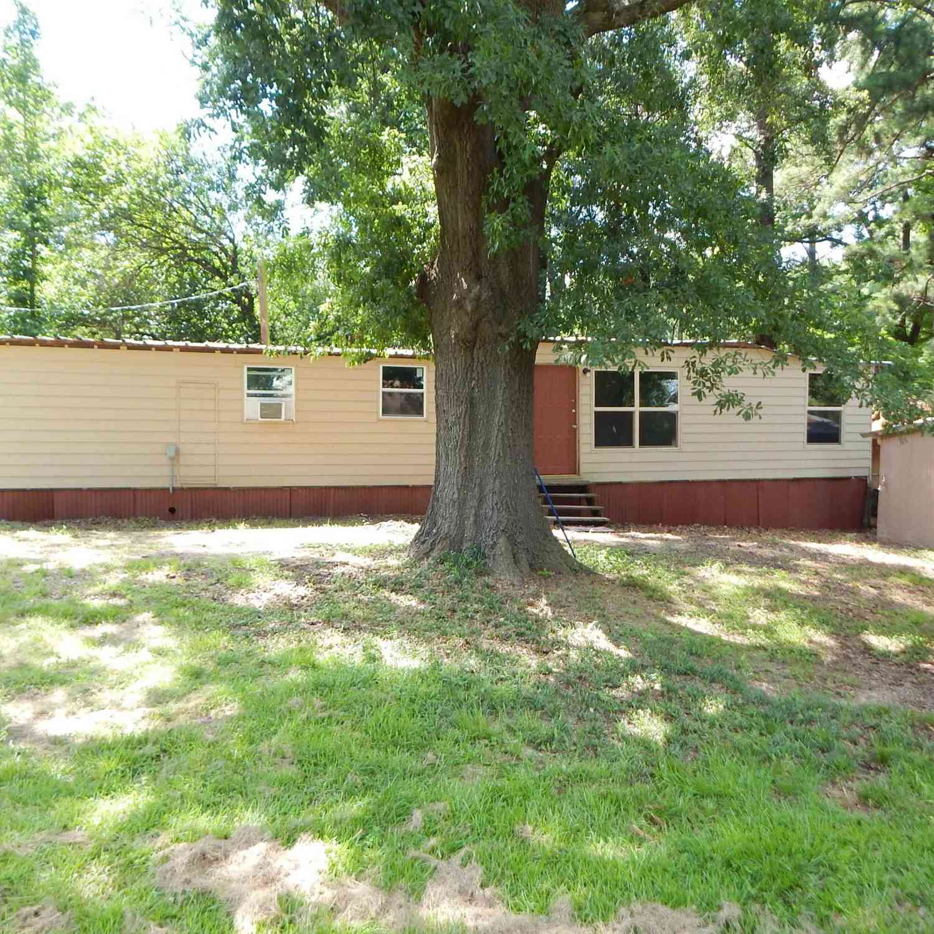

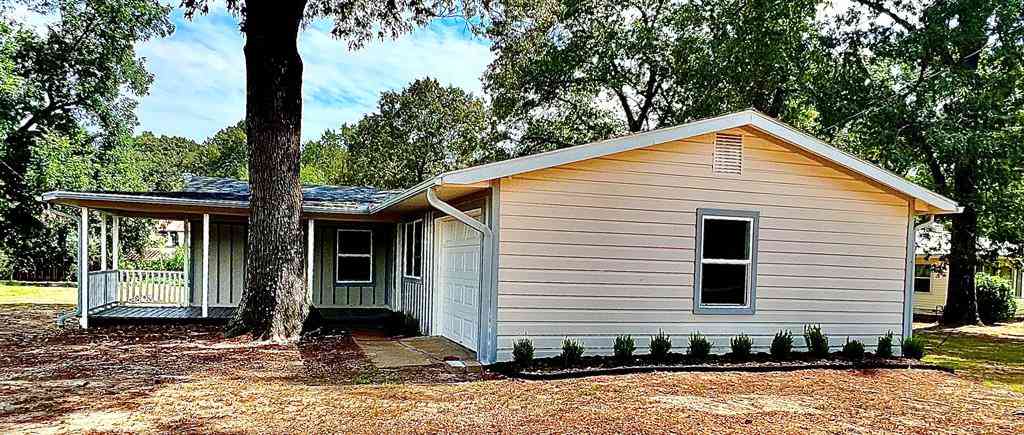
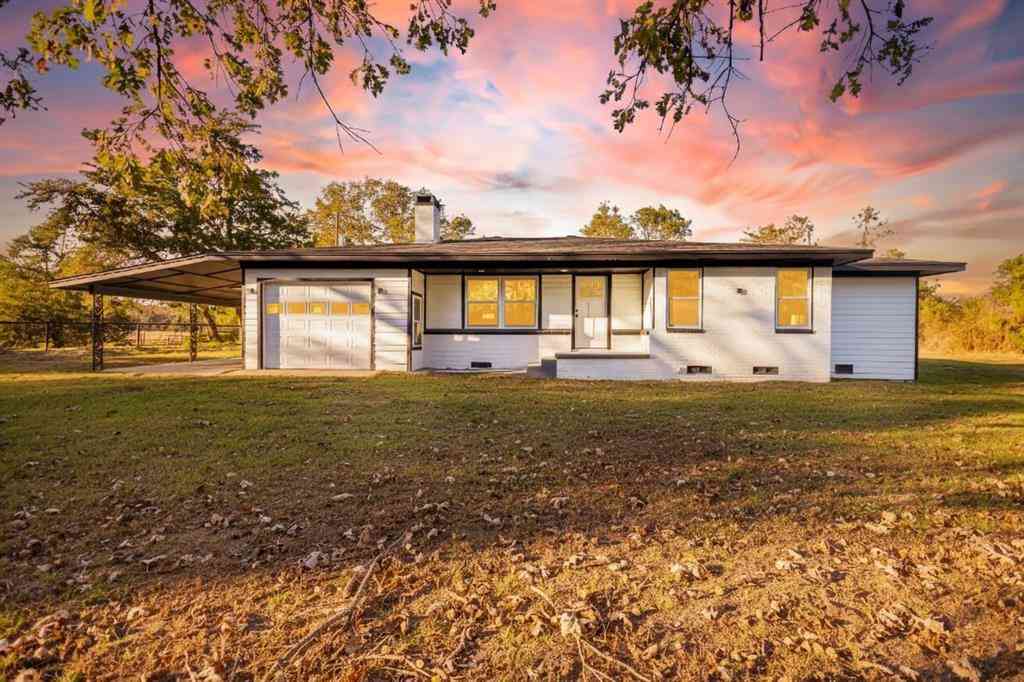
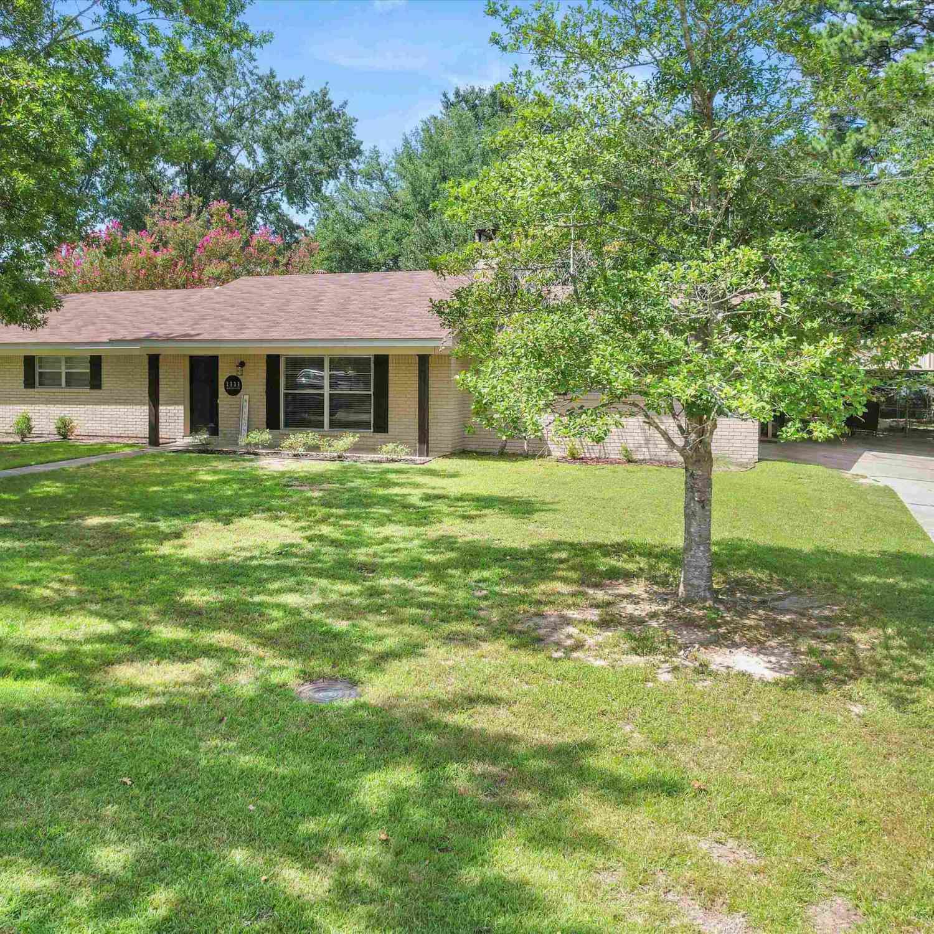
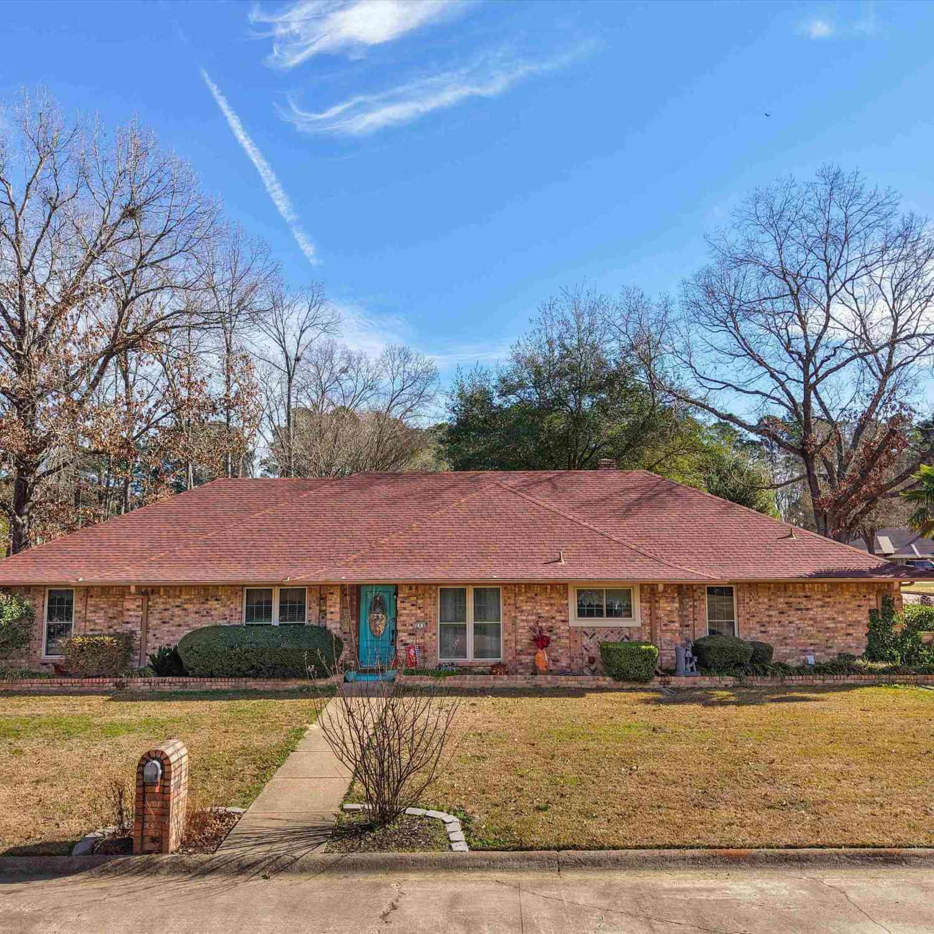
All listings featuring the "Greater Tyler Texas Area" as the source are provided by "Greater Tyler Association of REALTORS®".. This information is not verified for authenticity or accuracy and is not guaranteed.
ByOwner last updated this listing 09/08/2026 @ 17:11
More Cities with for Sale by Owner Homes
- Gilmer Homes For Sale By Owner
- White Oak Homes For Sale By Owner
- Gladewater Homes For Sale By Owner
- Big Sandy Homes For Sale By Owner
- Diana Homes For Sale By Owner
- Hawkins Homes For Sale By Owner
- Holly Lake Ranch Homes For Sale By Owner
- Ore City Homes For Sale By Owner
- Pittsburg Homes For Sale By Owner
- Leesburg Homes For Sale By Owner
- Hughes Springs Homes For Sale By Owner
- Lone Star Homes For Sale By Owner
- Daingerfield Homes For Sale By Owner
- Winona Homes For Sale By Owner
- Kilgore Homes For Sale By Owner
- Avinger Homes For Sale By Owner
- Longview Homes For Sale By Owner
- Harleton Homes For Sale By Owner
- Hallsville Homes For Sale By Owner
- Winnsboro Homes For Sale By Owner
Homes around $249,900
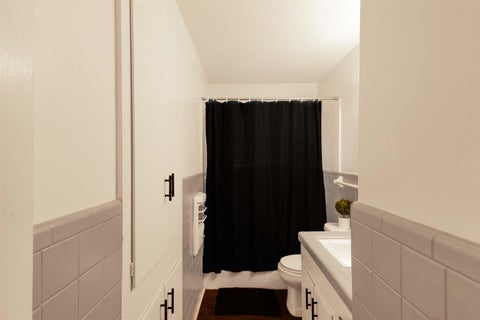






Verify Your Email
Please enter the 6-digit verification code
sent to your email address.
Verify Your Phone Number
Please enter the 6-digit verification code
sent to your mobile phone.