
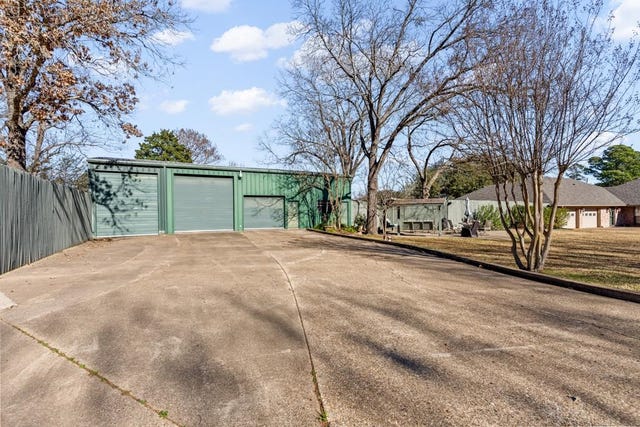
106 Cheyenne Street
Gilmer, TX 75644

 5
5
Bed
 4
4
Bath
 4,264
4,264Sqft
 0.73
0.73Acre(Lot)
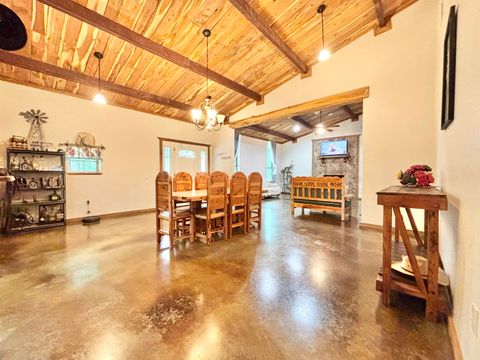
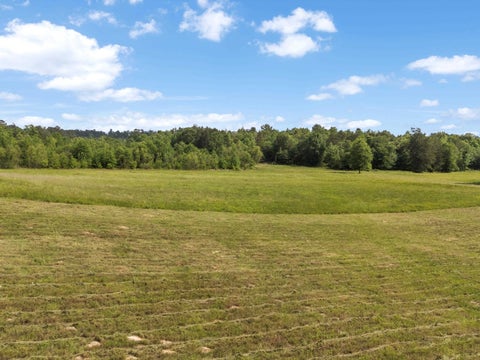
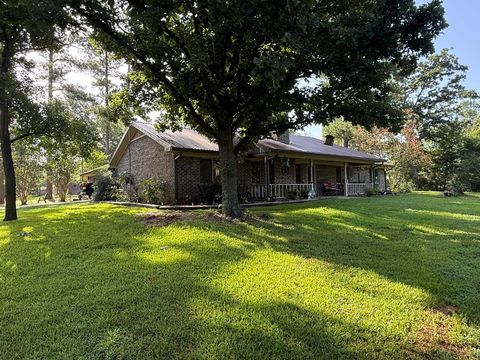
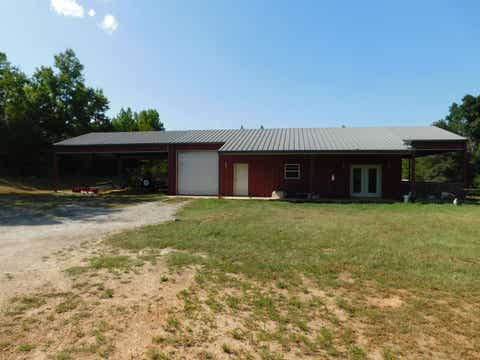
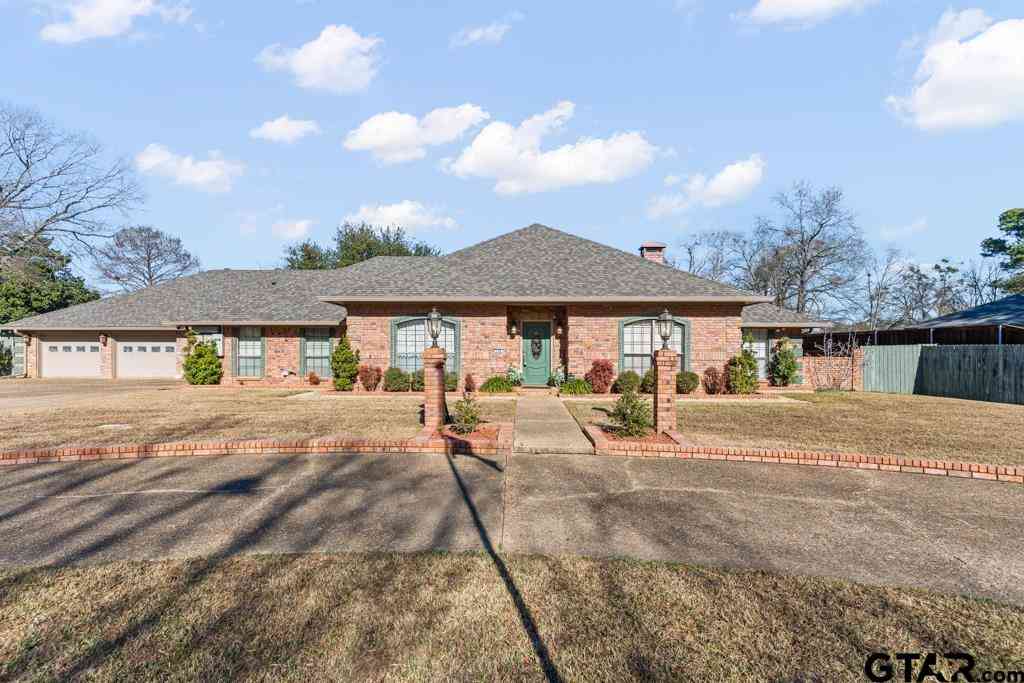
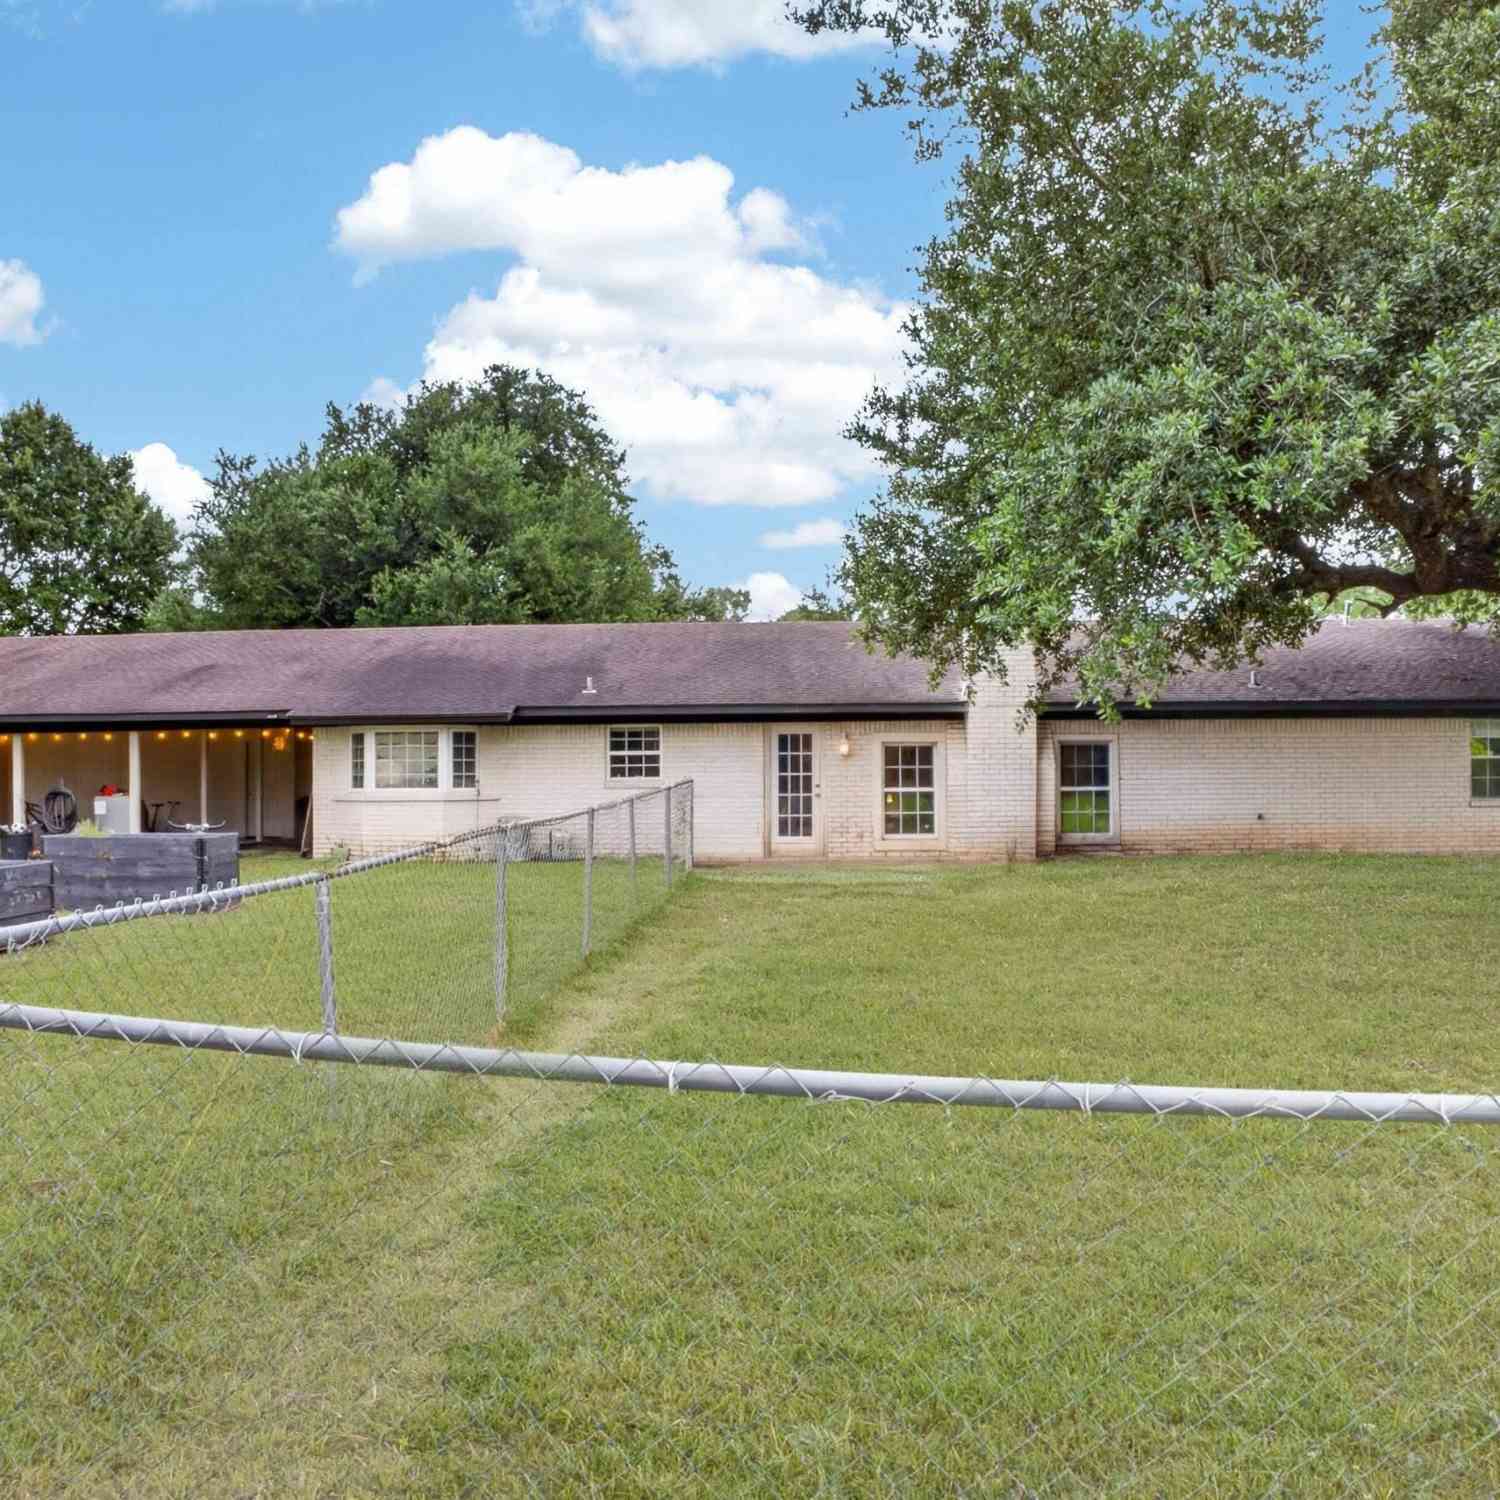
This expansive 5-bedroom, 4-bath residence spans 4,264 square feet and is thoughtfully designed for both refined living and everyday functionality—making it ideal for a multi-generational household or a mother-in-law suite arrangement. With multiple living areas, exceptional storage, and impressive outdoor amenities, this home offers comfort, versatility, and understated luxury throughout. Upon entry, you are welcomed by a formal living and dining space, creating an elegant first impression. To the right wing of the home, two well-appointed bedrooms, a full bath, and a dedicated office provide a private retreat for guests or extended family. At the heart of the home, the kitchen features expansive cabinetry, double ovens, a generous breakfast bar, and a charming eating nook, all flowing se

 Property Details
 Map
Map
 Map
Map
What's Nearby
Nearby Areas
 Features
-
Bedroom Information
Total beds: 5Bathroom Information
Total Baths: 4 Full Baths: 4Room Information
Rooms Total: 9 -
Roofing Information
Composition -
Interior Features
Walk-In Closet(s) Roof: Composition Appliances: Dishwasher, Electric Water Heater, Electric Range, Electric Oven -
Heating & Cooling
Has Heating: Yes Heating: Central, Electric Has Cooling: Yes Cooling: Central Air
-
Building Information
Year Built: 1986 Construction Materials: Brick Patio And Porch Features: Patio Pool Features: None Private Pool: No
-
Lot Information
Lot Size Acres: 0.726Property Information
Subdivision: WESTERN HILLS Source Property Type: Residential Property SubType: Single Family Residence Levels: One Property Age: 40
-
Listing Price Information
Listing Price: $549900
-
Tax Information
Parcel Number: 66521 Annual Tax: $8178.39
-
Parking Information
Boat, Garage Faces Front, Golf Cart Garage, RV Access/Parking, Workshop in Garage, Attached, Circular DrivewayGarage Information
Has Garage: Yes Has Attached Garage: Yes Garage Space: 2
-
Utility Information
Propane -
Location Information
Direction: HWY 300 TO GILMER, 154 ATLIGHT L ON 49, L INTO WESTERNHILLS, R ON CHEYENNE TRAIL.PROPERTY AT THE END ON CULDE SAC WaterSource: Private
How much is this property worth?
Curious about this home's true market value? Use our free Home Evaluation Tool to instantly get a personalized Comparative Market Analysis (CMA) report. Make smarter, data-driven decisions before you buy.

Nearby Home Value
| Address | Estimate | Bed | Bath | Sq. Ft | Lot Size |
|---|---|---|---|---|---|
| LOT 44 Katie Lane, Gilm.., Gilmer, TX, 75644 | $85,000 | -- | -- | -- | 0.80 Acre |
| TBD Megan Mills Rd, Gilmer, TX, 75644 | $24,500 | -- | -- | -- | 0.71 Acre |
| 1485 Lilac Lane, Gilmer, TX, 75644 | $234,900 | 3 | 2 | 1,156 | 7.62 Acres |
| 7137 Applewood, Gilmer, TX, 75644 | $85,000 | 3 | 2 | 1,056 | -- |
| 9212 Fm 2796, Gilmer, TX, 75644 | $249,900 | 4 | 2 | 1,542 | 0.74 Acre |
| 8434 Fm 2796, Gilmer, TX, 75644 | $49,995 | -- | -- | -- | 1.21 Acres |
| 5966 Phlox Trail, Gilmer, TX, 75644 | $319,900 | 2 | 2 | 1,792 | -- |
| 135 Pr 1118, Gilmer, TX, 75644 | $244,975 | 4 | 2 | 2,752 | 5.57 Acres |
| 6734 Fm 2796, Gilmer, TX, 75644 | $260,000 | 5 | 2 | 2,318 | 9.70 Acres |
| 7086 N State Highway 155, Gilmer, TX, 75644 | $259,900 | 3 | 2 | 2,554 | -- |
Similar Homes To 106 Cheyenne Street
Nearby For Sale
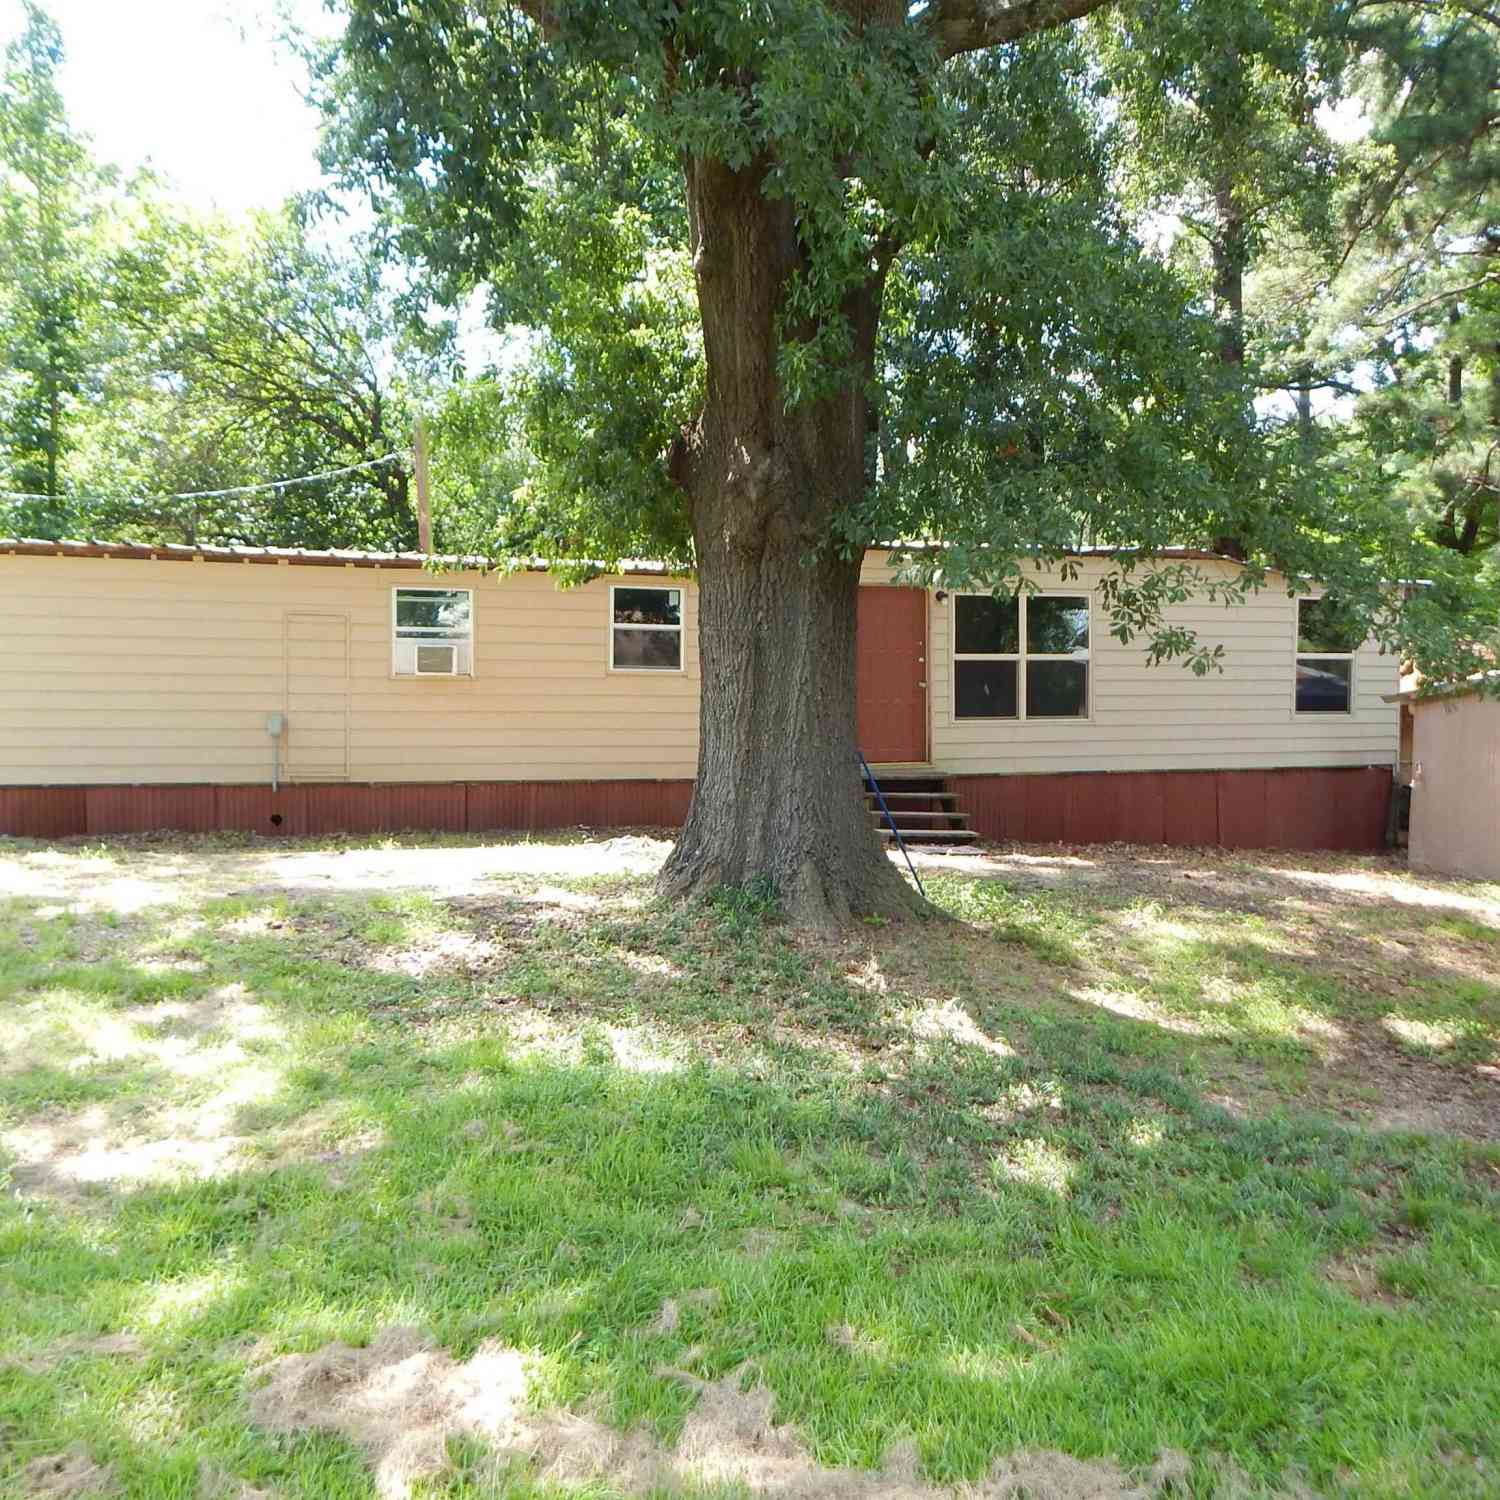
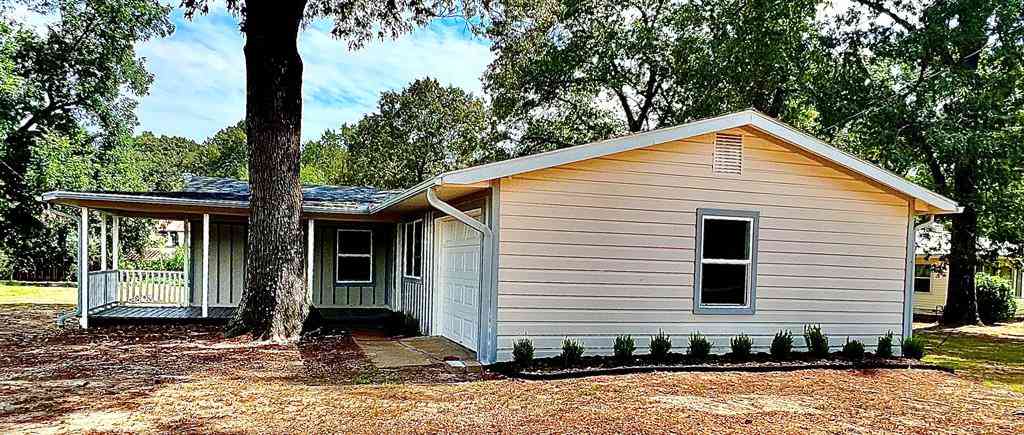
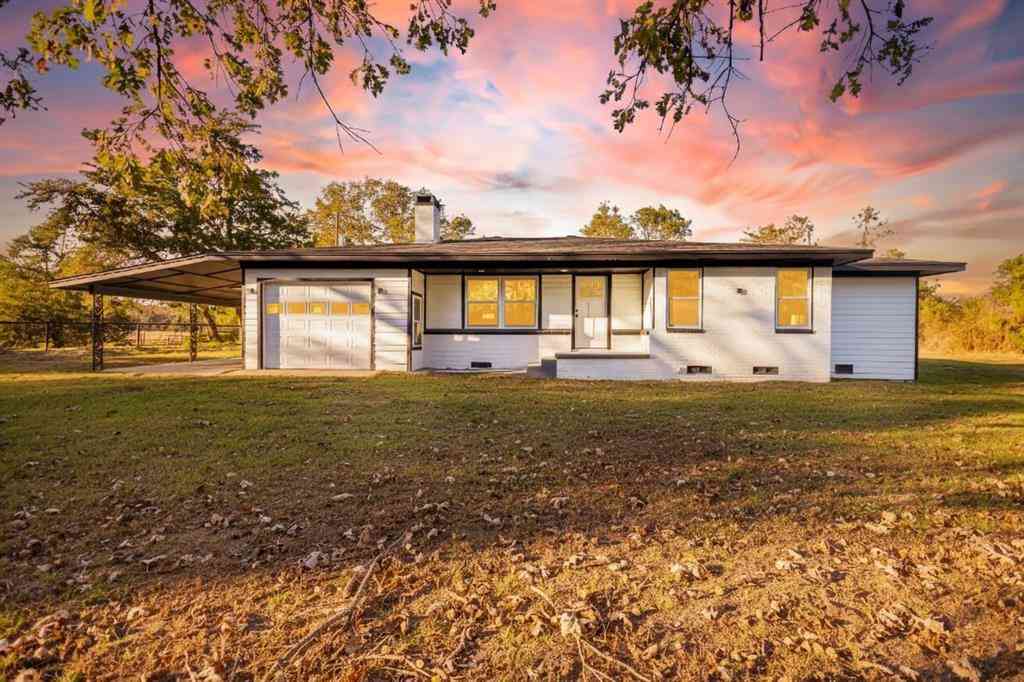
The data relating to real estate for sale on this website comes in part from the Internet Data exchange (IDX) program of the Longview Area Association of REALTORS®. IDX information is provided exclusively for consumers' personal, non-commercial use and may not be used for any purpose other than to identify prospective properties consumers may be interested in purchasing. Real estate listings held by brokerage firms other than ByOwner, are indicated by detailed information about them such as the name of the listing firms. Information deemed reliable but not guaranteed. Copyright © 2026 Longview Area Association of REALTORS®. All Rights Reserved.
ByOwner last updated this listing 09/08/2026 @ 06:51
More Cities with for Sale by Owner Homes
- Gilmer Homes For Sale By Owner
- White Oak Homes For Sale By Owner
- Gladewater Homes For Sale By Owner
- Big Sandy Homes For Sale By Owner
- Diana Homes For Sale By Owner
- Hawkins Homes For Sale By Owner
- Holly Lake Ranch Homes For Sale By Owner
- Ore City Homes For Sale By Owner
- Pittsburg Homes For Sale By Owner
- Leesburg Homes For Sale By Owner
- Hughes Springs Homes For Sale By Owner
- Lone Star Homes For Sale By Owner
- Daingerfield Homes For Sale By Owner
- Winona Homes For Sale By Owner
- Kilgore Homes For Sale By Owner
- Avinger Homes For Sale By Owner
- Longview Homes For Sale By Owner
- Harleton Homes For Sale By Owner
- Hallsville Homes For Sale By Owner
- Winnsboro Homes For Sale By Owner
Homes around $549,900









Verify Your Email
Please enter the 6-digit verification code
sent to your email address.
Verify Your Phone Number
Please enter the 6-digit verification code
sent to your mobile phone.