
MLS: #PAAD2024632, Listed By: Suzanne Christianson, RE/MAX of Gettysburg, Source:Bright MLS
759 Hoffman Road
GETTYSBURG, PA 17325

 4
4
Bed
 3
3
Bath
 4,124
4,124Sqft
 4.03
4.03Acres(Lot)
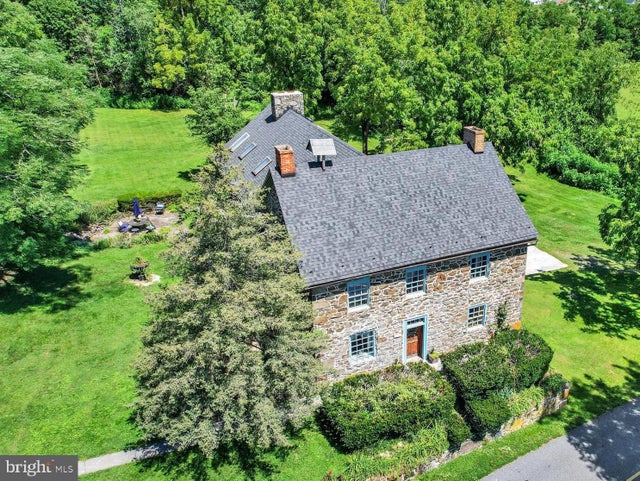
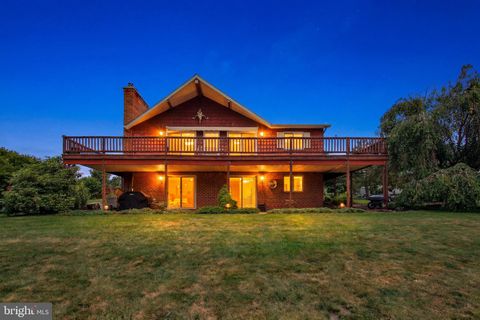
Surrounded by history and rooted in Gettysburg’s past, this late 1700’s stone house is truly one of a kind! The home retains a walk-in fireplace, with a damper added in 1990, along with many original moldings, doors, and blacksmith-made latches. At the time of the Battle of Gettysburg in 1863, it was the George Trostle Farm, which consisted of 360 acres. Today, the property encompasses 4 acres and is located entirely within the National Park Service boundary. According to National Park Service documents, it was “likely used as a hospital or aid station” and is the westernmost farm on the East Cavalry Battlefield. The more famous Trostle Farm belonged to Peter Trostle, George’s uncle, and is located at the foot of the infamous Little Round Top. After the battle, Peter went to the asylum, h

 Property Details
 Map
Map
 Map
Map
What's Nearby
Nearby Areas
 Features
-
Bedroom Information
Total beds: 4Bathroom Information
Total Baths: 3 Full Baths: 3Room Information
Has Basement: Yes Basement: Exterior Entry, Walk-Out Access, Full, Unfinished, Interior Entry -
Flooring Information
Laminate, Carpet, Wood, Other -
Roofing Information
Shingle -
Interior Features
Kitchen Island, Recessed Lighting, Cathedral Ceiling(s), Beamed Ceilings, Built-in Features, Open Floorplan, Soaking Tub Roof: Shingle Appliances: Gas Range, Gas Oven, Cooktop, Electric Water Heater, Refrigerator, Dishwasher, Microwave, Washer, Dryer Laundry Features: Laundry Room, Main Level Window Features: Skylight(s) -
Heating & Cooling
Has Heating: Yes Heating: Electric, Hot Water Has Cooling: Yes Cooling: Central Air, Electric
-
Building Information
Year Built: 1790 Building Area Total: 4124 Construction Materials: Stone, Frame Patio And Porch Features: Patio Pool Features: None Private Pool: No Water front Features: Stream View: Pasture, Garden -
Exterior Features
Exterior Features: Barbecue
-
Lot Information
Lot Size Acres: 4.03 Lot Size Source: Assessor Lot Size Square Feet: 175547 Lot Description: Private, Secluded, Back YardProperty Information
Subdivision: NONE AVAILABLE Source Property Type: Residential Postal Code Plus 4: 8222 Property SubType: Single Family Residence Levels: Three Or More Property Age: 236
-
Listing Price Information
Listing Price: $899000
-
Tax Information
Parcel Number: 38G13-0027---000 Tax Lot: 0027 Tax Year: 2026 Annual Tax: $7140
-
Parking Information
Parking Total: 15 Oversized, Garage Door Opener, Concrete, Off Street, Garage, Driveway, Basement, Inside Entrance, Attached, DetachedGarage Information
Has Garage: Yes Has Attached Garage: Yes Garage Space: 5
-
School Information
Elementary School: CALL SCHOOL BOARDJunior High School: GETTYSBURG AREASenior High School: GETTYSBURG AREA -
Location Information
Direction: FROM GETTYSBURG: RT 116 EAST, LEFT ON HOFFMAN RD, PROPERTY ON LEFT AT SIGN WaterSource: Well
How much is this property worth?
Curious about this home's true market value? Use our free Home Evaluation Tool to instantly get a personalized Comparative Market Analysis (CMA) report. Make smarter, data-driven decisions before you buy.

Nearby Home Value
| Address | Estimate | Bed | Bath | Sq. Ft | Lot Size |
|---|---|---|---|---|---|
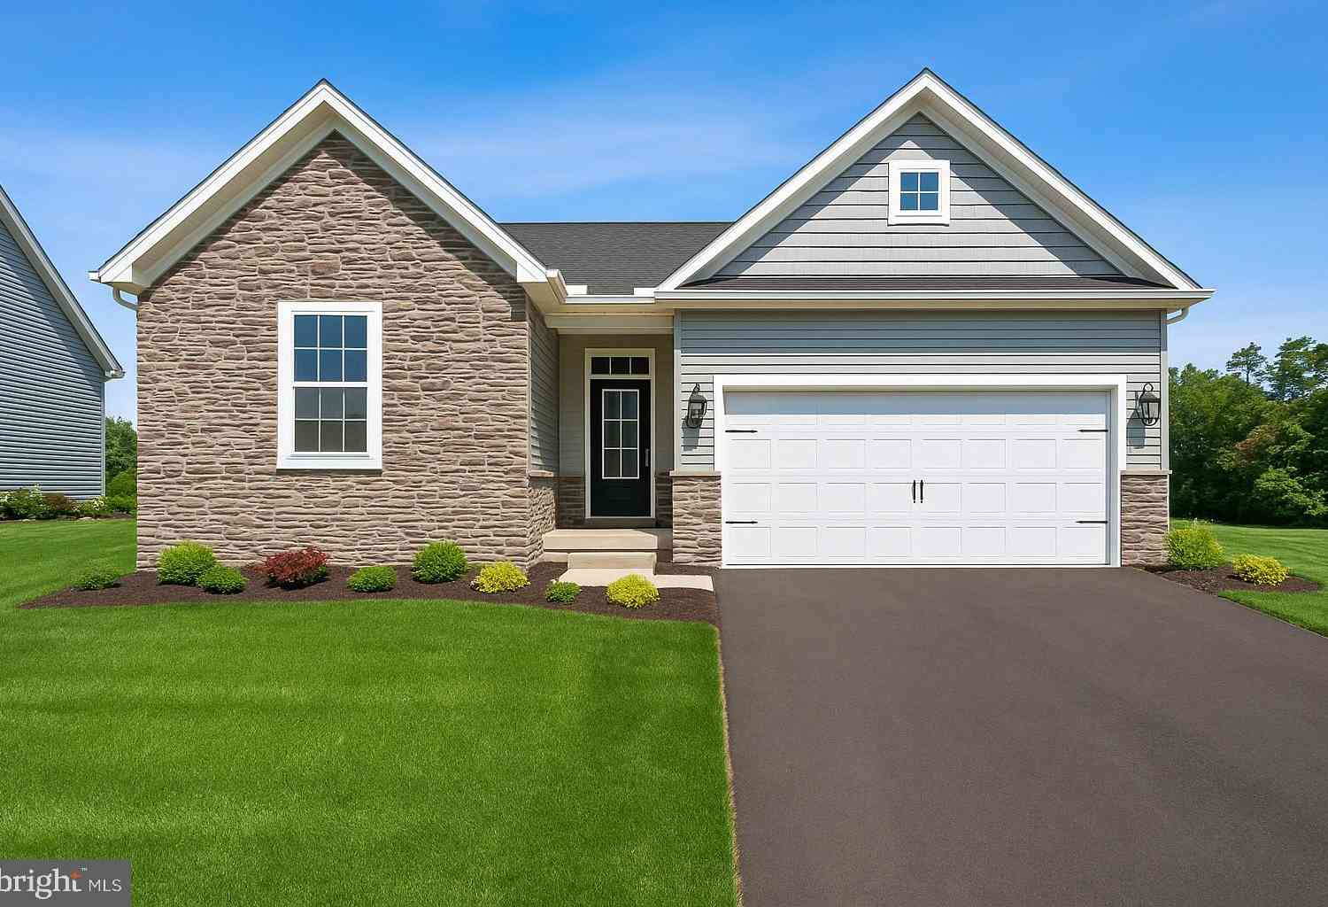
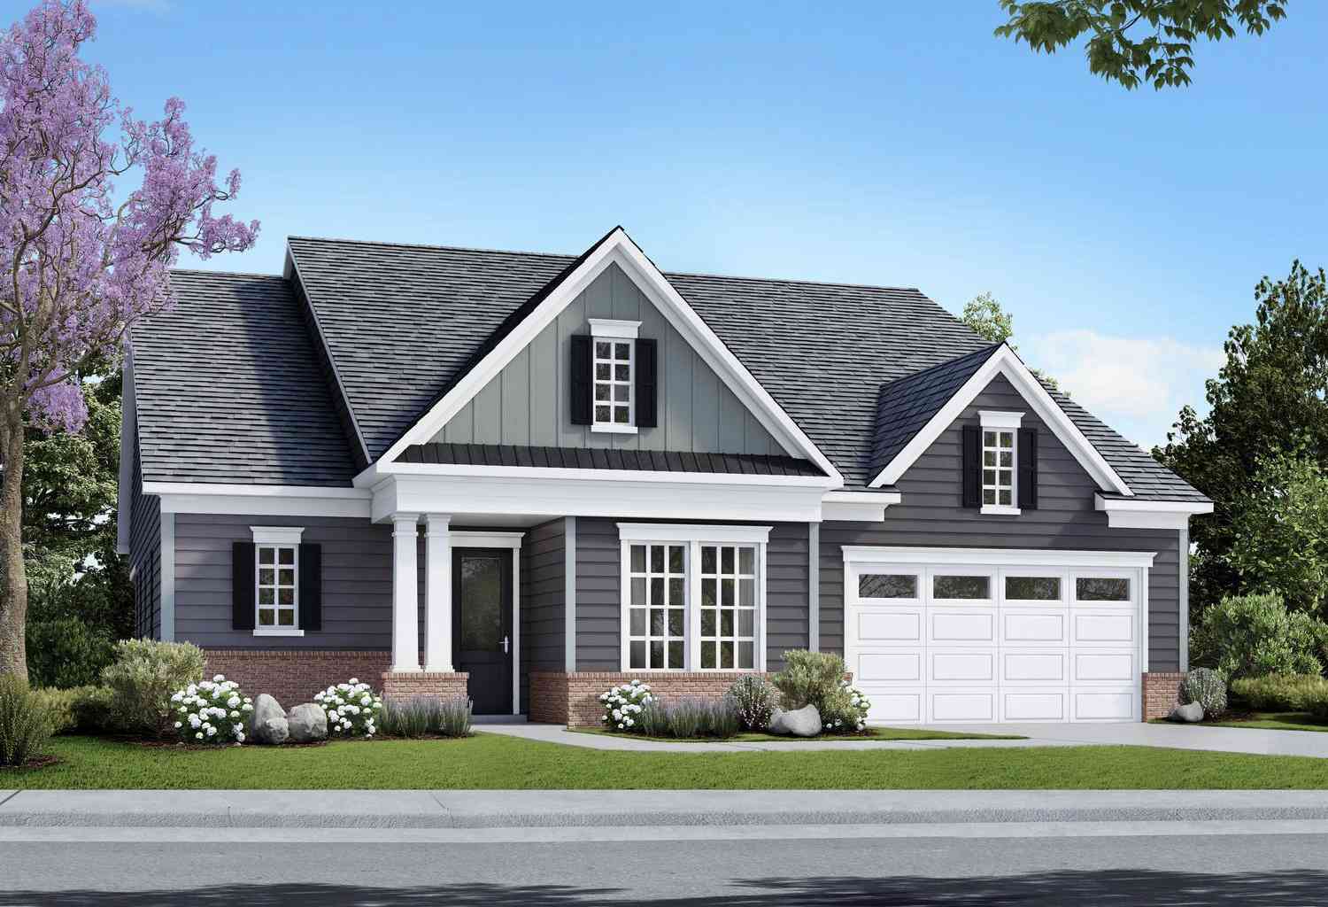
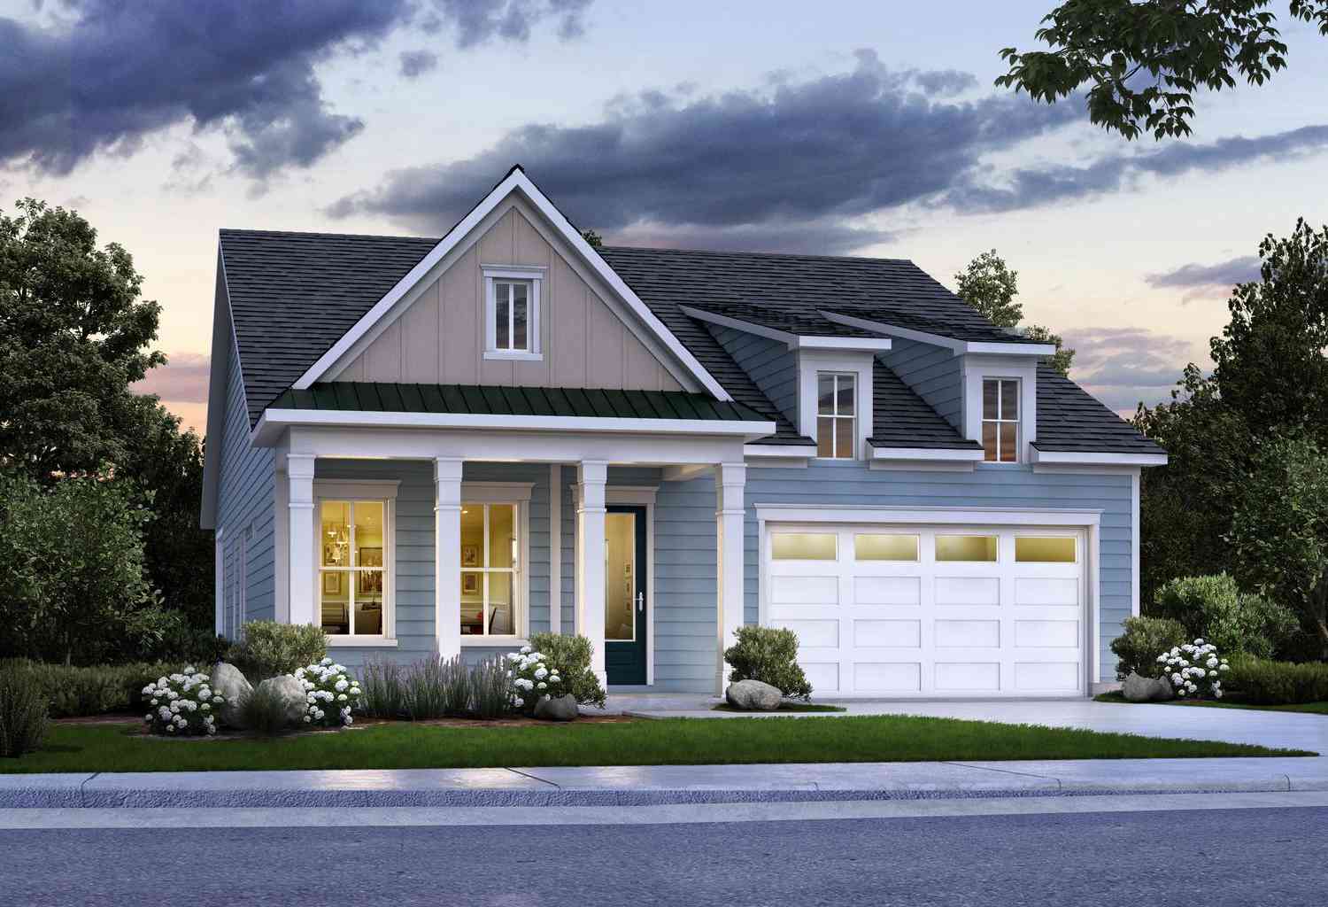
| TBB-MONET I Gentle Slop.., Gettysburg, PA, 17325 | $419,990 | 2 | 2 | 1,370 | 0.16 Acre |
| HOMESITE C216 Iris Lane, Gettysburg, PA, 17325 | $698,990 | 2 | 3 | 2,539 | 0.18 Acre |
| TBB W Aster Way #VIRTUOSO, Gettysburg, PA, 17325 | $496,990 | 2 | 2 | 1,805 | 0.18 Acre |
| TBB Highland Way #ENTHU.., Gettysburg, PA, 17325 | $479,990 | 2 | 2 | 1,645 | 0.18 Acre |
| TBB Woolgrass Lane #ADV.., Gettysburg, PA, 17325 | $504,990 | 2 | 2 | 2,000 | 0.18 Acre |
| TBB Highland Way #UNITY, Gettysburg, PA, 17325 | $596,990 | 2 | 3 | 2,334 | 0.20 Acre |
| TBB W Aster Way #HAVEN, Gettysburg, PA, 17325 | $559,990 | 2 | 2 | 2,060 | 0.20 Acre |
| 2518 & 2520 York Road, Gettysburg, PA, 17325 | $469,900 | 3 | 1 | 1,596 | 2.48 Acres |
| TBB Woolgrass Lane #EDEN, Gettysburg, PA, 17325 | $579,990 | 2 | 2 | 2,200 | 0.22 Acre |
| TBB Highland Way #INSPIRE, Gettysburg, PA, 17325 | $606,990 | 2 | 3 | 2,487 | 0.27 Acre |
Similar Homes To 759 Hoffman Road
Nearby For Sale


The data relating to real estate for sale on this website appears in part through the BRIGHT Internet Data Exchange program, a voluntary cooperative exchange of property listing data between licensed real estate brokerage firms in which ByOwner participates, and is provided by BRIGHT through a licensing agreement. The information provided by this website is for the personal, non-commercial use of consumers and may not be used for any purpose other than to identify prospective properties consumers may be interested in purchasing. Some properties which appear for sale on this website may no longer be available because they are under contract, have closed or are no longer being offered for sale. Information Deemed Reliable But Not Guaranteed. Copyright © 2026 Bright MLS. All rights reserved.
ByOwner last updated this listing 10/07/2026 @ 13:42
More Cities with for Sale by Owner Homes
- Gettysburg Homes For Sale By Owner
- Biglerville Homes For Sale By Owner
- Orrtanna Homes For Sale By Owner
- Aspers Homes For Sale By Owner
- Fairfield Homes For Sale By Owner
- Littlestown Homes For Sale By Owner
- New Oxford Homes For Sale By Owner
- Gardners Homes For Sale By Owner
- Emmitsburg Homes For Sale By Owner
- York Springs Homes For Sale By Owner
- Taneytown Homes For Sale By Owner
- Blue Ridge Summit Homes For Sale By Owner
- Abbottstown Homes For Sale By Owner
- Hanover Homes For Sale By Owner
- East Berlin Homes For Sale By Owner
- Fayetteville Homes For Sale By Owner
- Cascade Homes For Sale By Owner
- Sabillasville Homes For Sale By Owner
- Keymar Homes For Sale By Owner
- Waynesboro Homes For Sale By Owner
Homes around $899,000






Verify Your Email
Please enter the 6-digit verification code
sent to your email address.
Verify Your Phone Number
Please enter the 6-digit verification code
sent to your mobile phone.