
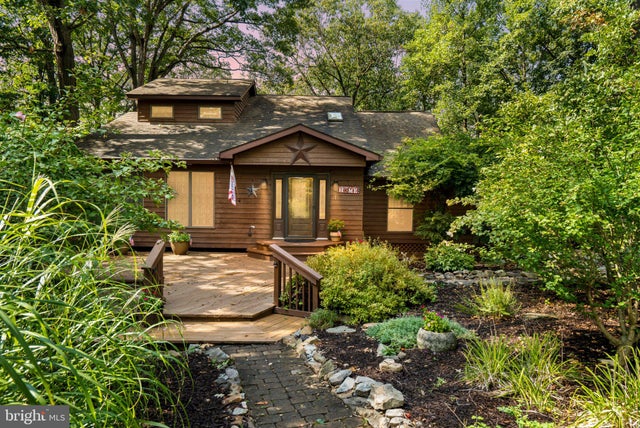
MLS: #WVBE2053980, Listed By: Howard Kronthal, Exit Success Realty, Source:Bright MLS
208 Atwood Drive
GERRARDSTOWN, WV 25420

 3
3
Bed
 3
3
Bath
 2,993
2,993Sqft
 1.15
1.15Acres(Lot)
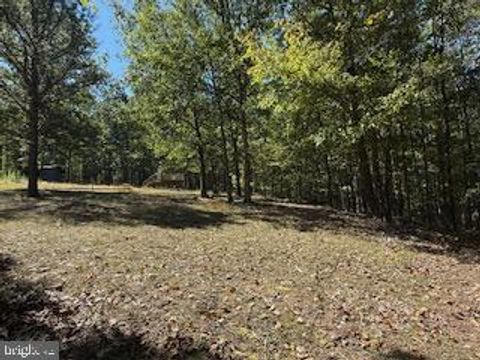
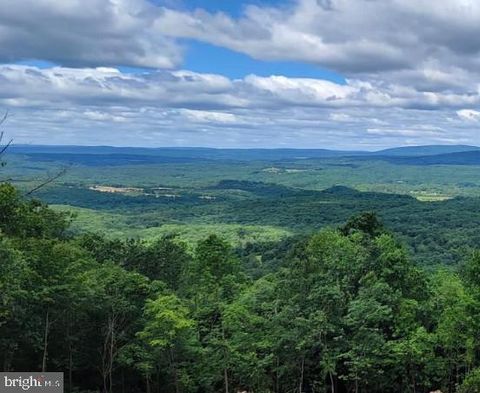
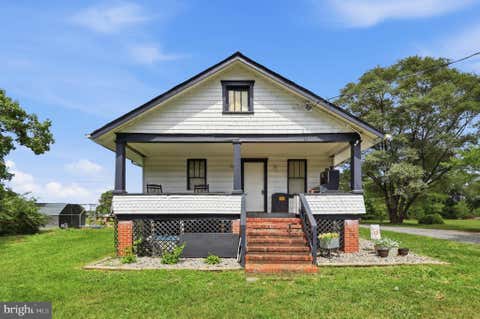
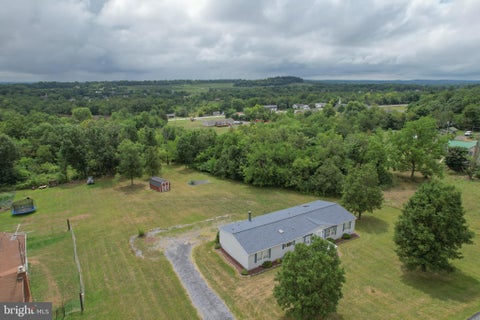
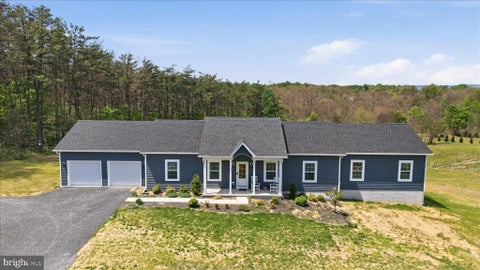
Unique cedar siding home with primary bedroom on the main level with milled black walnut flooring and trim, Anderson windows, and mountain views from the rear of the property all on 1.15 acres. Fully fenced backyard with 2 sheds with electric. Living room comes equipped with a propane fireplace that could be covered back to wood and the family room is accented with a vaulted ceiling with multiple ceiling fans. The large primary bedroom on the main level has a connecting bath with tile flooring. Kitchen is outfitted with LVP and newer stainless steel appliances, double wall ovens and a walk-in pantry. The 2nd level has rough-in for additional bath and sliding glass door to roof deck overlooking the back yard and mountain view. The upstairs is also outfitted with a nice alcove for a desk ove

 Property Details
 Map
Map
 Map
Map
What's Nearby
Nearby Areas
 Features
-
Bedroom Information
Total beds: 3Bathroom Information
Total Baths: 3 Full Baths: 2 Half Baths: 1Room Information
Rooms Total: 11 Has Basement: Yes Basement: Exterior Entry, Walk-Out Access, Partially Finished, Full, Interior Entry -
Flooring Information
Carpet, Wood, Hardwood, Vinyl -
Roofing Information
Shingle -
Interior Features
Ceiling Fan(s), Pantry, Recessed Lighting, Walk-In Closet(s), Vaulted Ceiling(s), Cathedral Ceiling(s), Built-in Features, Open Floorplan Roof: Shingle Appliances: Electric Range, Electric Oven, Electric Water Heater, Dishwasher, Disposal, Exhaust Fan, Microwave, Refrigerator, Stainless Steel Appliance(s), Washer, Washer/Dryer Stacked, Water Heater, ENERGY STAR Qualified Appliances, Dryer, Water Purifier Laundry Features: Main Level, Lower Level Window Features: Window Coverings, Insulated Windows, Storm Window(s), Double Pane Windows, Screens, Window Treatments -
Heating & Cooling
Has Heating: Yes Heating: Exhaust Fan, Electric, Propane, Forced Air, Other, Heat Pump Has Cooling: Yes Cooling: Central Air, Heat Pump, Ceiling Fan(s), Electric
-
Building Information
Year Built: 1982 Building Area Total: 2993 Construction Materials: Cedar Patio And Porch Features: Deck, Patio Pool Features: None Private Pool: No View: Mountain(s), Panoramic, Valley, Scenic Association Fee Frequency: Annually -
Exterior Features
Exterior Features: Balcony
-
Lot Information
Lot Size Acres: 1.15 Lot Size Source: Assessor Lot Size Square Feet: 50093Property Information
Subdivision: DEERWOOD Source Property Type: Residential Postal Code Plus 4: 3590 Property SubType: Single Family Residence Levels: Three Or More Property Age: 44
-
Listing Price Information
Listing Price: $350000
-
Tax Information
Parcel Number: 03 26020100000000 Tax Lot: 6 Tax Year: 2026 Annual Tax: $1804
-
Parking Information
Parking Total: 8 Circular Driveway, DrivewayHomeowners Association InformationHas Association: Yes Included Fees: Water, Trash, Snow Removal HOA: $450.00
-
School Information
Elementary School: BACK CREEK VALLEYJunior High School: MOUNTAIN RIDGESenior High School: MUSSELMAN -
Utility Information
Underground Utilities, Cable Available -
Location Information
Direction: From I‑81, take Exit 5 for Gerrardstown Road. Follow Gerrardstown Road into the Deerwood/Atwood Drive area, then turn right onto Atwood Drive. Continue along Atwood Drive to reach 208 Atwood Dr, Gerrardstown, WV 25420 on the right. WaterSource: Shared Well Security Features: Smoke Detector(s)
How much is this property worth?
Curious about this home's true market value? Use our free Home Evaluation Tool to instantly get a personalized Comparative Market Analysis (CMA) report. Make smarter, data-driven decisions before you buy.

Nearby Home Value
| Address | Estimate | Bed | Bath | Sq. Ft | Lot Size |
|---|---|---|---|---|---|
| 1 Twain Street, Gerrardstown, WV, 25420 | $539,900 | 6 | 4 | 3,763 | 0.29 Acre |
| 1195 Loop Road, Gerrardstown, WV, 25420 | $390,000 | 3 | 2 | 1,536 | 2.57 Acres |
| 205 Voltaire Street, Gerrardstown, WV, 25420 | $590,000 | 4 | 4 | 4,211 | 0.26 Acre |
| 425 Lawrence Road, Gerrardstown, WV, 25420 | $499,900 | 4 | 3 | 2,576 | 0.33 Acre |
| 253 Twain Street, Gerrardstown, WV, 25420 | $525,000 | 4 | 3 | 2,890 | 0.43 Acre |
| 706 Loop Road, Gerrardstown, WV, 25420 | $300,000 | 4 | 2 | 1,863 | 0.91 Acre |
| 229 Hollis Drive, Gerrardstown, WV, 25420 | $475,000 | 3 | 2 | 1,553 | 2.50 Acres |
| 196 Mcgill Drive, Gerrardstown, WV, 25420 | $350,000 | 3 | 2 | 1,415 | 0.71 Acre |
| 1489 Gerrardstown Road, Gerrardstown, WV, 25420 | $300,000 | 2 | 1 | 1,120 | 2.24 Acres |
| 2199 Cheyennes Trail, Gerrardstown, WV, 25420 | $899,000 | 3 | 4 | 3,308 | 6.10 Acres |
Similar Homes To 208 Atwood Drive
Nearby For Sale
The data relating to real estate for sale on this website appears in part through the BRIGHT Internet Data Exchange program, a voluntary cooperative exchange of property listing data between licensed real estate brokerage firms in which ByOwner participates, and is provided by BRIGHT through a licensing agreement. The information provided by this website is for the personal, non-commercial use of consumers and may not be used for any purpose other than to identify prospective properties consumers may be interested in purchasing. Some properties which appear for sale on this website may no longer be available because they are under contract, have closed or are no longer being offered for sale. Information Deemed Reliable But Not Guaranteed. Copyright © 2026 Bright MLS. All rights reserved.
ByOwner last updated this listing 09/04/2026 @ 08:07
More Cities with for Sale by Owner Homes
- Gerrardstown Homes For Sale By Owner
- Inwood Homes For Sale By Owner
- Bunker Hill Homes For Sale By Owner
- Cross Junction Homes For Sale By Owner
- Clear Brook Homes For Sale By Owner
- Kearneysville Homes For Sale By Owner
- Martinsburg Homes For Sale By Owner
- Stephenson Homes For Sale By Owner
- Berkeley Springs Homes For Sale By Owner
- Hedgesville Homes For Sale By Owner
- Summit Point Homes For Sale By Owner
- Gore Homes For Sale By Owner
- Winchester Homes For Sale By Owner
- Ranson Homes For Sale By Owner
- Shenandoah Junction Homes For Sale By Owner
- Charles Town Homes For Sale By Owner
- Shepherdstown Homes For Sale By Owner
- Paw Paw Homes For Sale By Owner
- Berryville Homes For Sale By Owner
- Falling Waters Homes For Sale By Owner
Homes around $350,000








Verify Your Email
Please enter the 6-digit verification code
sent to your email address.
Verify Your Phone Number
Please enter the 6-digit verification code
sent to your mobile phone.