
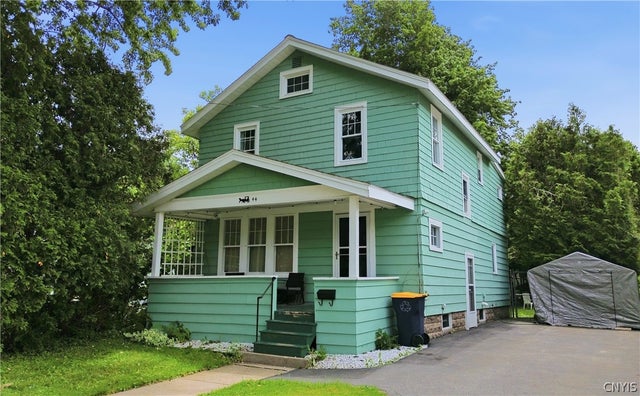
44 Richfield Street
German Flatts, NY 13357

 3
3
Bed
 1
1
Bath
 1,564
1,564Sqft
 0.11
0.11Acre(Lot)
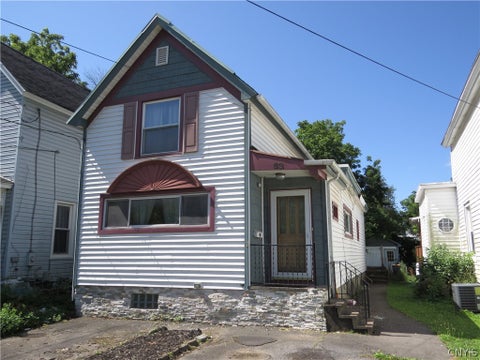
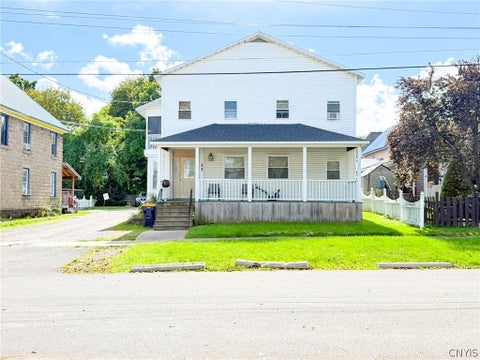
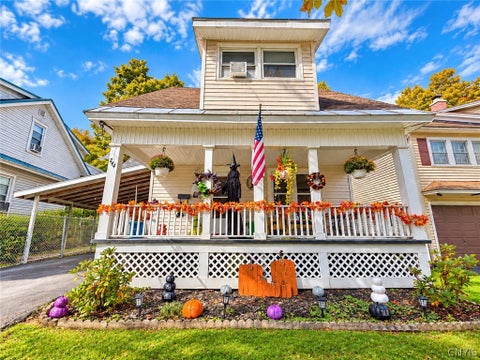
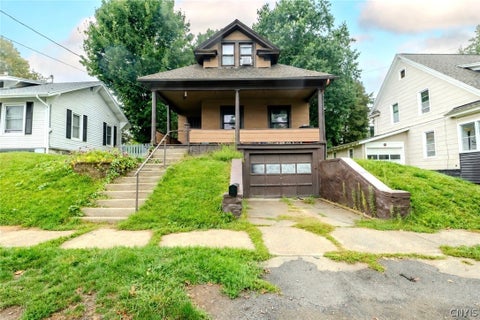
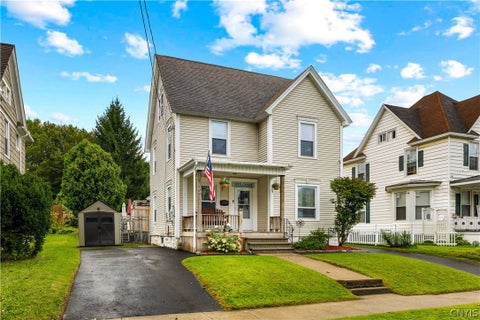
Welcome to 44 Richfield Street in Ilion — a beautifully updated two-story home that perfectly blends classic character with modern style. From the inviting covered front porch to the thoughtfully renovated interior, this move-in-ready property offers comfort, functionality, and plenty of space to make your own. Step inside to discover a bright and welcoming living room highlighted by a stunning triple oversized archway that flows seamlessly into the spacious family room featuring a cozy Franklin fireplace, creating the perfect gathering space for relaxing evenings or entertaining guests. The updated kitchen offers abundant cabinet and counter space, modern finishes, and convenient access to the side exterior driveway entrance. A dining area connects the living spaces, making everyday livi

 Property Details
 Map
Map
 Map
Map
What's Nearby
Nearby Areas
 Features
-
Bedroom Information
Total beds: 3Bathroom Information
Total Baths: 1 Full Baths: 1Room Information
Rooms Total: 10 Has Basement: Yes Basement: Full -
Flooring Information
Hardwood, Varies, Vinyl -
Roofing Information
Asphalt -
Interior Features
Eat-in Kitchen, Ceiling Fan(s) Roof: Asphalt Appliances: Dishwasher, Electric Water Heater, Free-Standing Range, Oven, Refrigerator Laundry Features: In Basement Window Features: Insulated Windows, Storm Window(s), Wood Frames -
Heating & Cooling
Has Heating: Yes Heating: Natural Gas, Electric, Forced Air Has Cooling: Yes Cooling: Ceiling Fan(s)
-
Building Information
Year Built: 1930 Building Area Total: 1564 Construction Materials: Wood Siding Stories: 2 Patio And Porch Features: Porch Private Pool: No
-
Lot Information
Lot Dimensions: 40X115 Main Square Feet: 0.1056 Acres Lot Size Acres: 0.1056 Lot Size Square Feet: 4600 Lot Description: Rectangular Lot
-
Listing Price Information
Listing Price: $189900 Original Price: $214900 Cash, Conventional, FHA, USDA Loan, VA Loan
-
Tax Information
Parcel Number: 212801-119-060-0003-062-000-0000 Annual Tax: $3221
-
Parking Information
No Garage
-
Utility Information
Cable Available, Sewer Connected, Water Connected -
Location Information
Direction: Otsego Street to Richfield Street WaterSource: Public
How much is this property worth?
Curious about this home's true market value? Use our free Home Evaluation Tool to instantly get a personalized Comparative Market Analysis (CMA) report. Make smarter, data-driven decisions before you buy.

The data relating to real estate for sale on this website comes in part from the Internet Data exchange (IDX) program of the New York State Alliance MLS. IDX information is provided exclusively for consumers' personal, non-commercial use and may not be used for any purpose other than to identify prospective properties consumers may be interested in purchasing. Real estate listings held by brokerage firms other than ByOwner, are indicated by detailed information about them such as the name of the listing firms. All information deemed reliable but not guaranteed and should be independently verified. All properties are subject to prior sale, change or withdrawal. Neither the listing broker(s) nor ByOwner shall be responsible for any typographical errors, misinformation, misprints, and shall be held totally harmless. Copyright ©2026 New York State Alliance and participating MLS's - CNYIS, UNYREIS and WNYREIS. All Rights Reserved.
ByOwner last updated this listing 10/06/2026 @ 17:53
More Cities with for Sale by Owner Homes
- Abbeville Homes For Sale By Owner
- Abbeville Homes For Sale By Owner
- Abbeville Homes For Sale By Owner
- Abbott Homes For Sale By Owner
- Abbottstown Homes For Sale By Owner
- Abell Homes For Sale By Owner
- Aberdeen Homes For Sale By Owner
- Aberdeen Homes For Sale By Owner
- Abilene Homes For Sale By Owner
- Abingdon Homes For Sale By Owner
- Abingdon Homes For Sale By Owner
- Abingdon Homes For Sale By Owner
- Abington Homes For Sale By Owner
- Abiquiu Homes For Sale By Owner
- Abita Springs Homes For Sale By Owner
- Acampo Homes For Sale By Owner
- Accident Homes For Sale By Owner
- Accokeek Homes For Sale By Owner
- Accomac Homes For Sale By Owner
- Acton Homes For Sale By Owner
Homes around $189,900








Verify Your Email
Please enter the 6-digit verification code
sent to your email address.
Verify Your Phone Number
Please enter the 6-digit verification code
sent to your mobile phone.