

90 Swan Point Trail
Georgetown, SC 29440

 4
4
Bed
 4.5
4.5
Bath
 3,795
3,795Sqft
 0.48
0.48Acre(Lot)
Beautifully renovated from top to bottom, this extraordinary property seamlessly blends luxury, spaciousness, breathtaking pond and golf course views, and exceptional indoor/outdoor living. Stunning and truly move-in ready, the home features a light-filled, open floor plan enhanced by sophisticated designer finishes and thoughtful details throughout! A dramatic wall of windows fills the spacious living areas with natural light and showcases incredible views from nearly every angle. The spectacular kitchen is designed for both entertaining and everyday living, featuring new cabinetry, appliances, a chef’s oven, warming drawer, tile wall and an oversized granite island with seating for six. A separate seating area adjacent to the kitchen is perfect for watching the game while enjoying walls

 Property Details
 Map
Map
 Map
Map
What's Nearby
Nearby Areas
 Features
-
Bedroom Information
Total beds: 4Bathroom Information
Full Baths: 4 Half Baths: 1Flooring Information
Carpet, Tile, Wood -
Interior Features
TrayCeilings, CeilingFans, CentralVacuum, DualSinks, Elevator, Fireplace, HandicapAccess, JettedTub, LinenCloset, SittingAreaInPrimary, SeparateShower, Vanity, WalkInClosets, WindowTreatments, BreakfastBar, EntranceFoyer, KitchenIsland, StainlessSteelAppliances, SolidSurfaceCounters, WorkshopAppliances: Cooktop, Dishwasher, Disposal, Microwave, Range, Refrigerator, RangeHood, Dryer, WasherLaundry Features: WasherHookupWindow Features: StormWindows, WindowTreatments -
Heating & Cooling
Has Heating: Yes Heating: Geothermal, Other
-
Building Information
Year Built: 2001Building Area Total: 7375Construction Materials: Brick, Block, StuccoPatio And Porch Features: Balcony, RearPorch, Deck, FrontPorchPool Features: Community, OutdoorPoolPrivate Pool: NoView: GolfCourse, LakeAssociation Fee Frequency: Monthly -
Exterior Features
Exterior Features: Balcony, Deck, HandicapAccessible, SprinklerIrrigation, Porch
-
Lot Information
Lot Dimensions: 120 x 167 x 122 x 204 Lot Size Acres: 0.48 Lot Size Source: PublicRecords Lot Description: CulDeSac,FloodZone,NearGolfCourse,IrregularLot,OnGolfCourse,Rectangular,RectangularLotProperty Information
Subdivision: Debordieu Colony Source Property Type: Residential Property SubType: Detached Levels: ThreeOrMore Property Age: 25
-
Listing Price Information
Listing Price: $2600000Cash, Conventional
-
Tax Information
Parcel Number: 04-0192F-033-00-00
-
Virtual Tour
Parking Information
Parking Total: 8 Underground, Garage, GarageDoorOpenerGarage Information
Has Garage: Yes Pets Allowed: OwnerOnly, YesHomeowners Association Information
Has Association: YesIncluded Fees: AssociationManagement, CommonAreas, Recycling, RecreationFacilities, SecurityHOA: $366.00Association Amenities: BeachRights, BoatRamp, Clubhouse, Gated, OwnerAllowedGolfCart, Other, PrivateMembership, PetRestrictions, Security, TenantAllowedGolfCart, TennisCourtsCommunity Features: Beach, BoatFacilities, Clubhouse, GolfCartsOk, Gated, Other, PrivateBeach, RecreationArea, TennisCourts, Golf, LongTermRentalAllowed, Pool, ShortTermRentalAllowed
-
School Information
Elementary School: Waccamaw Elementary School Junior High School: Waccamaw Middle School Senior High School: Waccamaw High School -
Utility Information
CableAvailable, ElectricityAvailable, PhoneAvailable, SewerAvailable, WaterAvailable -
Location Information
Direction: DeBordieu is about 5 miles south of Pawleys Island and just north of Georgetown off Hwy. 17. Turn into DeBordieu Colony off of Highway 17. Go through the guard gate, approximately 2 miles, turn left on Bonnyneck Dr and turn right onto Swan Point Trail. Home is at the end of the cul de sac on the right. WaterSource: Public Security Features: GatedCommunity,SmokeDetectors,SecurityService
How much is this property worth?
Curious about this home's true market value? Use our free Home Evaluation Tool to instantly get a personalized Comparative Market Analysis (CMA) report. Make smarter, data-driven decisions before you buy.

Nearby Home Value
| Address | Estimate | Bed | Bath | Sq. Ft | Lot Size |
|---|---|---|---|---|---|
| 13 Beachwalker Ct., Georgetown, SC, 29440 | $2,450,000 | 6 | 4 | 2,924 | -- |
| 139 Pioneer Loop, Georgetown, SC, 29440 | $5,999,900 | 7 | 8.5 | 17,369 | 0.54 Acre |
| 139 Pioneer Loop, Georgetown, SC, 29440 | $5,999,900 | 7 | 8.5 | 9,713 | -- |
| 224 Ocean Green Dr., Georgetown, SC, 29440 | $2,795,000 | 7 | 7.5 | 4,845 | -- |
| 122 Sea Island Dr., Georgetown, SC, 29440 | $2,750,000 | 5 | 5.5 | 4,368 | -- |
| 2674 Wallace Pate Dr., Georgetown, SC, 29440 | $1,695,000 | 4 | 4 | 2,827 | -- |
| 292 Colony Club Dr., Georgetown, SC, 29440 | $2,495,000 | 5 | 5.5 | 4,349 | -- |
| 184 Summerwood Dr., Georgetown, SC, 29440 | $1,875,000 | 5 | 4 | 3,856 | -- |
| 133 Blue Heron Rd., Georgetown, SC, 29440 | $1,488,000 | 3 | 2.5 | 3,251 | -- |
| 222 Old Carriage Loop, Georgetown, SC, 29440 | $1,375,000 | 3 | 3.5 | 2,485 | -- |
Similar Homes To 90 Swan Point Trail
Nearby For Sale


The information being provided by CCAR is for the consumer's personal, non-commercial use and may not be used for any purpose other than to identify prospective properties consumer may be interested in purchasing. Any information relating to real estate for sale referenced on this web site comes from the Internet Data Exchange (IDX) program of the CCAR. Real estate listings held by brokerage firms other than this site owner are marked with the IDX/MLS logo. Information deemed reliable but is not guaranteed accurate by CCAR.
ByOwner last updated this listing 10/03/2026 @ 04:04
More Cities with for Sale by Owner Homes
- Georgetown Homes For Sale By Owner
- Pawleys Island Homes For Sale By Owner
- Andrews Homes For Sale By Owner
- Hemingway Homes For Sale By Owner
- Murrells Inlet Homes For Sale By Owner
- Surfside Beach Homes For Sale By Owner
- Johnsonville Homes For Sale By Owner
- Conway Homes For Sale By Owner
- Gresham Homes For Sale By Owner
- Salters Homes For Sale By Owner
- McClellanville Homes For Sale By Owner
- Kingstree Homes For Sale By Owner
- Jamestown Homes For Sale By Owner
- Saint Stephen Homes For Sale By Owner
- Aynor Homes For Sale By Owner
- Myrtle Beach Homes For Sale By Owner
- Cades Homes For Sale By Owner
- Lake City Homes For Sale By Owner
- Greeleyville Homes For Sale By Owner
- Pamplico Homes For Sale By Owner
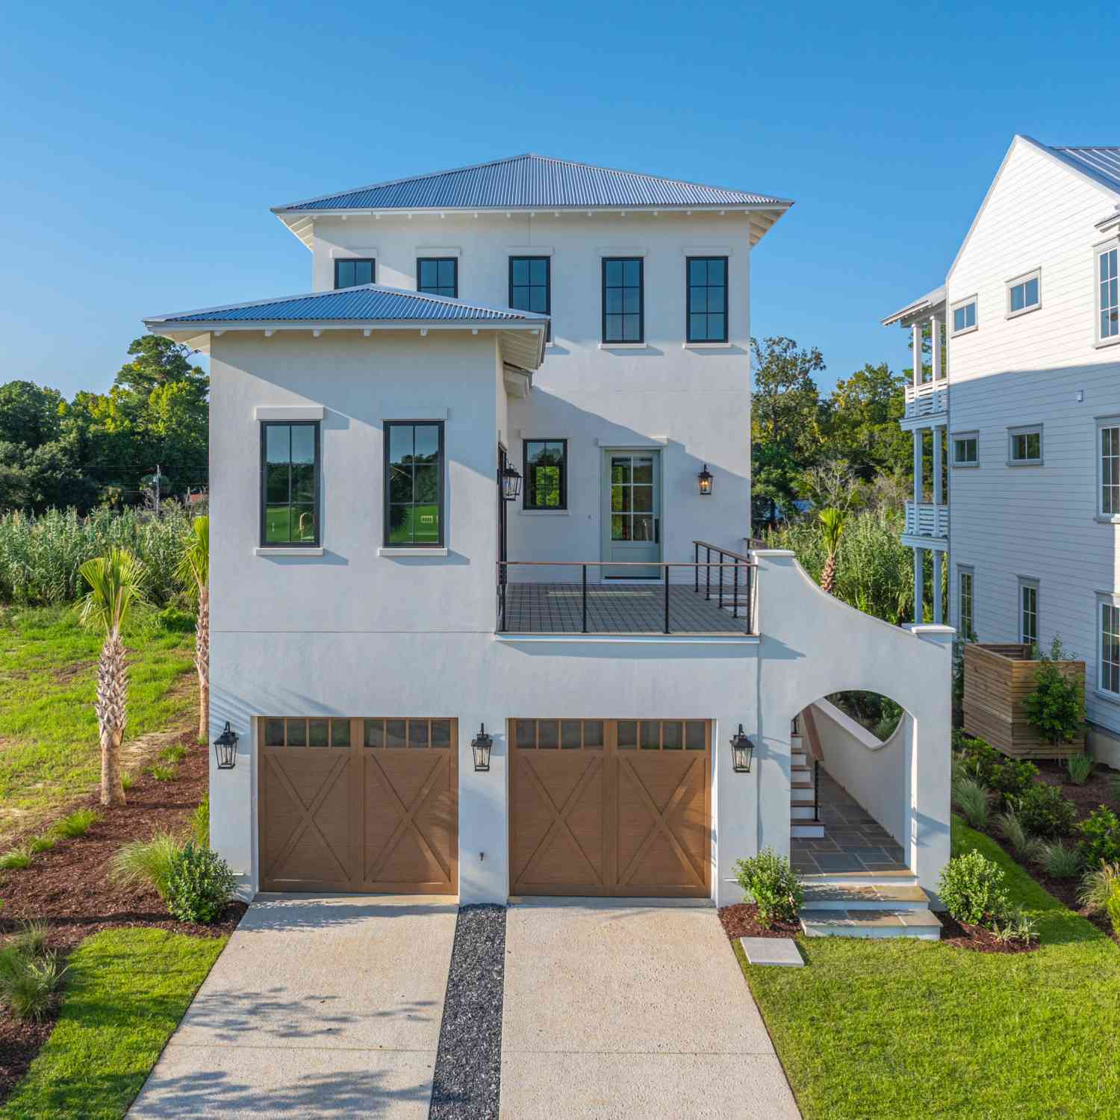
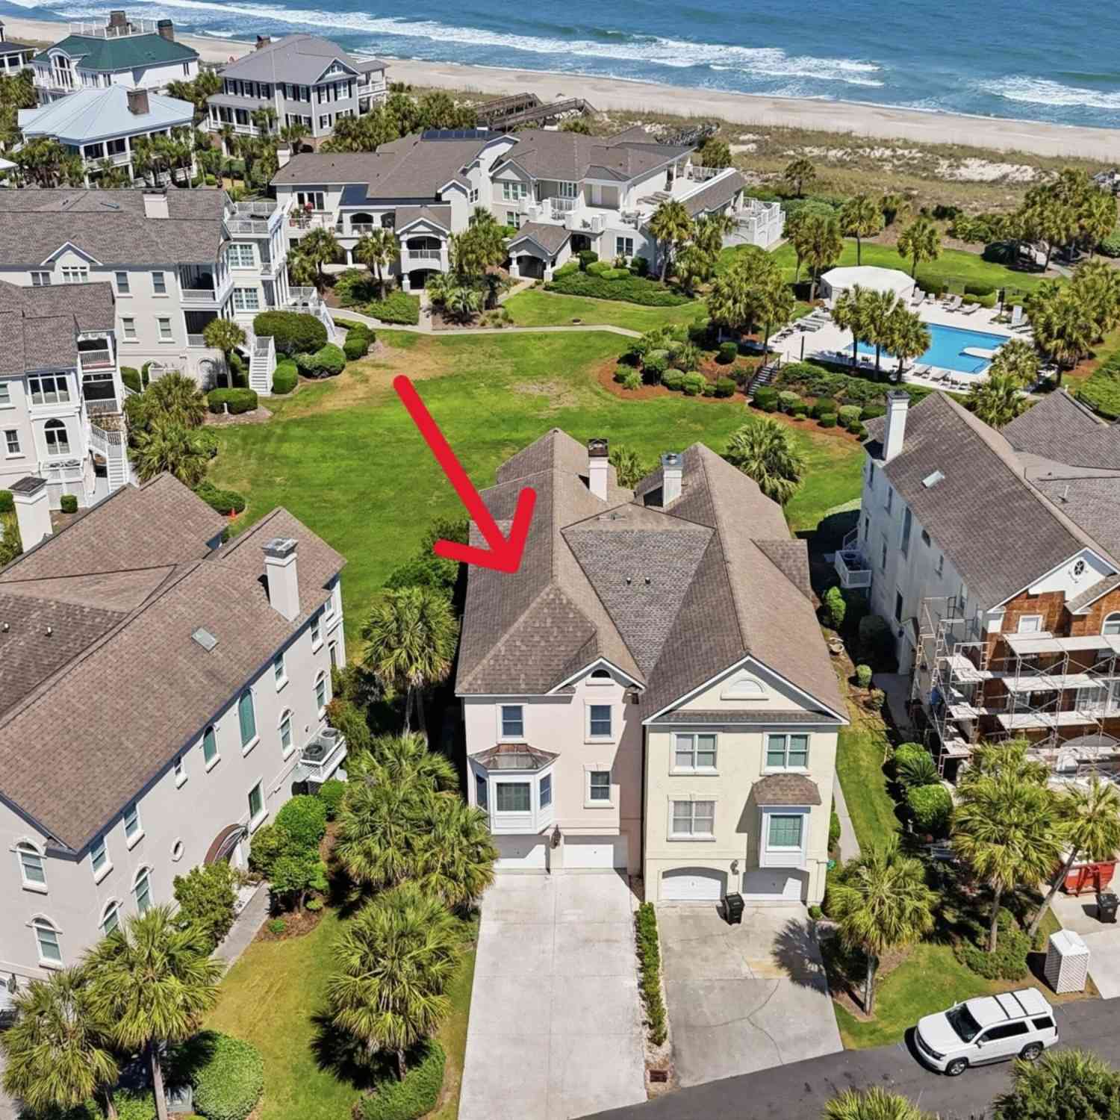
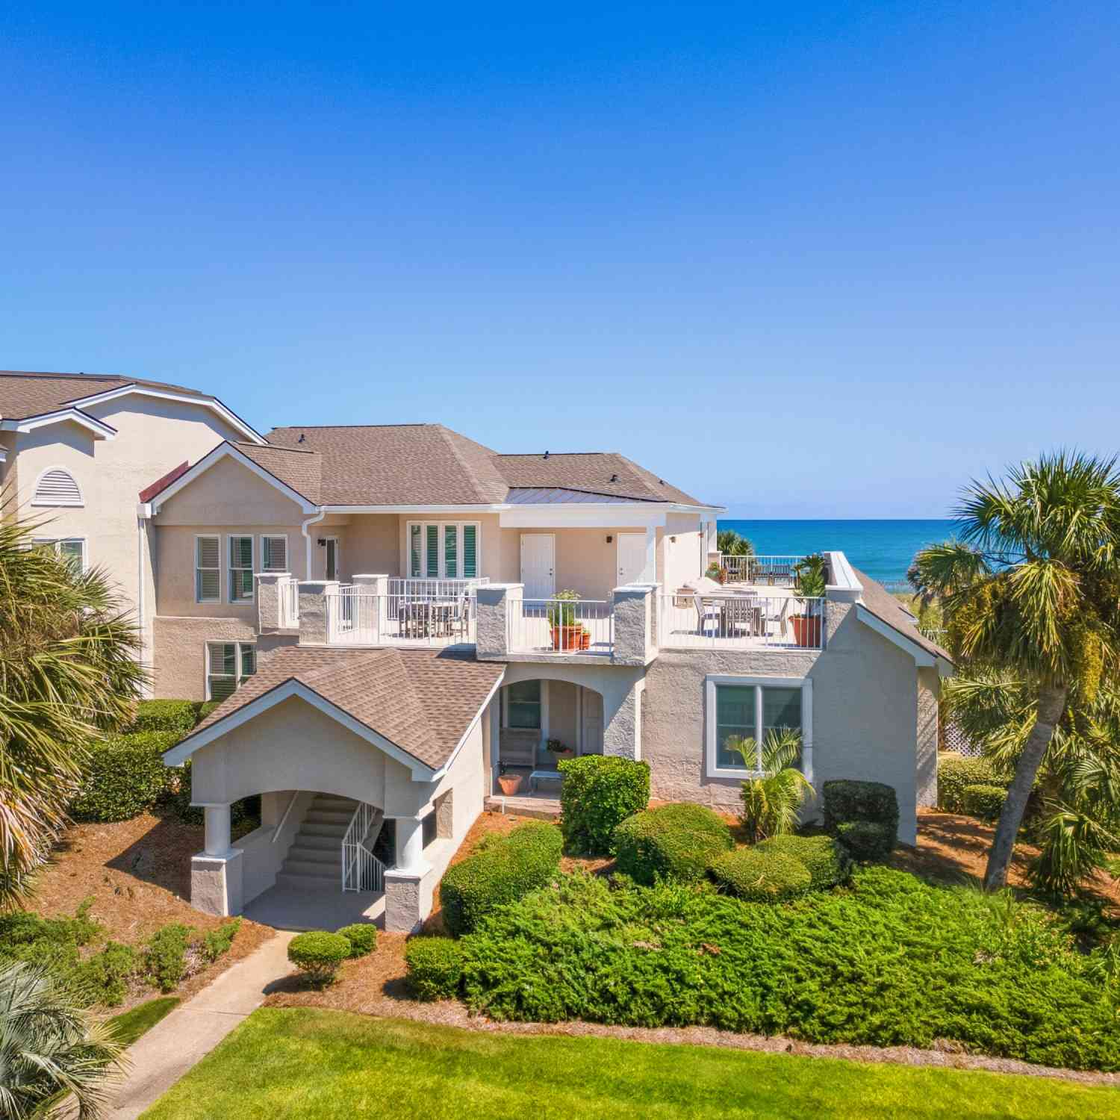
Homes around $2,600,000







Verify Your Email
Please enter the 6-digit verification code
sent to your email address.
Verify Your Phone Number
Please enter the 6-digit verification code
sent to your mobile phone.