

410 Thunderbay Drive
Georgetown, TX 78626

 4
4
Bed
 3
3
Bath
 2,820
2,820Sqft
 0.24
0.24Acre(Lot)
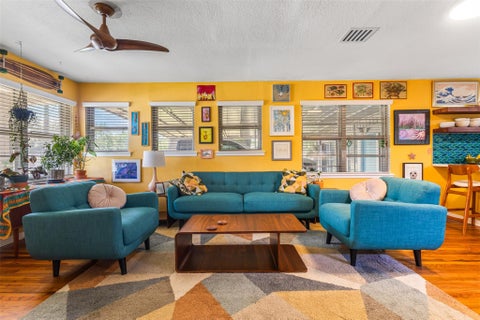
Discover a magnificent residence in Georgetown, TX, where sophisticated design meets comfortable living across 2820 square feet. This impressive two-story home is surrounded by mature shade trees in the front and back. The home was pre-inspected and many items were corrected. The interior welcomes with a flowing open floorplan, highlighted by beautiful waterproof wide plank luxury vinyl plank flooring, tall baseboards, fresh door trim, neutral colors and updated decor. Sun-filled bay windows and recessed lighting illuminate the spacious rooms, creating a bright and airy atmosphere throughout the home. The gourmet kitchen is a chef's delight, featuring sleek white cabinetry, stainless steel appliances including a double oven gas range and microwave, a practical kitchen island, and a pan

 Property Details
 Map
Map
 Map
Map
What's Nearby
Nearby Areas
 Features
-
Bedroom Information
Total beds: 4Bathroom Information
Total Baths: 3 Full Baths: 2 Half Baths: 1Roofing Information
Composition, ShingleFlooring Information
Carpet, Laminate, Tile -
Interior Features
CeilingFans, SeparateFormalDiningRoom, DoubleVanity, EntranceFoyer, EatInKitchen, HighCeilings, HighSpeedInternet, InteriorSteps, KitchenIsland, LowFlowPlumbingFixtures, MultipleLivingAreas, MultipleDiningAreas, Pantry, Storage, SolidSurfaceCounters, SoakingTub, SmartThermostat, WalkInClosetsRoof: Composition, ShingleAppliances: DoubleOven, Dryer, Dishwasher, EnergyStarQualifiedWaterHeater, FreeStandingGasOven, FreeStandingGasRange, Disposal, GasWaterHeater, Microwave, Refrigerator, WaterSoftener, WaterHeater, WasherLaundry Features: Inside, LaundryRoom, UpperLevel, WasherHookup -
Heating & Cooling
Heating: ForcedAir, NaturalGas Has Cooling: Yes
-
Building Information
Year Built: 1994Construction Materials: BrickVeneer, WoodSidingStories: 2Pool Features: None, CommunityPrivate Pool: NoWater front Features: NoneView: Neighborhood, TreesWoodsAssociation Fee Frequency: Quarterly -
Exterior Features
Exterior Features: PrivateYard, RainGutters
-
Lot Information
Main Square Feet: 0.2404 Lot Size Acres: 0.2404 Lot Description: FrontYard,Landscaped,Level,SprinklersAutomatic,Subdivided,TreesLargeSizeProperty Information
Subdivision: Stonehedge Sec 02 Source Property Type: Residential Property SubType: Single Family Residence Direction Faces: East Levels: Two Property Age: 32
-
Listing Price Information
Listing Price: $425000Cash, Conventional, FHA, VaLoan
-
Tax Information
Parcel Number: 20993100510096 Tax Lot: 21 Tax Block: P Tax Year: 2026 Annual Tax: $7060.28 Tax Legal Desc: STONEHEDGE SEC 2, BLOCK P, LOT 21
-
Virtual Tour
Parking Information
Driveway, GarageFacesFront, Garage, GarageDoorOpener, StorageGarage Information
Garage Space: 2Homeowners Association Information
Has Association: YesIncluded Fees: CommonAreaMaintenanceHOA: $118.00Community Features: CommonGroundsArea, Playground, Pool
-
School Information
Elementary School: James E Mitchell Junior High School: James Tippit Senior High School: East View -
Utility Information
ElectricityConnected, NaturalGasConnected, WaterConnected -
Location Information
Direction: From the Georgetown Inner Loop/SE Inner Loop head north or south to Churchill Farms Drive or Belmont Drive and turn east. Turn on Thunderbay Drive, the second street. WaterSource: Public
How much is this property worth?
Curious about this home's true market value? Use our free Home Evaluation Tool to instantly get a personalized Comparative Market Analysis (CMA) report. Make smarter, data-driven decisions before you buy.

Nearby Home Value
| Address | Estimate | Bed | Bath | Sq. Ft | Lot Size |
|---|---|---|---|---|---|
| 2150 124 County Road, Georgetown, TX, 78626 | $785,000 | 4 | 3 | 1,864 | 10 Acres |
| 7306 Fm 971, Georgetown, TX, 78626 | $625,000 | 3 | 2 | 1,920 | 8.64 Acres |
| 8323 E State Highway 29, Georgetown, TX, 78626 | $1,549,000 | 3 | 2 | 2,170 | 24 Acres |
| 858 County Road 154, Georgetown, TX, 78626 | $359,900 | 4 | 3 | 1,920 | 2.40 Acres |
| 2175 County Road 153, Georgetown, TX, 78626 | $595,000 | 3 | 2 | 1,736 | 3.31 Acres |
| 2150 County Road 153, Georgetown, TX, 78626 | $874,000 | 2 | 1 | 1,116 | -- |
| 215 Courtnees Way, Georgetown, TX, 78626 | $729,000 | 4 | 3 | 2,931 | 2.20 Acres |
| 215 Courtnees Way, Georgetown, TX, 78626 | $729,000 | 4 | 3 | 2,931 | -- |
| 584 Gus Loop, Georgetown, TX, 78626 | $353,215 | 4 | 2 | 1,666 | 0.15 Acre |
| 580 Gus Loop, Georgetown, TX, 78626 | $371,590 | 4 | 3 | 1,854 | 0.15 Acre |
Similar Homes To 410 Thunderbay Drive
Nearby For Sale


The information being provided by Miami Association of REALTORS® is for the consumer's personal, non-commercial use. Any information relating to real estate for sale referenced on this web site comes from the Internet Data Exchange (IDX) program of the Miami Association of REALTORS®. The accuracy of all information is deemed reliable but not guaranteed and should be personally verified through personal inspection by and/or with the appropriate professionals. The data contained herein is copyrighted by Miami Association of REALTORS® and is protected by all applicable copyright laws. Any unauthorized dissemination of this information is in violation of copyright laws and is strictly prohibited. Copyright 2026 Miami Association of REALTORS®. All rights reserved.
ByOwner last updated this listing 10/03/2026 @ 18:49
More Cities with for Sale by Owner Homes
- Georgetown Homes For Sale By Owner
- Round Rock Homes For Sale By Owner
- Hutto Homes For Sale By Owner
- Jarrell Homes For Sale By Owner
- Leander Homes For Sale By Owner
- Pflugerville Homes For Sale By Owner
- Cedar Park Homes For Sale By Owner
- Granger Homes For Sale By Owner
- Taylor Homes For Sale By Owner
- Liberty Hill Homes For Sale By Owner
- Florence Homes For Sale By Owner
- Bartlett Homes For Sale By Owner
- Coupland Homes For Sale By Owner
- Thrall Homes For Sale By Owner
- Lakeway Homes For Sale By Owner
- Holland Homes For Sale By Owner
- Salado Homes For Sale By Owner
- Jonestown Homes For Sale By Owner
- Manor Homes For Sale By Owner
- Bertram Homes For Sale By Owner
Homes around $425,000





Verify Your Email
Please enter the 6-digit verification code
sent to your email address.
Verify Your Phone Number
Please enter the 6-digit verification code
sent to your mobile phone.