
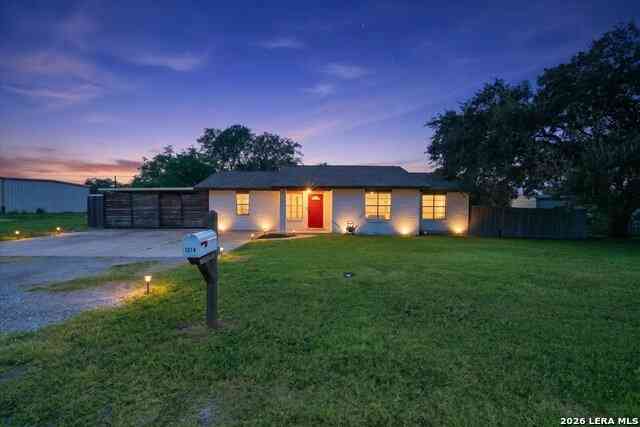
1314 Mark St
George West, TX 78022

 3
3
Bed
 1
1
Bath
 1,340
1,340Sqft
 0.25
0.25Acre(Lot)
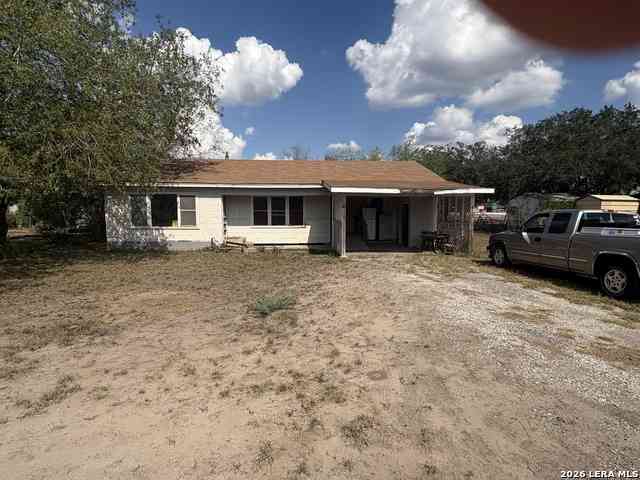
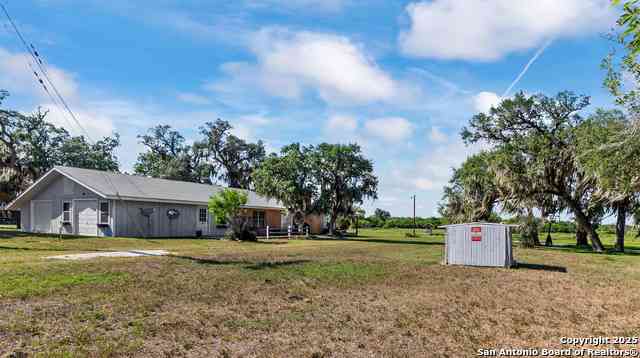
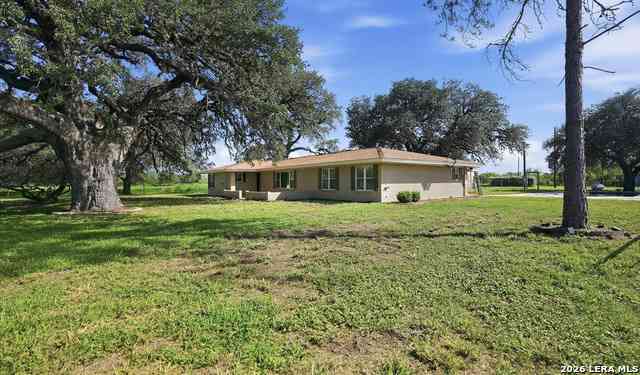
1314 Mark Street | George West, Texas Some homes simply check the boxes. Others make you stop the moment you walk through the front door. From the curb, you'll appreciate the fresh painted brick exterior, updated composite roof, and inviting corner lot in the desirable South Forty Subdivision. Step inside, and you'll discover where this home truly shines. The owner thoughtfully transformed the traditional layout into a bright, open-concept living space that feels warm, spacious, and perfect for today's lifestyle. The kitchen serves as the centerpiece of the home with a custom butcher block island, stained and sealed concrete countertops, new range, custom vent hood, updated lighting, and a modern tile backsplash. Decorative faux wood beams and enhanced ceiling height add character while

 Property Details
 Map
Map
 Map
Map
What's Nearby
Nearby Areas
 Features
-
Bedroom Information
Total Bedrooms: 3 Master Bedroom Dimensions: 11 x 12 Master Bedroom Width: 12 Master Bedroom: DownStairs Bedroom 2 Dimensions: 10 x 11 Bedroom 3 Dimensions: 10 x 11Bathroom Information
-
Kitchen Information
Dining Room Dimension: 11 x 8 Kitchen Room Dimension: 11 x 10Room Information
Living Room Size: 12 x 11 Dining Room Size: 11 x 8Interior Features
One Living Area,Liv/Din Combo,Eat-In Kitchen,Island Kitchen,Utility Room Inside,Open Floor Plan,Cable TV Available,High Speed Internet,All Bedrooms Downstairs,Laundry Room -
Flooring Information
Carpeting,LaminateHeating & Cooling
Heating: Central Cooling: One Central
-
Building Information
Year Built: 1998 Construction: Pre-Owned -
Exterior Features
Privacy Fence,Mature TreesPool Information
Pool Type: None
-
Lot Information
Lot Size: 0.25 Main Square Feet: 1,340 -
Property Information
SQ ft: 1,340 Subdivision: N/A
-
Listing Price Information
Original List Price: $189,500 -
Listing Information
Possession: Closing/Funding
-
Tax Information
Tax Year: 2025 Parcel Number: 2320-0001-0002-00 Taxes: 2063.92
-
School Information
Elementary School: George West Junior High School: George West Senior High School: George West School District: George West ISD -
Fire Place Information
Fire Place:0
How much is this property worth?
Curious about this home's true market value? Use our free Home Evaluation Tool to instantly get a personalized Comparative Market Analysis (CMA) report. Make smarter, data-driven decisions before you buy.

Nearby Home Value
| Address | Estimate | Bed | Bath | Sq. Ft | Lot Size |
|---|---|---|---|---|---|
| 180 Freeman Circle, George West, TX, 78022 | $319,000 | 3 | 2 | 1,825 | 1,825 SqFt |
| 955 S Highway 37 Access, George West, TX, 78022 | $478,000 | 4 | 3 | 3,040 | 3,040 SqFt |
| 700 Lopez St, George West, TX, 78022 | $79,950 | 2 | 2 | 924 | 924 SqFt |
| 104 Charles, George West, TX, 78022 | $55,000 | 3 | 1 | 1,382 | 1,382 SqFt |
Similar Homes To 1314 Mark St
Nearby For Sale

The data relating to real estate for sale on this web site comes in part from the Broker Reciprocity Program of SABOR MLS. Real estate listings held by brokerage firms other than Byowner are marked with the Broker Reciprocity logo and detailed information about them includes the name of the listing brokers. Information deemed reliable but not guaranteed. Copyright 2026 SABOR MLS. All rights reserved.
ByOwner last updated this listing 08/29/2026 @ 14:20
More Cities with for Sale by Owner Homes
- George West Homes For Sale By Owner
- Three Rivers Homes For Sale By Owner
- Sandia Homes For Sale By Owner
- Beeville Homes For Sale By Owner
- Pawnee Homes For Sale By Owner
- Mathis Homes For Sale By Owner
- Tuleta Homes For Sale By Owner
- Orange Grove Homes For Sale By Owner
- Skidmore Homes For Sale By Owner
- Campbellton Homes For Sale By Owner
- Kenedy Homes For Sale By Owner
- San Diego Homes For Sale By Owner
- Christine Homes For Sale By Owner
- Alice Homes For Sale By Owner
- Karnes City Homes For Sale By Owner
- Falls City Homes For Sale By Owner
- Freer Homes For Sale By Owner
- Sinton Homes For Sale By Owner
- Hobson Homes For Sale By Owner
- Robstown Homes For Sale By Owner
Homes around $189,500






Verify Your Email
Please enter the 6-digit verification code
sent to your email address.
Verify Your Phone Number
Please enter the 6-digit verification code
sent to your mobile phone.