Active

36350 Belle Reserve Ave

Geismar, LA 70734
Mark as Favorite
Bed 4

Bed

Bath 3

Bath

SqFt2,810

Sqft

SqFt9,147.60

Sqft(Lot)

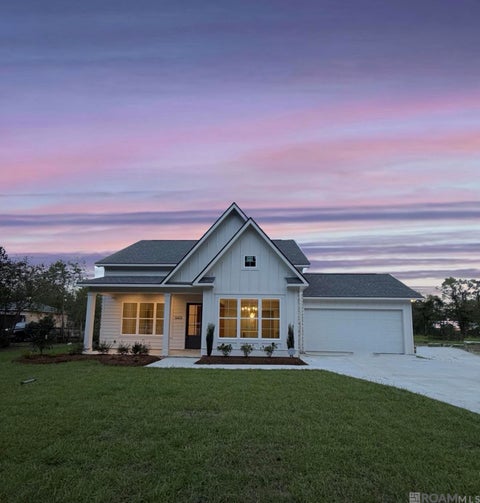
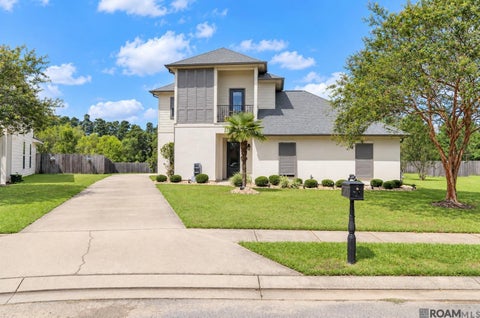
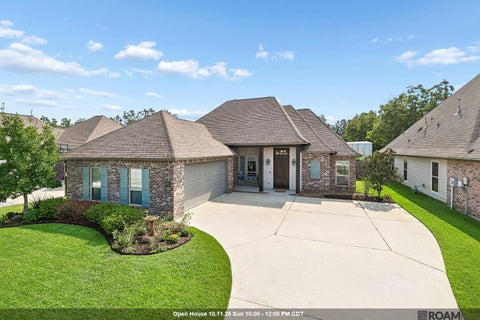
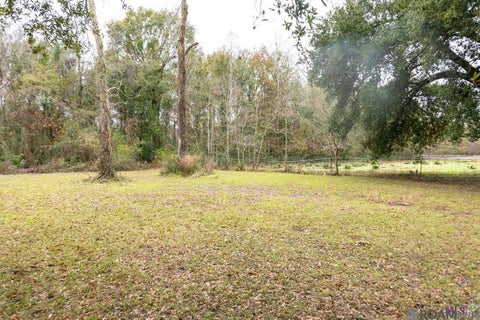
Welcome home to timeless elegance & refined comfort in this beautifully appointed residence, where thoughtful design & exceptional craftsmanship come together effortlessly. A charming front porch welcomes you into a grand foyer accented by arched openings that lead to the formal dining room & spacious living area. Designed for both everyday living & entertaining, the large living room is anchored by a stunning vent-less gas fireplace w/ a granite surround, flanked by custom built-in bookshelves. Enjoy the views of the covered patio & beautifully maintained backyard. An exposed stained cypress beam adds warmth & character while defining the open-concept living spaces. The chef’s kitchen is as functional as it is beautiful, featuring painted cabinetry w/under-cabinet lighting, 3 cm River Whi te granite countertops, a classic beveled subway tile backsplash, & an oversized center island complete w/ a chef’s sink and simple, yet elegant pendant lighting. Premium stainless steel appliances, including a gas cooktop, built-in wall oven, and microwave, are complemented by brushed nickel fixtures & sophisticated finishes throughout. The luxurious primary suite serves as a private retreat, offering a spa-inspired bath w/ custom tiled walk-in shower, seamless glass enclosure, deep soaking tub, dual granite vanities, framed mirrors, a private water closet, & an impressive walk-in closet. The first floor also features a home office, an additional bedroom, & a full bath! Upstairs, a striking wood staircase leads to two spacious bedrooms, each w/ walk-in closets, a generous BONUS space ideal for a 5th BDRM, media room, or playroom PLUS a well-appointed bath w/ DUAL vanities. You'll also love having the mudroom just off the garage entry, expanded driveway with a sidewalk leading to the back where you'll find the expanded covered rear patio patio pre-plumbed for an outdoor gas grill & landscaping. The swingset will remain. There is lake and community pool with a clubhouse also.

Read More Expand
Tour with a ByOwner Agent

Detail Ic Property Details

Property Type : Residential

Price : $500,000

AD Id : 89146126

MLS Id : 2026014322

Beds : 4

Lot Size : 9,147.60 Sqft

Living Area Size : 2,810

Year Built : 2021

County : Ascension

Subdivision: Belle Savanne

  • Map Map

Map

Map What's Nearby

Map Nearby Areas

Feature Features

  • Bedroom Information

    Total beds: 4

    Bathroom Information

    Total Baths: 3 Full Baths: 3
  • Flooring Information

    Tile, Wood, Carpet, Ceramic Tile
  • Roofing Information

    Shingle
  • Interior Features

    Walk-In Closet(s), Built-in Features, Crown Molding, High Ceilings Roof: Shingle Appliances: Gas Cooktop, Oven, Dishwasher, Disposal, Microwave, Refrigerator, Gas Water Heater Laundry Features: Electric Dryer Hookup, Washer Hookup, Inside Window Features: Window Treatments
  • Heating & Cooling

    Has Heating: Yes Heating: Central Has Cooling: Yes Cooling: Central Air, Ceiling Fan(s)

  • Building Information

    Year Built: 2021 Building Area Total: 3717 Construction Materials: Brick, Frame, Stucco, Cement Siding Stories: 2 Frontage Length: 64 Patio And Porch Features: Patio, Porch, Covered Private Pool: No Association Fee Frequency: Annually
  • Exterior Features

    Exterior Features: Lighting

  • Lot Information

    Lot Dimensions: 64 x 140 Main Square Feet: 9147.6 Lot Size Acres: 0.21 Lot Size Square Feet: 9147.6 Lot Description: Level

    Property Information

    Subdivision: Belle Savanne Source Property Type: Residential Property SubType: Single Family Residence Property Age: 5

  • Listing Price Information

    Listing Price: $500000

  • Tax Information

    Tax Legal Desc: Lot 165 of Belle Savanne Subdivision

  • Parking Information

    Parking Total: 2 Attached, Garage, Garage Door Opener

    Garage Information

    Has Garage: Yes Has Attached Garage: Yes
    Homeowners Association Information
    Has Association: Yes HOA: $720.00 Association Amenities: Maintenance, Pool Community Features: Clubhouse, Sidewalks, Pool

  • Utility Information

    Cable Connected
  • Location Information

    Direction: Hwy 73 to Belle Savanne Subdivsion (right before you get to Dutchtown High School) - Take Belle Savanne Ave down to Belle Mere Dr - Turn Right - Take a right on BELLE RESERVE Ave. Home is about half way down on the left - WaterSource: Public Security Features: Smoke Detector(s)
Sell a home like this and save $29,501 Find out How

How much is this property worth?

Curious about this home's true market value? Use our free Home Evaluation Tool to instantly get a personalized Comparative Market Analysis (CMA) report. Make smarter, data-driven decisions before you buy.

Images
Loading, please wait...

Nearby Home Value

Address Estimate Bed Bath Sq. Ft Lot Size
10560 Shadowlake Dr, Geismar, LA, 70734 $335,000 5 2 2,408 2,408 SqFt
10573 Shadowlake Dr, Geismar, LA, 70734 $744,900 4 4 3,724 3,724 SqFt
37352 Almere Pass, Geismar, LA, 70734 $375,000 3 2 1,938 1,938 SqFt
12199 Deventer Dr, Geismar, LA, 70734 $325,900 3 3 1,812 1,812 SqFt
37301 Anderson Road, Geismar, LA, 70734 $104,000 3 2 1,725 1,725 SqFt
12089 Clare Ct, Geismar, LA, 70734 $361,735 3 2 1,759 1,759 SqFt
12071 Clare Ct, Geismar, LA, 70734 $349,490 3 2 1,702 1,702 SqFt
12063 Clare Ct, Geismar, LA, 70734 $374,365 4 2 2,139 2,139 SqFt
12051 Clare Ct, Geismar, LA, 70734 $469,930 4 4 2,885 2,885 SqFt
12057 Clare Ct, Geismar, LA, 70734 $484,960 5 5 3,035 3,035 SqFt

The information being provided by Greater Baton Rouge MLS is for the consumer's personal, non-commercial use and may not be used for any purpose other than to identify prospective properties consumer may be interested in purchasing. Any information relating to real estate for sale referenced on this website comes from the Internet Data Exchange (IDX) program of the Greater Baton Rouge MLS. Action Realty is not a Multiple Listing Service (MLS), nor does it offer MLS access. This website is a service of ByOwner, a broker participant of Greater Baton Rouge MLS. This website may reference real estate listing(s) held by a brokerage firm other than the broker and/or agent who owns this website. The accuracy of all information, regardless of source, including but not limited to open house information, square footages and lot sizes, is deemed reliable but not guaranteed and should be personally verified through personal inspection by and/or with the appropriate professionals. The data contained herein is copyrighted by Greater Baton Rouge MLS and is protected by all applicable copyright laws. Any unauthorized dissemination of this information is in violation of copyright laws and is strictly prohibited. Copyright © 2026 Greater Baton Rouge MLS. All rights reserved.

ByOwner last updated this listing 08/10/2026 @ 07:23

MLS: 2026014322 LISTED BY: Stacey Boudreaux, Guidry Group Properties 225-800-3031 SOURCE: Greater Baton Rouge Association of REALTORS

Homes around $500,000