

13188 Oakbourne Ave
Geismar, LA 70734

 3
3
Bed
 2
2
Bath
 1,855
1,855Sqft
7,405.20Sqft(Lot)
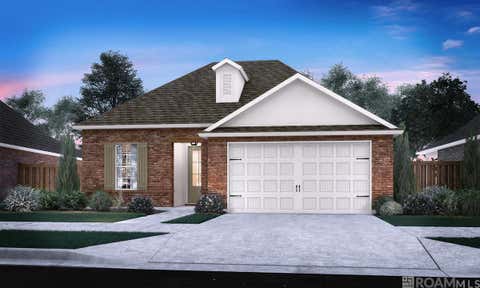
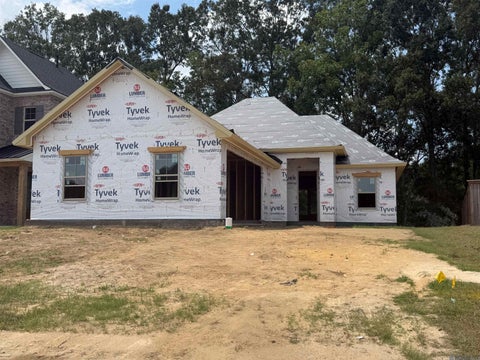
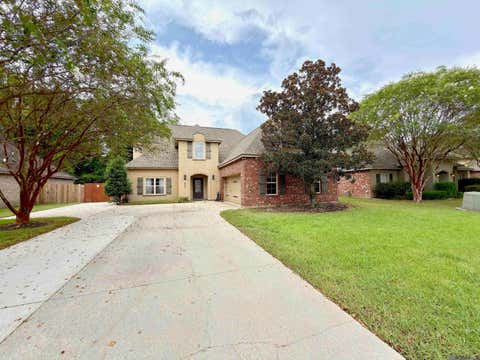
Ask about closing cost assistance and interest rate % buydown opportunities! Welcome home to this beautifully designed new construction home featuring 3 bedrooms, 2 full bathrooms, an office, and 1,855 square feet of thoughtfully planned living space. With a functional layout, designer finishes, and modern conveniences, this home offers the perfect blend of comfort and style. The heart of the home is the stunning chef-inspired kitchen, featuring a large island, walk-in pantry, and custom cabinetry that adds a beautiful touch. The open-concept design flows seamlessly from the kitchen to the dining and living areas, where a charming brick fireplace with a wood mantel creates a warm and inviting focal point. The spacious owner’s suite provides a private retreat with a luxurious ensuite bat

 Property Details
 Map
Map
 Map
Map
What's Nearby
Nearby Areas
 Features
-
Bedroom Information
Total beds: 3Bathroom Information
Total Baths: 2 Full Baths: 2 -
Roofing Information
Shingle -
Interior Features
Vaulted Ceiling(s), Eat-in Kitchen, Tray Ceiling(s), Crown Molding, High Ceilings Roof: Shingle Appliances: Gas Cooktop, Range, Oven, Dishwasher, Disposal, Microwave, Stainless Steel Appliance(s) Laundry Features: Electric Dryer Hookup, Washer Hookup, Inside -
Heating & Cooling
Has Heating: Yes Heating: Central Has Cooling: Yes Cooling: Central Air, Ceiling Fan(s)
-
Building Information
Year Built: 2026 Building Area Total: 2629 Construction Materials: Frame, Brick, Cement Siding Stories: 1 Patio And Porch Features: Porch, Covered Private Pool: No Association Fee Frequency: Annually
-
Lot Information
Lot Dimensions: 65x140 Main Square Feet: 7405.2 Lot Size Acres: 0.17 Lot Size Square Feet: 7405.2Property Information
Subdivision: Oakbourne Source Property Type: Residential Property SubType: Single Family Residence Property Age: 0
-
Listing Price Information
Listing Price: $445000
-
Tax Information
Tax Legal Desc: Lot 20 Oakbourne
-
Parking Information
Parking Total: 2 Garage, Garage Door OpenerGarage Information
Has Garage: YesHomeowners Association InformationHas Association: Yes HOA: $400.00 Community Features: Sidewalks, Gated
-
Location Information
Direction: Oakbourne is conveniently located in Geismar off Highway 74, situated just west of the I-10 Dutchtown exit and less than a mile from the intersection of Highway 74 and Bluff Road. WaterSource: Public Security Features: Gated Community
How much is this property worth?
Curious about this home's true market value? Use our free Home Evaluation Tool to instantly get a personalized Comparative Market Analysis (CMA) report. Make smarter, data-driven decisions before you buy.

Nearby Home Value
| Address | Estimate | Bed | Bath | Sq. Ft | Lot Size |
|---|---|---|---|---|---|
| 37301 Anderson Road, Geismar, LA, 70734 | $62,500 | 3 | 2 | 1,725 | 0.63 Acre |
| 10573 Shadowlake Dr, Geismar, LA, 70734 | $744,900 | 4 | 4 | 3,724 | 39,204 Sq. Ft |
| 12199 Deventer Dr, Geismar, LA, 70734 | $325,900 | 3 | 3 | 1,812 | 7,405.20 Sq. Ft |
| 12089 Clare Ct, Geismar, LA, 70734 | $361,735 | 3 | 2 | 1,759 | 9,016.92 Sq. Ft |
| 12071 Clare Ct, Geismar, LA, 70734 | $349,490 | 3 | 2 | 1,702 | 9,016.92 Sq. Ft |
| 12051 Clare Ct, Geismar, LA, 70734 | $469,930 | 4 | 4 | 2,885 | 9,016.92 Sq. Ft |
| 12057 Clare Ct, Geismar, LA, 70734 | $484,960 | 5 | 5 | 3,035 | 9,016.92 Sq. Ft |
| 12097 Clare Ct, Geismar, LA, 70734 | $383,090 | 4 | 2 | 2,015 | 9,016.92 Sq. Ft |
| 12103 Clare Ct, Geismar, LA, 70734 | $399,160 | 4 | 3 | 2,203 | 9,016.92 Sq. Ft |
| 12109 Clare Ct, Geismar, LA, 70734 | $362,710 | 3 | 2 | 1,759 | 9,016.92 Sq. Ft |
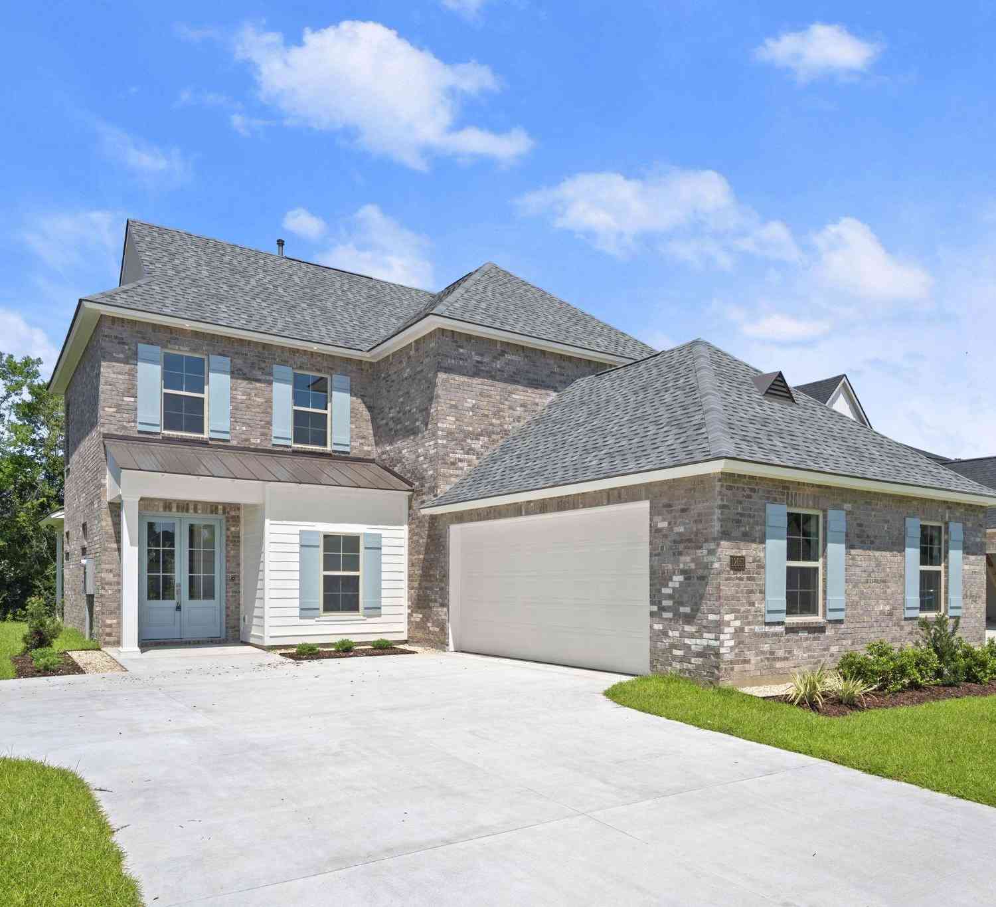
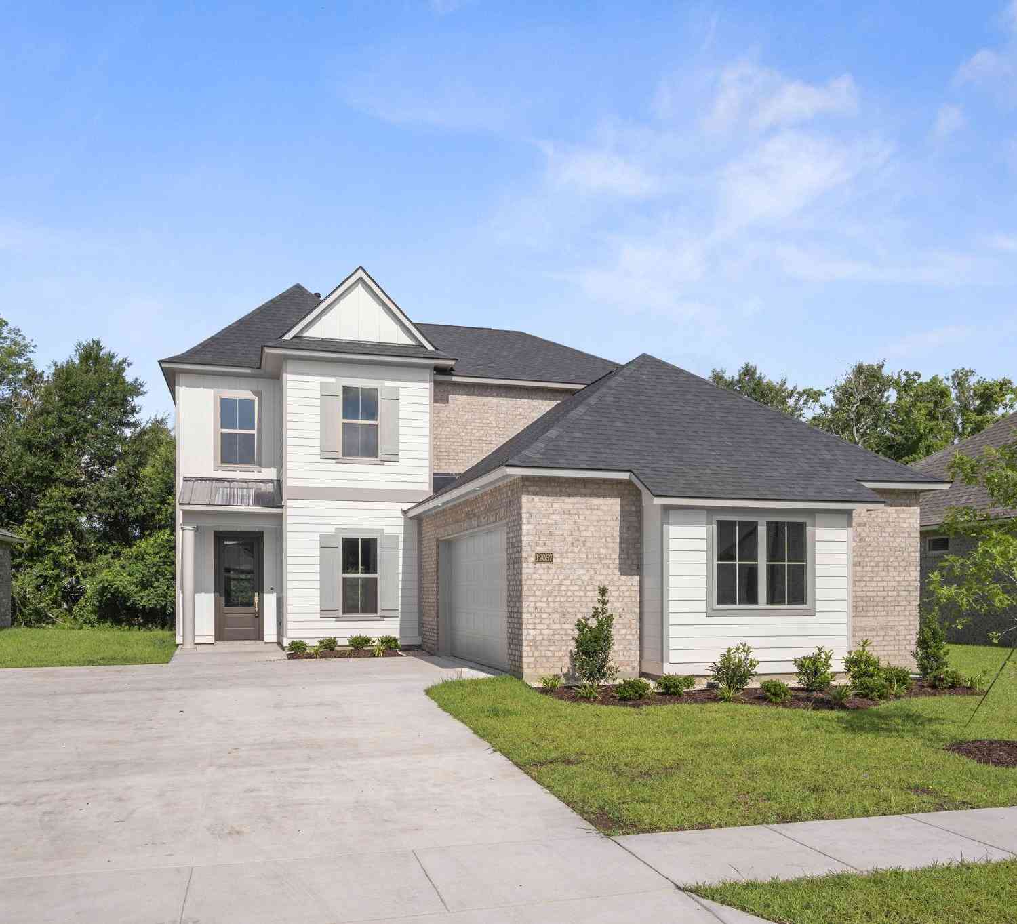
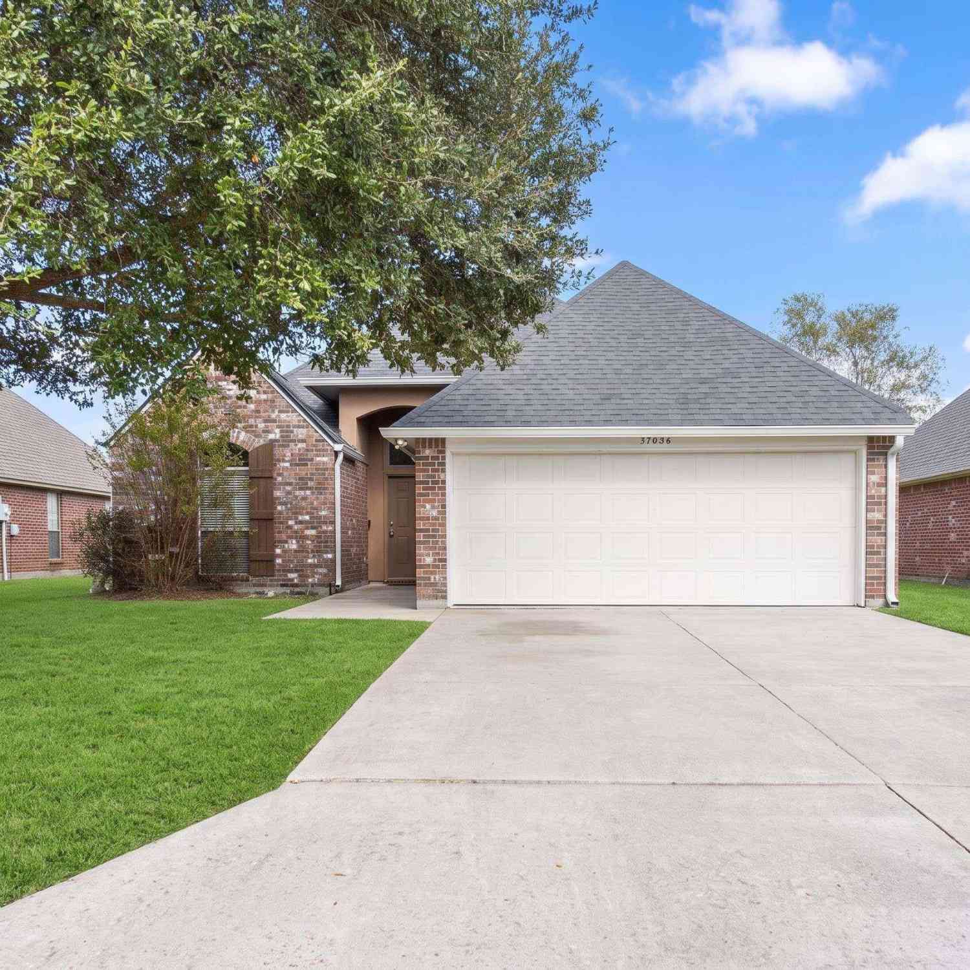
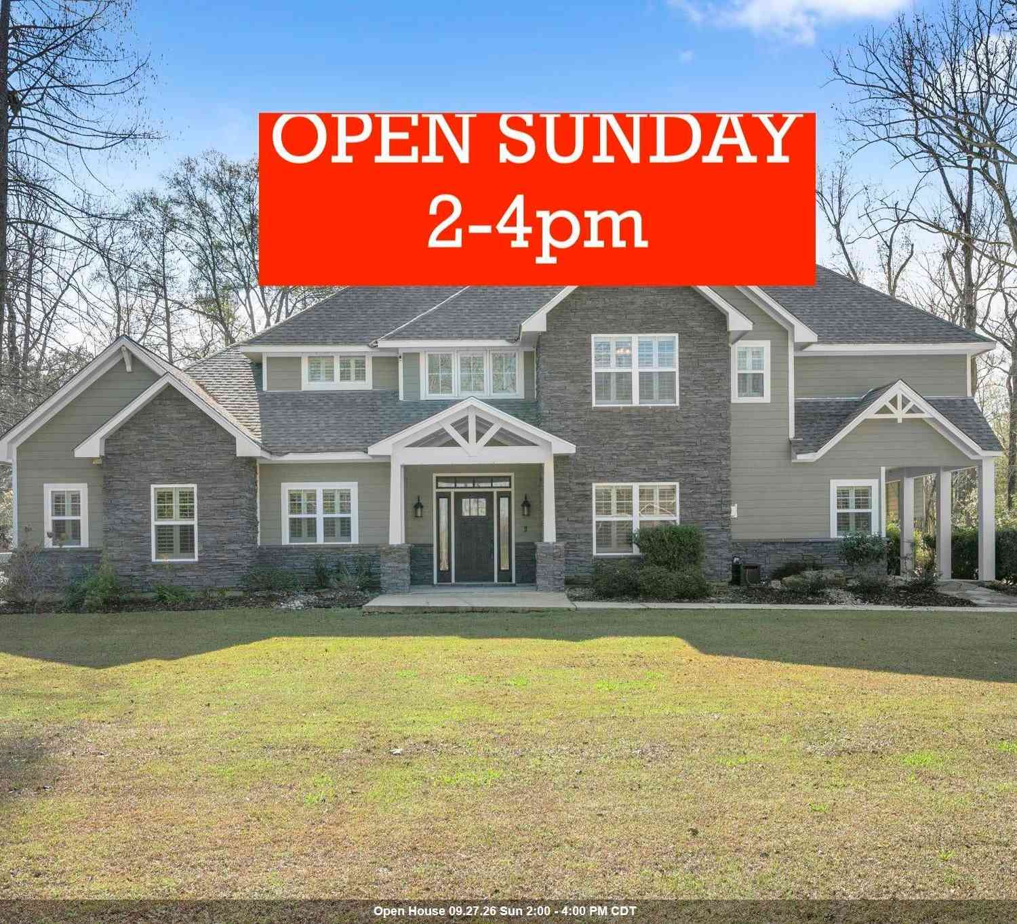
Similar Homes To 13188 Oakbourne Ave
Nearby For Sale

The information being provided by Greater Baton Rouge MLS is for the consumer's personal, non-commercial use and may not be used for any purpose other than to identify prospective properties consumer may be interested in purchasing. Any information relating to real estate for sale referenced on this website comes from the Internet Data Exchange (IDX) program of the Greater Baton Rouge MLS. Action Realty is not a Multiple Listing Service (MLS), nor does it offer MLS access. This website is a service of ByOwner, a broker participant of Greater Baton Rouge MLS. This website may reference real estate listing(s) held by a brokerage firm other than the broker and/or agent who owns this website. The accuracy of all information, regardless of source, including but not limited to open house information, square footages and lot sizes, is deemed reliable but not guaranteed and should be personally verified through personal inspection by and/or with the appropriate professionals. The data contained herein is copyrighted by Greater Baton Rouge MLS and is protected by all applicable copyright laws. Any unauthorized dissemination of this information is in violation of copyright laws and is strictly prohibited. Copyright © 2026 Greater Baton Rouge MLS. All rights reserved.
ByOwner last updated this listing 09/25/2026 @ 05:23
More Cities with for Sale by Owner Homes
- Geismar Homes For Sale By Owner
- Gonzales Homes For Sale By Owner
- Prairieville Homes For Sale By Owner
- Darrow Homes For Sale By Owner
- Sorrento Homes For Sale By Owner
- Donaldsonville Homes For Sale By Owner
- White Castle Homes For Sale By Owner
- Sunshine Homes For Sale By Owner
- French Settlement Homes For Sale By Owner
- Belle Rose Homes For Sale By Owner
- Plaquemine Homes For Sale By Owner
- Paulina Homes For Sale By Owner
- Maurepas Homes For Sale By Owner
- Plattenville Homes For Sale By Owner
- Addis Homes For Sale By Owner
- Baton Rouge Homes For Sale By Owner
- Brusly Homes For Sale By Owner
- Livingston Homes For Sale By Owner
- Gramercy Homes For Sale By Owner
- Greenwell Springs Homes For Sale By Owner
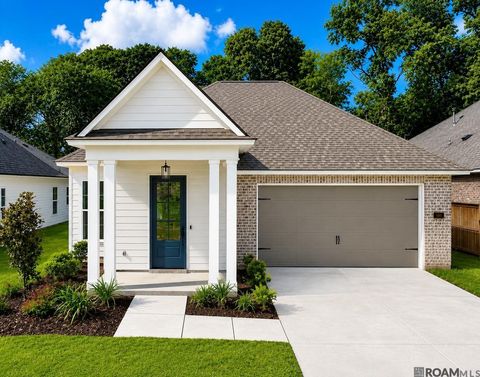
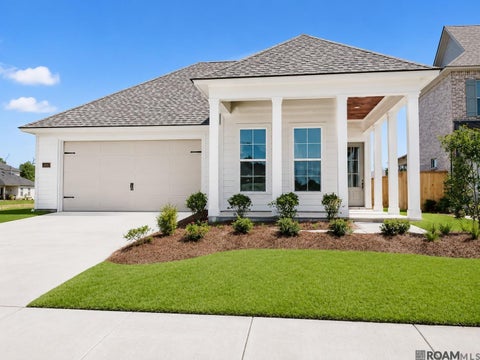
Homes around $445,000










Verify Your Email
Please enter the 6-digit verification code
sent to your email address.
Verify Your Phone Number
Please enter the 6-digit verification code
sent to your mobile phone.