

MLS: #7106107, Listed By: Leah Prahl, Premier Choice Realty, Source:FargoMoorhead Area Association of REALTORS
1017 9th Street
Gaylord, MN 55334

 2
2
Bed
 2
2
Bath
 1,892
1,892Sqft
 0.38
0.38Acre(Lot)
Mid-Century Character Meets Endless Opportunity on a Spacious Corner Lot! Welcome home to this beautifully maintained property standing proud on an expansive corner lot. From the moment you arrive, the pristine exterior siding, manicured landscaping, and architectural clean lines offer exceptional curb appeal, backed by the peace of mind of a newer roof installed just a few years ago. Step inside to a dramatic, light-filled living room featuring vaulted tongue & groove ceilings with exposed structural beams and a stunning, floor-to-ceiling exposed brick feature wall along the south side. The main level layout offers wonderful daily functionality, featuring a massive main-level laundry room, two spacious bedrooms, and a full bathroom. The kitchen provides an abundance of solid wood cabinetr

 Property Details
 Map
Map
 Map
Map
What's Nearby
Nearby Areas
 Features
-
Bedroom Information
Total beds: 2Bathroom Information
Total Baths: 2 Full Baths: 1Room Information
Rooms Total: 10 Has Basement: Yes Basement: Full, Storage Space, Sump Pump, Partially Finished, Block, Concrete -
Roofing Information
Asphalt, Shingle -
Interior Features
Vaulted Ceiling(s), Master Downstairs Roof: Asphalt, Shingle Appliances: Dishwasher, Disposal, Dryer, Microwave, Range, Refrigerator, Washer Laundry Features: Laundry Room, Main Level, Sink, Washer Hookup -
Heating & Cooling
Has Heating: Yes Heating: Forced Air, Natural Gas Has Cooling: Yes Cooling: Central Air
-
Building Information
Year Built: 1983 Building Area Total: 2654 Construction Materials: Frame, Cedar Stories: 1 Patio And Porch Features: Covered, Deck Private Pool: No
-
Lot Information
Lot Dimensions: 125x133 Main Square Feet: 0.38 Acres Lot Size Acres: 0.38 Lot Size Square Feet: 16552.8 Lot Description: Corner LotProperty Information
Subdivision: West Add Source Property Type: Residential Postal Code Plus 4: 23 Property SubType: Single Family Residence Levels: One Property Age: 43
-
Listing Price Information
Listing Price: $299900 Original Price: $319900 Cash, Conventional, FHA, VA Loan
-
Tax Information
Parcel Number: 320596000 Tax Year: 2026 Annual Tax: $2706 Tax Legal Desc: 5TH WEST ADDN LOTS 1 & 2 & N 1/2 OF LOT 3
-
Parking Information
Garage Door Opener, Heated Garage, Storage, GarageGarage Information
Has Garage: Yes Garage Space: 4
-
Utility Information
Underground Utilities -
Location Information
Direction: Hwy 5 into Gaylord, North on 22, west on Lincoln, north on 9th st to property WaterSource: Public
How much is this property worth?
Curious about this home's true market value? Use our free Home Evaluation Tool to instantly get a personalized Comparative Market Analysis (CMA) report. Make smarter, data-driven decisions before you buy.

Nearby Home Value
| Address | Estimate | Bed | Bath | Sq. Ft | Lot Size |
|---|---|---|---|---|---|
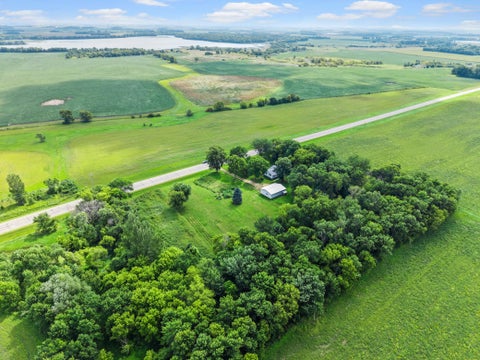
| 45543 216th Street, Gaylord, MN, 55334 | $995,000 | 1 | 1 | 1,800 | 57.65 Acres |
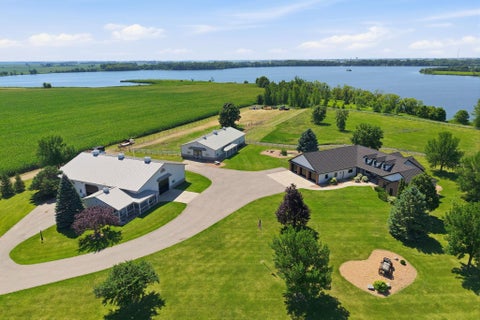
| 46445 250th Street, Gaylord, MN, 55334 | $1,299,900 | 4 | 4 | 3,617 | 21.13 Acres |
| 46445 250th Street, Gaylord, MN, 55334 | $999,900 | 4 | 4 | 3,617 | 17.56 Acres |
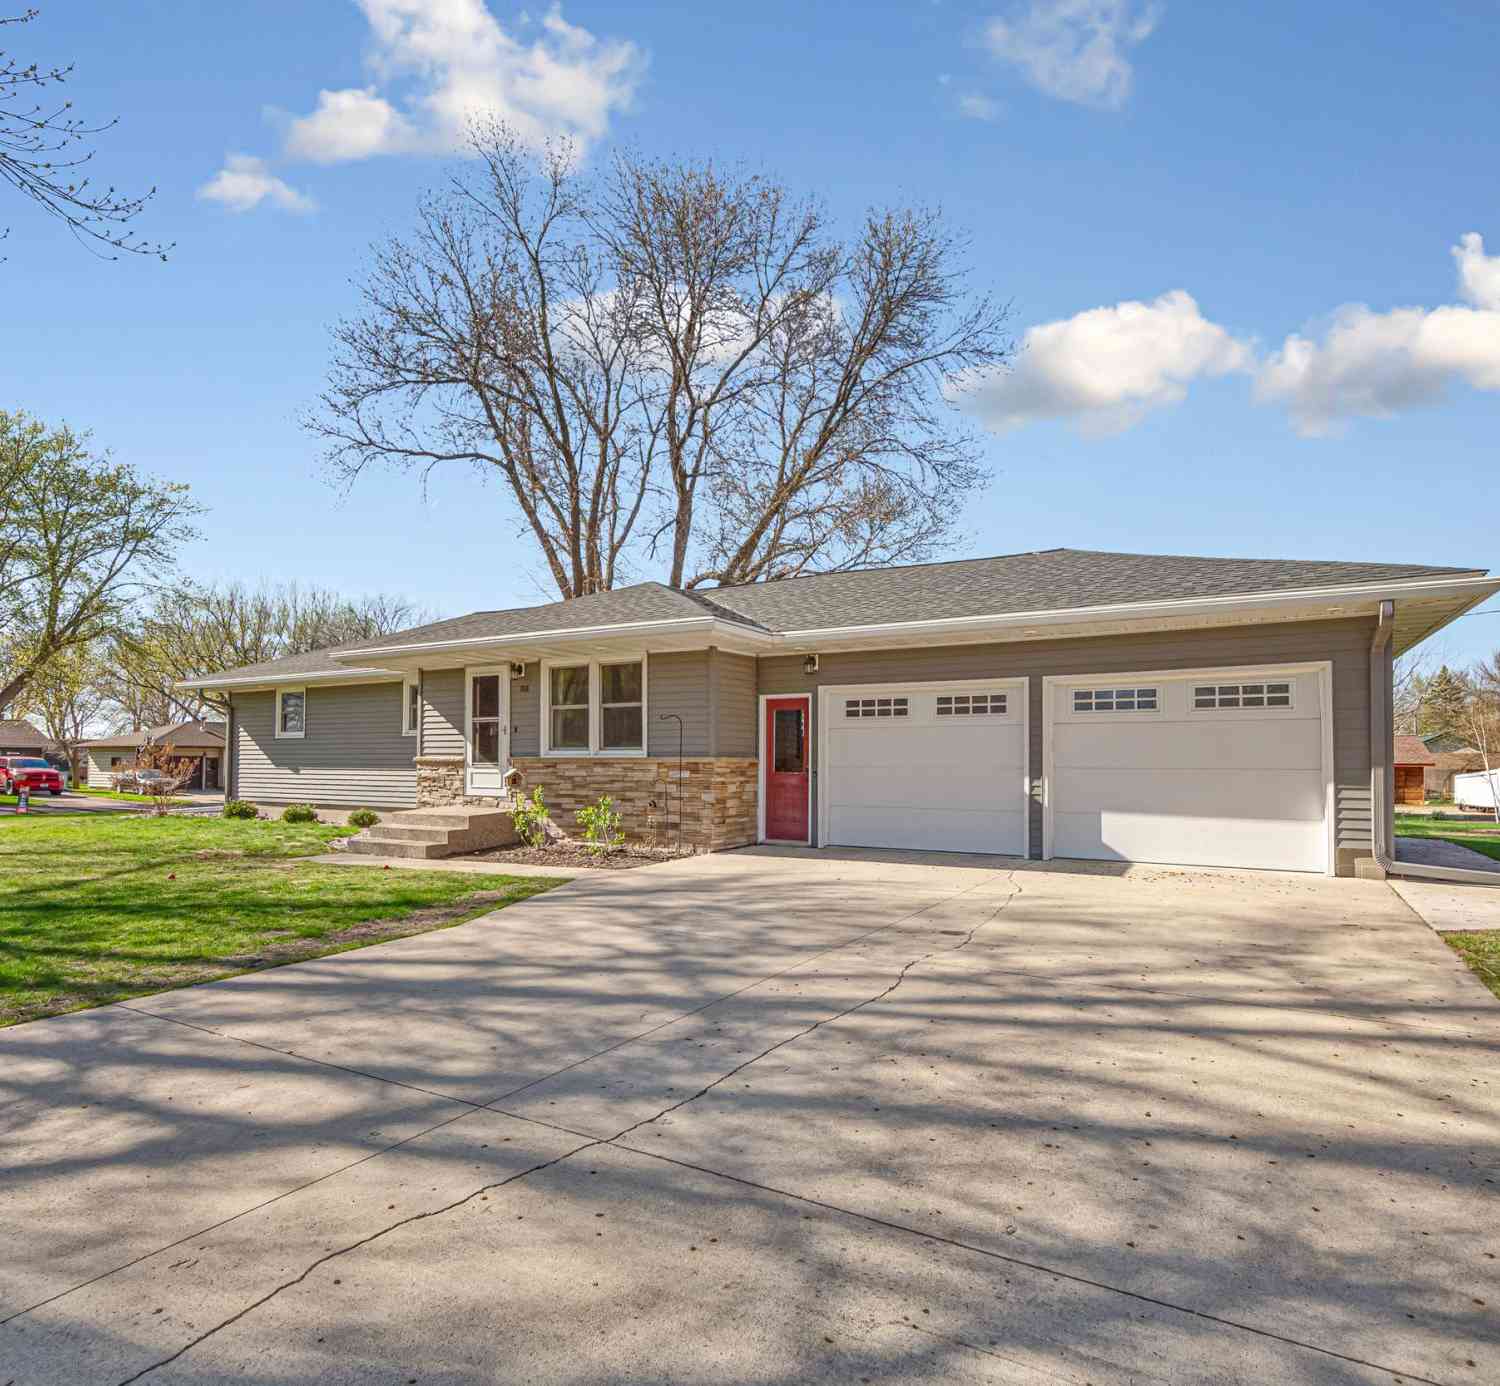
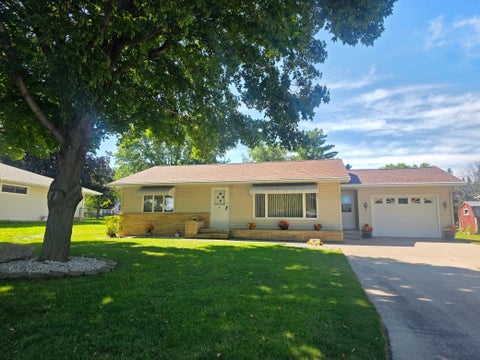
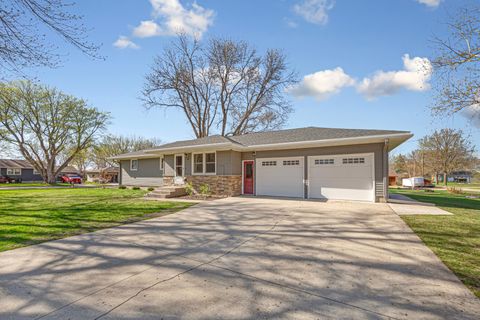
| 556 Karmil Place, Gaylord, MN, 55334 | $299,000 | 2 | 3 | 2,262 | 0.38 Acre |
| 461 Division Street, Gaylord, MN, 55334 | $255,000 | 2 | 3 | 1,728 | 0.24 Acre |
| 20142 State Highway 22, Gaylord, MN, 55334 | $399,900 | 3 | 3 | 1,290 | 5.80 Acres |
| 28059 State Highway 22, Gaylord, MN, 55334 | $139,900 | 3 | 2 | 1,225 | 0.46 Acre |
| 213 3rd Street, Gaylord, MN, 55334 | $240,000 | 3 | 1 | 1,693 | 0.28 Acre |
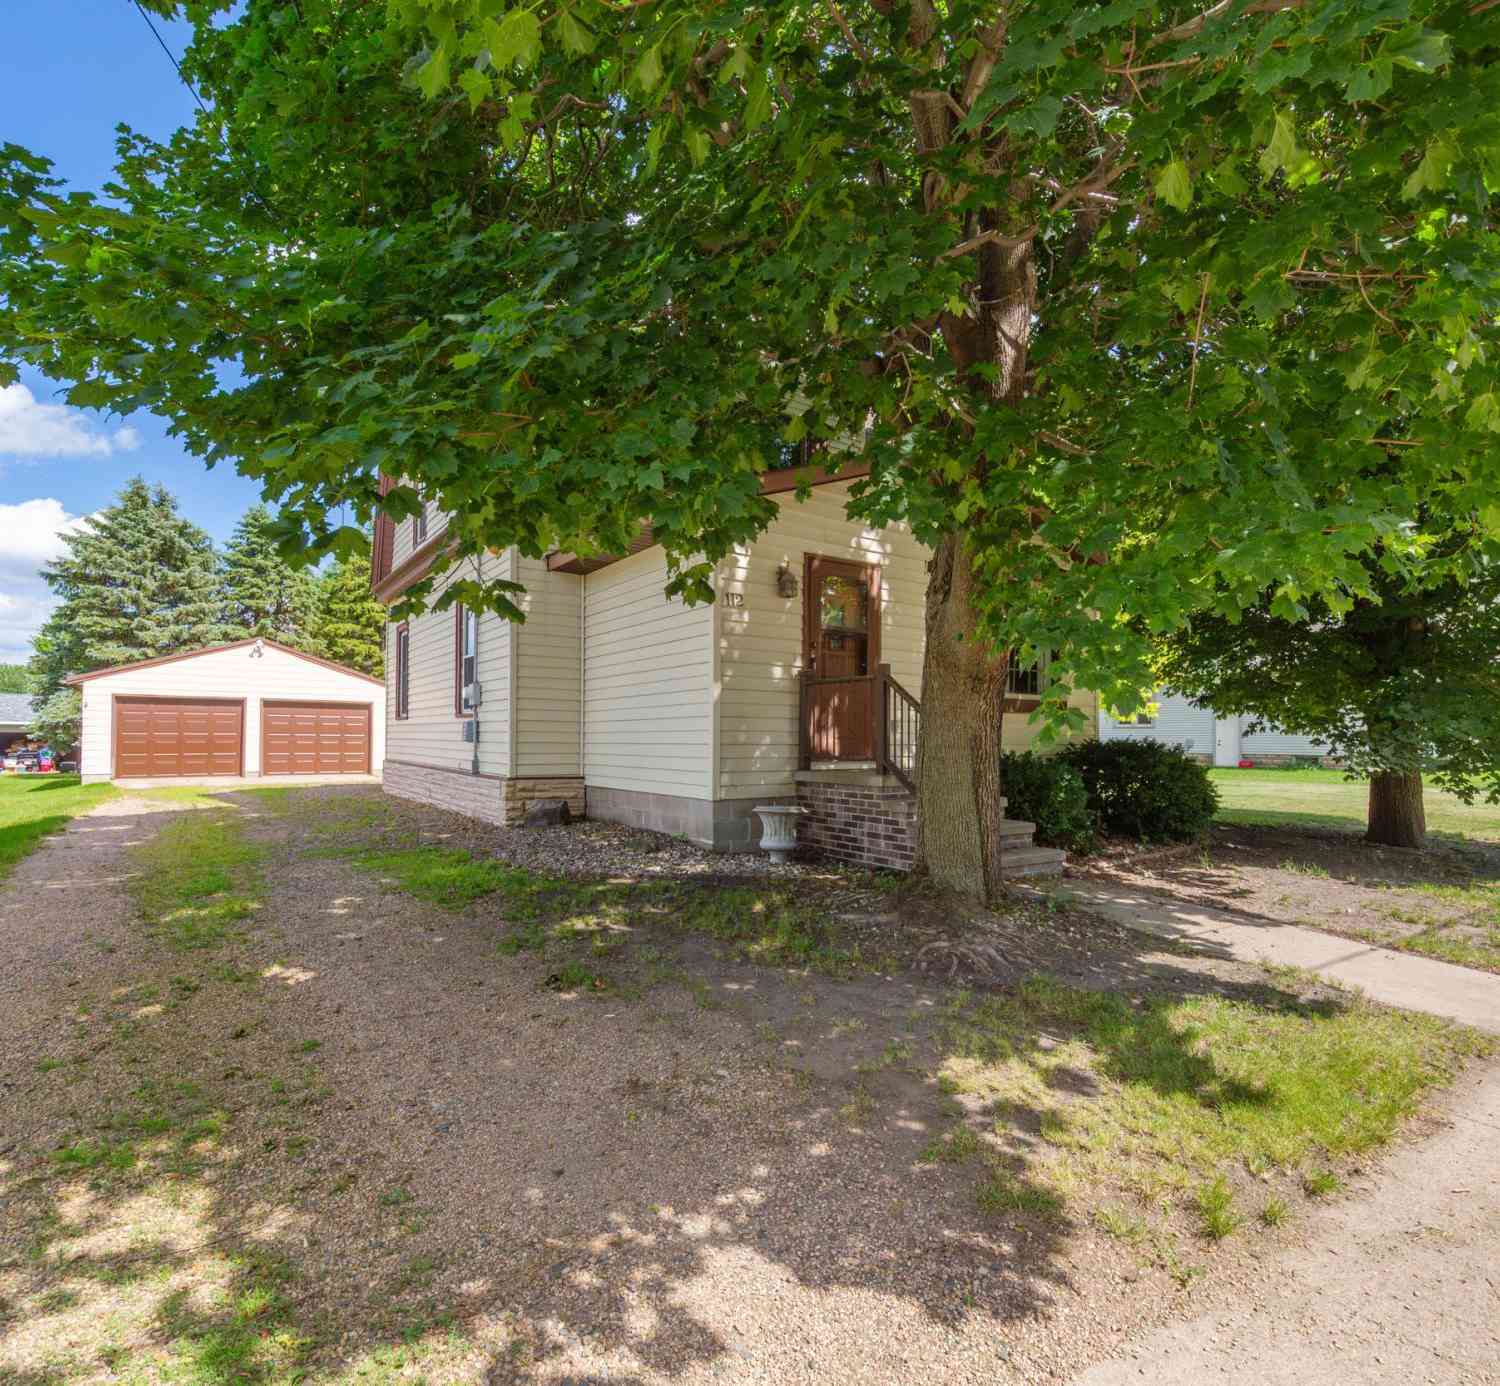
| 112 4th Street, Gaylord, MN, 55334 | $209,900 | 3 | 2 | 1,552 | 0.36 Acre |
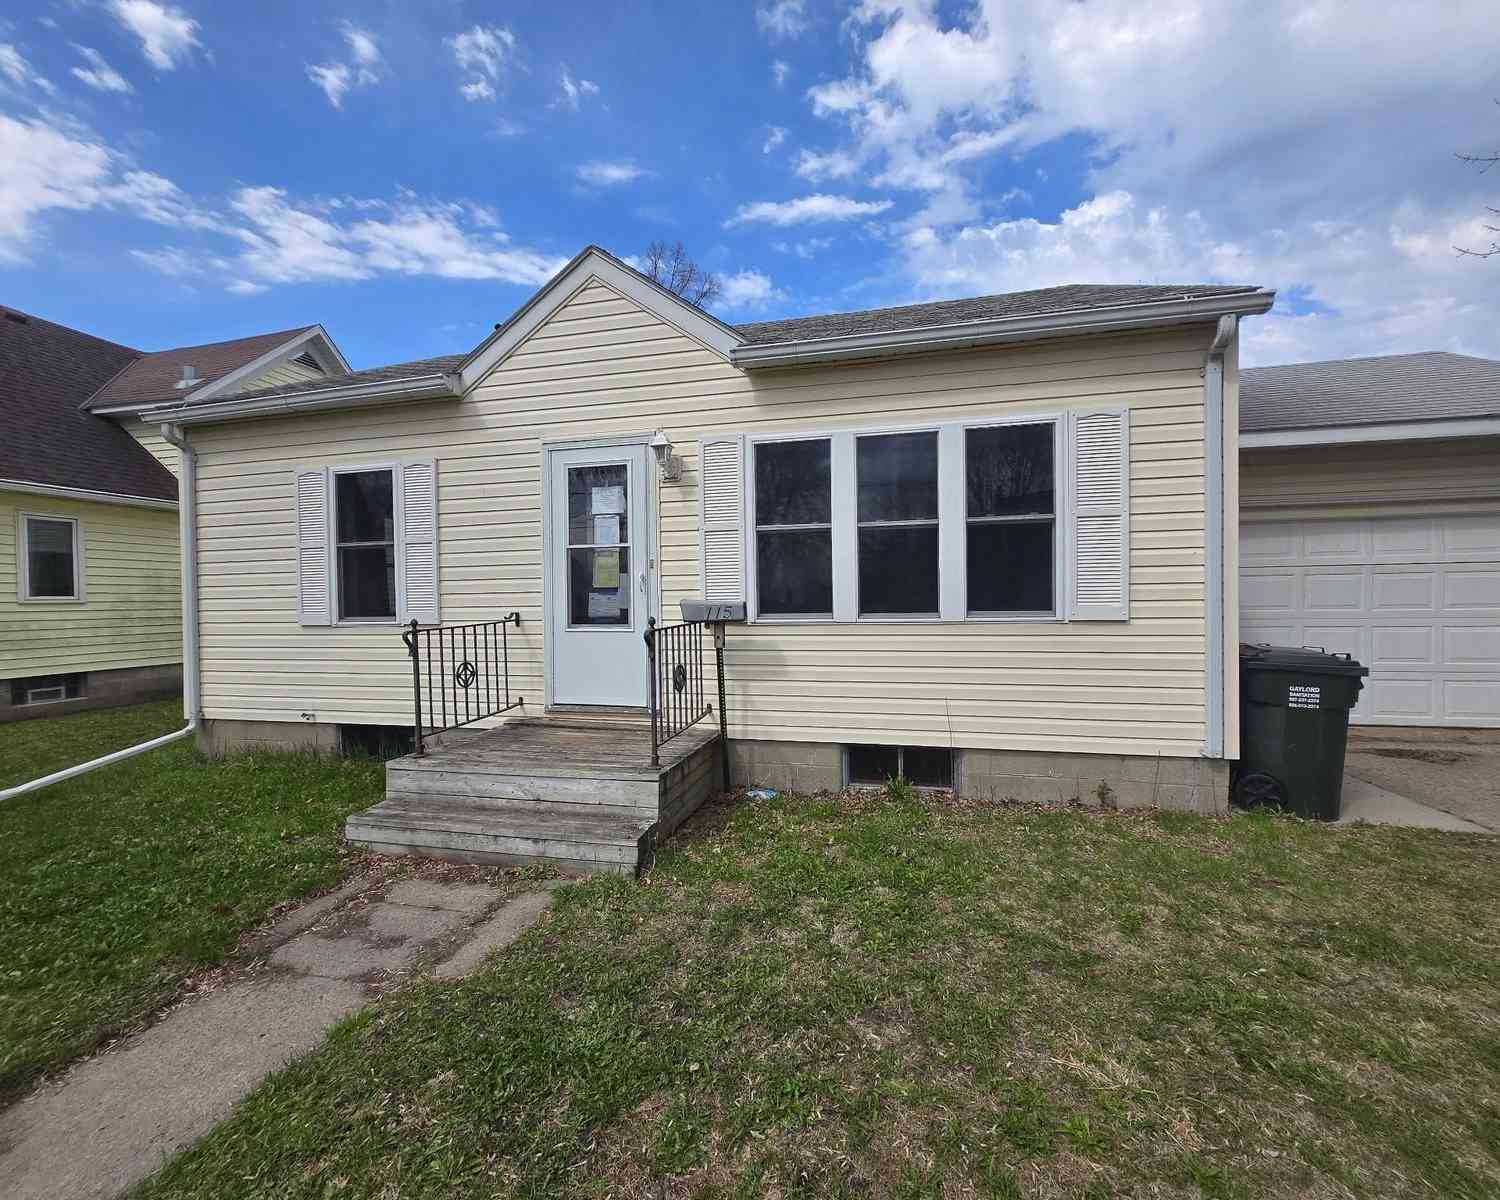
| 115 4th Street, Gaylord, MN, 55334 | $109,900 | 2 | 2 | 932 | 0.16 Acre |
Similar Homes To 1017 9th Street
Nearby For Sale
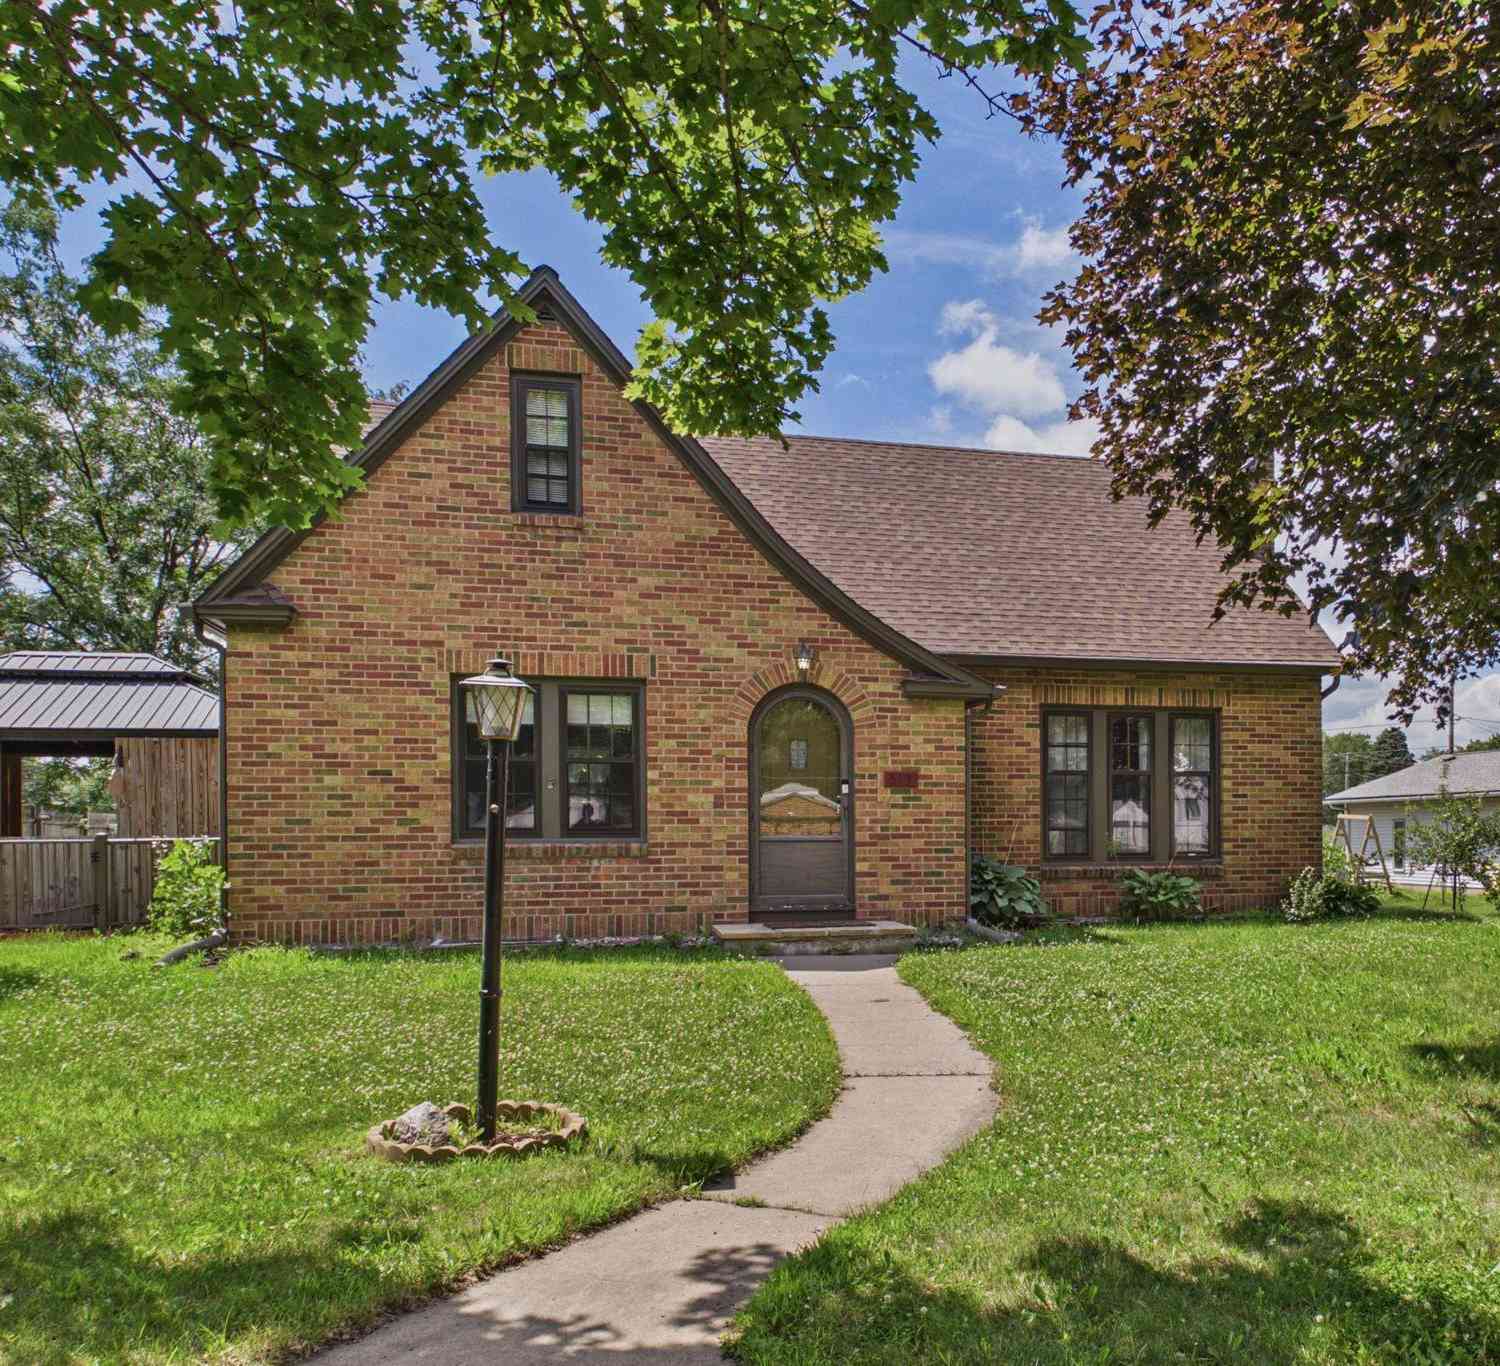

The data relating to real estate for sale on this website comes in part from the Internet Data exchange (IDX) program of the FMAAR MLS. Real estate listings held by brokerage firms other than ByOwner are marked with the listing office name. IDX information is provided exclusively for consumers' personal, non-commercial use and may not be used for any purpose other than to identify prospective properties consumers may be interested in purchasing. Information deemed reliable but not guaranteed. Copyright ©2026 Fargo-Moorhead Area Association of REALTORS®. No reproduction, compilation, retransmission or distribution of this data is permitted in any manner without the express, written permission of the Fargo-Moorhead Area Association of REALTORS®.
ByOwner last updated this listing 09/14/2026 @ 08:28
More Cities with for Sale by Owner Homes
- Gaylord Homes For Sale By Owner
- Winthrop Homes For Sale By Owner
- Arlington Homes For Sale By Owner
- Brownton Homes For Sale By Owner
- Glencoe Homes For Sale By Owner
- Gibbon Homes For Sale By Owner
- Henderson Homes For Sale By Owner
- Le Sueur Homes For Sale By Owner
- Green Isle Homes For Sale By Owner
- Hamburg Homes For Sale By Owner
- Saint Peter Homes For Sale By Owner
- Norwood Young America Homes For Sale By Owner
- New Ulm Homes For Sale By Owner
- Belle Plaine Homes For Sale By Owner
- Young America Homes For Sale By Owner
- Buffalo Lake Homes For Sale By Owner
- Silver Lake Homes For Sale By Owner
- Lester Prairie Homes For Sale By Owner
- Hutchinson Homes For Sale By Owner
- Cleveland Homes For Sale By Owner
Homes around $299,900



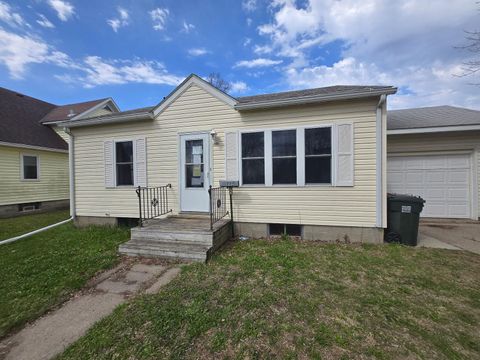


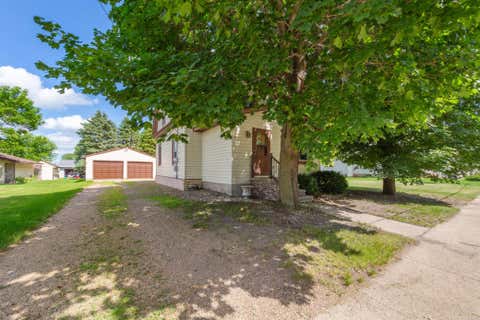








Verify Your Email
Please enter the 6-digit verification code
sent to your email address.
Verify Your Phone Number
Please enter the 6-digit verification code
sent to your mobile phone.