
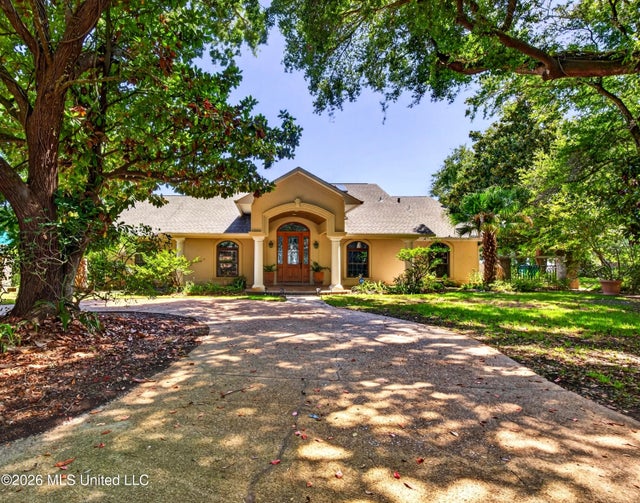
1401 Seacliffe Drive
Gautier, MS 39553

 6
6
Bed
 5
5
Bath
 2.50
2.50Acres(Lot)
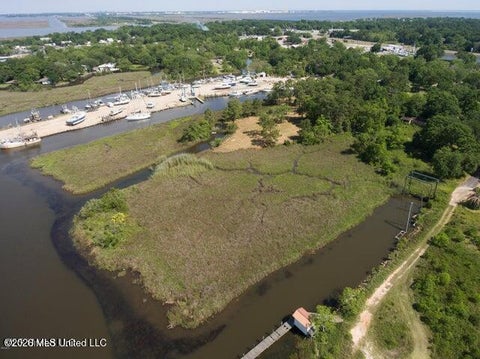
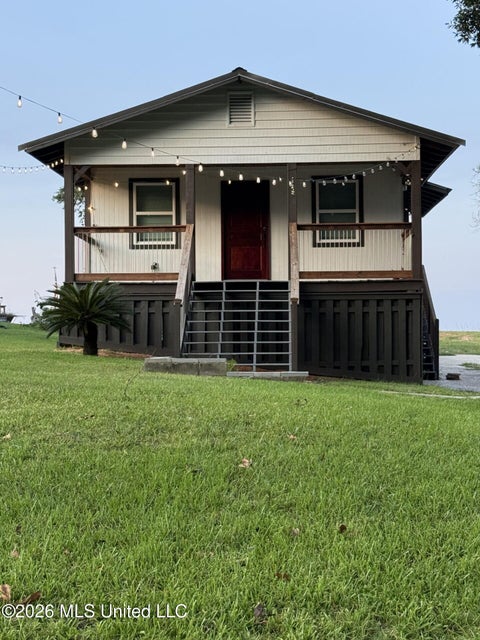
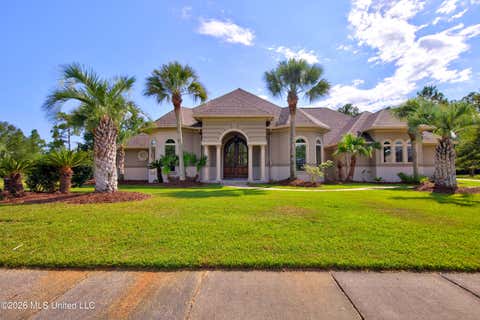
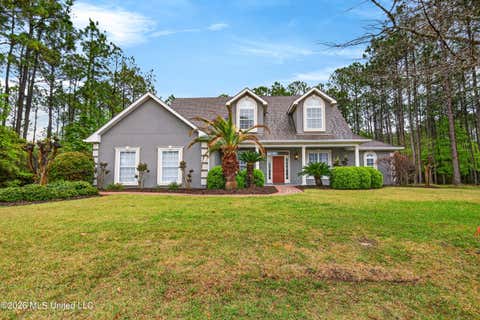
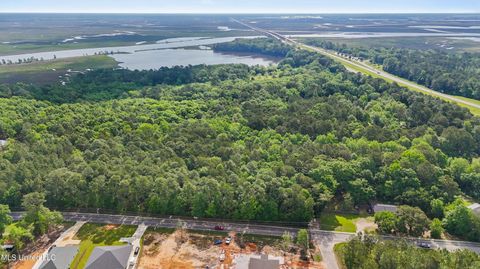
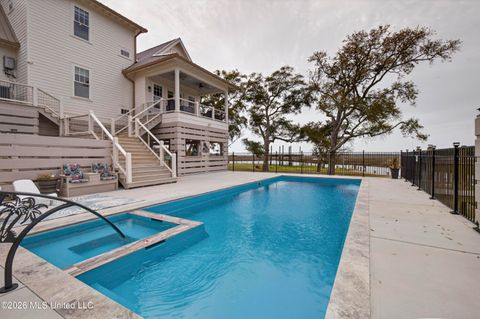
Welcome to 1401 Seacliffe Drive—a remarkable waterfront estate situated on approximately 2.5 private acres in Gautier. Originally built in 1978 and extensively remodeled in 2008, this spacious residence offers six bedrooms, three-and-a-half bathrooms and a thoughtfully designed layout with the primary suite conveniently located on the main level. Designed for both relaxed coastal living and memorable entertaining, the property features a 20' x 40' inground swimming pool, a detached two-car garage with workshop space and expansive grounds offering exceptional privacy. Enjoy your own private sandy beachfront and a dock capable of accommodating up to three boats—providing direct access to the water just beyond your backyard. With generous indoor living spaces, abundant outdoor amenities and

 Property Details
 Map
Map
 Map
Map
What's Nearby
Nearby Areas
 Features
-
Bedroom Information
Total beds: 6Bathroom Information
Total Baths: 5 Full Baths: 3 Half Baths: 1 -
Flooring Information
Carpet, Ceramic Tile, Hardwood, Laminate, Pavers, Simulated Wood, Stone, Tile, Wood, Other -
Roofing Information
Composition, Shingle -
Interior Features
Master Downstairs, Bar, Beamed Ceilings, Bookcases, Built-in Features, Cathedral Ceiling(s), Ceiling Fan(s), Central Vacuum, Crown Molding, Double Vanity, Dry Bar, Eat-in Kitchen, Entrance Foyer, Granite Counters, High Ceilings, High Speed Internet, His and Hers Closets, Kitchen Island, Natural Woodwork, Pantry, Recessed Lighting, Soaking Tub, Sound System, Stone Counters, Storage, Track Lighting, Vaulted Ceiling(s), Walk-In Closet(s), Wet Bar, Wired for Sound, Breakfast Bar Roof: Composition, Shingle Appliances: Range, Oven, Bar Fridge, Built-In Electric Range, Built-In Gas Range, Built-In Range, Cooktop, Dishwasher, Disposal, Double Oven, Dryer, Electric Water Heater, ENERGY STAR Qualified Appliances, ENERGY STAR Qualified Dishwasher, ENERGY STAR Qualified Dryer, Exhaust Fan, Gas Cooktop, Gas Water Heater, Ice Maker, Plumbed For Ice Maker, Range Hood, Refrigerator, Self Cleaning Oven, Vented Exhaust Fan, Warming Drawer, Washer, Water Heater, Water Softener Owned, Wine Cooler, Wine Refrigerator Laundry Features: Electric Dryer Hookup, Inside, Laundry Room, Lower Level, Main Level, Sink, Washer Hookup Window Features: Low Emissivity Windows, Bay Window(s), Double Pane Windows, Drapes, Insulated Windows, Screens, Skylight(s), Storm Window(s), Window Coverings, Window Treatments -
Heating & Cooling
Has Heating: Yes Heating: Central, Electric, ENERGY STAR/ACCA RSI Qualified Installation, Fireplace(s), Heat Pump Has Cooling: Yes Cooling: Central Air, Ceiling Fan(s), Electric, Gas, Zoned, Multi Units Water front: 1
-
Building Information
Year Built: 1978 Building Area Total: 3759 Construction Materials: Stucco, Plaster Stories: 2 Patio And Porch Features: Front Porch, Patio Pool Features: ENERGY STAR Qualified pool pump, Fenced, Filtered, Gunite, In Ground, Outdoor Pool, Pool Sweep, Tile, Private Private Pool: Yes Water front Features: Beach Access, Beach Front, Ocean Access, Ocean Front, River Access, Waterfront View: Water -
Exterior Features
Exterior Features: Dock, Boat Slip, Lighting, Outdoor Shower, Private Yard, Rain Gutters, Uncovered Courtyard
-
Lot Information
Main Square Feet: 2.5 Acres Lot Size Acres: 2.5 Lot Size Square Feet: 108900 Lot Description: Cleared, Front Yard, Landscaped, Near Golf Course, Sprinklers In Front, Sprinklers In Rear, Subdivided, Views, Wooded, WaterfrontProperty Information
Subdivision: Seacliffe Source Property Type: Residential Zoning Description: General Residential Property SubType: Single Family Residence Levels: One and One Half Property Age: 48
-
Listing Price Information
Listing Price: $1500000 Cash, Conventional, FHA, VA Loan
-
Tax Information
Parcel Number: 8-25-12-430.000 Tax Year: 2025 Annual Tax: $2901 Tax Legal Desc: BEG SWC SEC 12 N 5 DEG W 450' N 85 DEG E 100' S 5 DEG E TO WATERWLY ALG WATER 100' M/L BACK TO POB DB 596-339 DB 1828-310 DB 1828-315 (91 MAP871.12-03)
-
Parking Information
Circular Driveway, Driveway, Garage Door Opener, Lighted, RV Access/Parking, Storage, Direct Access, Concrete, PavedGarage Information
Has Garage: Yes Garage Space: 2
-
Utility Information
Natural Gas Available, Propane, Cable Available, Electricity Connected, Natural Gas Connected, Sewer Connected, Water Connected -
Location Information
WaterSource: Public, Well Security Features: Smoke Detector(s), Carbon Monoxide Detector(s), Fire Alarm, Fire Sprinkler System, Secured Garage/Parking, Security Lights, Security Service, Security System, Security System Leased
How much is this property worth?
Curious about this home's true market value? Use our free Home Evaluation Tool to instantly get a personalized Comparative Market Analysis (CMA) report. Make smarter, data-driven decisions before you buy.

Nearby Home Value
| Address | Estimate | Bed | Bath | Sq. Ft | Lot Size |
|---|---|---|---|---|---|
| TBD Barracuda Drive, Gautier, MS, 39553 | $270,000 | 3 | 2 | -- | 0.17 Acre |
| TBD Barracuda Drive, Gautier, MS, 39553 | $255,000 | 3 | 2 | -- | 0.17 Acre |
| TBD Shirley Drive, Gautier, MS, 39553 | $244,999 | 3 | 2 | -- | 0.28 Acre |
| 8520 Pine Cone Drive, Gautier, MS, 39553 | $255,000 | 3 | 2 | -- | 0.33 Acre |
| 308 Italian Isle Road, Gautier, MS, 39553 | $2,850,000 | 5 | 6 | -- | 2.50 Acres |
| 3309 Mary Walker Drive, Gautier, MS, 39553 | $285,000 | 2 | 2 | -- | 0.31 Acre |
| 625 Susan Circle, Gautier, MS, 39553 | $235,000 | 3 | 2 | -- | 0.14 Acre |
| 808 Powells Point Drive, Gautier, MS, 39553 | $1,175,000 | 5 | 5 | -- | 2.09 Acres |
| 3314 Waterview Way, Gautier, MS, 39553 | $329,900 | 3 | 2 | -- | 0.41 Acre |
| 1108 Hastings Road, Gautier, MS, 39553 | $395,990 | 2 | 1 | -- | 0.74 Acre |
Similar Homes To 1401 Seacliffe Drive
Nearby For Sale

Information is deemed to be reliable but not guaranteed. Copyright © 2026 MLS United, LLC.
ByOwner last updated this listing 10/03/2026 @ 10:39
More Cities with for Sale by Owner Homes
- Gautier Homes For Sale By Owner
- Moss Point Homes For Sale By Owner
- Pascagoula Homes For Sale By Owner
- Vancleave Homes For Sale By Owner
- Biloxi Homes For Sale By Owner
- Grand Bay Homes For Sale By Owner
- Ocean Springs Homes For Sale By Owner
- Lucedale Homes For Sale By Owner
- Bayou La Batre Homes For Sale By Owner
- Irvington Homes For Sale By Owner
- Gulfport Homes For Sale By Owner
- Coden Homes For Sale By Owner
- Theodore Homes For Sale By Owner
- Saucier Homes For Sale By Owner
- Long Beach Homes For Sale By Owner
- Dauphin Island Homes For Sale By Owner
- Semmes Homes For Sale By Owner
- Wilmer Homes For Sale By Owner
- Perkinston Homes For Sale By Owner
- Pass Christian Homes For Sale By Owner
Homes around $1,500,000







Verify Your Email
Please enter the 6-digit verification code
sent to your email address.
Verify Your Phone Number
Please enter the 6-digit verification code
sent to your mobile phone.