

2030 Spencerport Road
Gates, NY 14606

 3
3
Bed
 1
1
Bath
 1,036
1,036Sqft
 0.27
0.27Acre(Lot)
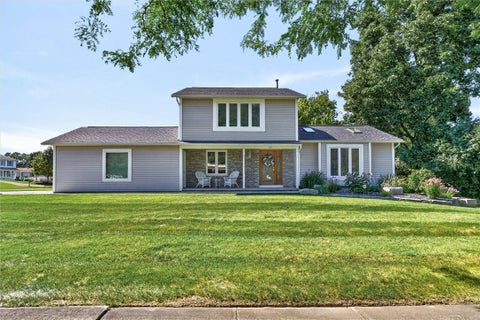
Completely remodeled from top to bottom, this stunning 3 bedroom and 1 bath ranch in Gates offers an impressive blend of modern updates and effortless one-level living in the Spencerport School District. Every square inch has been refreshed, creating a truly move-in-ready home with nothing left to do but enjoy. Step inside to a spacious living room featuring an electric fireplace and new LVP flooring that flows seamlessly throughout the entire home. The brand-new eat-in kitchen is a showstopper, boasting an abundance of cabinetry and storage, quartz countertops, tile backsplash, under-cabinet lighting, stainless steel appliances, and even a pot filler above the stove. The generous dining area provides plenty of room for everyday meals or entertaining. Down the hall are 3 comfortable

 Property Details
 Map
Map
 Map
Map
What's Nearby
Nearby Areas
 Features
-
Bedroom Information
Total beds: 3Bathroom Information
Total Baths: 1 Full Baths: 1Room Information
Rooms Total: 5 Has Basement: Yes Basement: Full, Sump Pump -
Flooring Information
Tile, Varies, Vinyl -
Roofing Information
Asphalt, Shingle -
Interior Features
Ceiling Fan(s), Eat-in Kitchen, Master Downstairs Roof: Asphalt, Shingle Appliances: Dryer, Dishwasher, Gas Oven, Gas Range, Gas Water Heater, Microwave, Refrigerator, Washer, Water Heater Laundry Features: In Basement Window Features: Insulated Windows -
Heating & Cooling
Has Heating: Yes Heating: Forced Air, Natural Gas Has Cooling: Yes Cooling: Ceiling Fan(s), Central Air
-
Building Information
Year Built: 1970 Building Area Total: 1036 Construction Materials: Blown-In Insulation, Stone, Vinyl Siding Stories: 1 Patio And Porch Features: Deck, Patio Private Pool: No
-
Lot Information
Lot Dimensions: 83X178 Main Square Feet: 0.27 Acres Lot Size Acres: 0.27 Lot Size Square Feet: 11761 Lot Description: Rectangular LotProperty Information
Subdivision: Maplehurst Park Source Property Type: Residential Property SubType: Single Family Residence Levels: One Property Age: 56
-
Listing Price Information
Listing Price: $199900 Cash, Conventional, FHA, VA Loan
-
Tax Information
Parcel Number: 262600-103-060-0001-031-200 Tax Lot: 31 Annual Tax: $5055
-
Parking Information
No Garage, Driveway, Paved
-
Utility Information
Cable Available, Electricity Available, Electricity Connected, Sewer Connected, Water Connected -
Location Information
WaterSource: Public
How much is this property worth?
Curious about this home's true market value? Use our free Home Evaluation Tool to instantly get a personalized Comparative Market Analysis (CMA) report. Make smarter, data-driven decisions before you buy.

The data relating to real estate for sale on this website comes in part from the Internet Data exchange (IDX) program of the New York State Alliance MLS. IDX information is provided exclusively for consumers' personal, non-commercial use and may not be used for any purpose other than to identify prospective properties consumers may be interested in purchasing. Real estate listings held by brokerage firms other than ByOwner, are indicated by detailed information about them such as the name of the listing firms. All information deemed reliable but not guaranteed and should be independently verified. All properties are subject to prior sale, change or withdrawal. Neither the listing broker(s) nor ByOwner shall be responsible for any typographical errors, misinformation, misprints, and shall be held totally harmless. Copyright ©2026 New York State Alliance and participating MLS's - CNYIS, UNYREIS and WNYREIS. All Rights Reserved.
ByOwner last updated this listing 10/06/2026 @ 13:32
More Cities with for Sale by Owner Homes
- Gates Homes For Sale By Owner
- Irondequoit Homes For Sale By Owner
- Rochester Homes For Sale By Owner
- Brighton Homes For Sale By Owner
- Greece Homes For Sale By Owner
- Henrietta Homes For Sale By Owner
- Wheatland Homes For Sale By Owner
- East Rochester Homes For Sale By Owner
- Pittsford Homes For Sale By Owner
- Penfield Homes For Sale By Owner
- Webster Homes For Sale By Owner
- Rush Homes For Sale By Owner
- Clarkson Homes For Sale By Owner
- Mendon Homes For Sale By Owner
- Hamlin Homes For Sale By Owner
- Bergen Homes For Sale By Owner
- Caledonia Homes For Sale By Owner
- Victor Homes For Sale By Owner
- Macedon Homes For Sale By Owner
- Avon Homes For Sale By Owner
Homes around $199,900








Verify Your Email
Please enter the 6-digit verification code
sent to your email address.
Verify Your Phone Number
Please enter the 6-digit verification code
sent to your mobile phone.