

2020 Woodstock Road
Gates Mills, OH 44040

 3
3
Bed
 2
2
Bath
 0.97
0.97Acre(Lot)
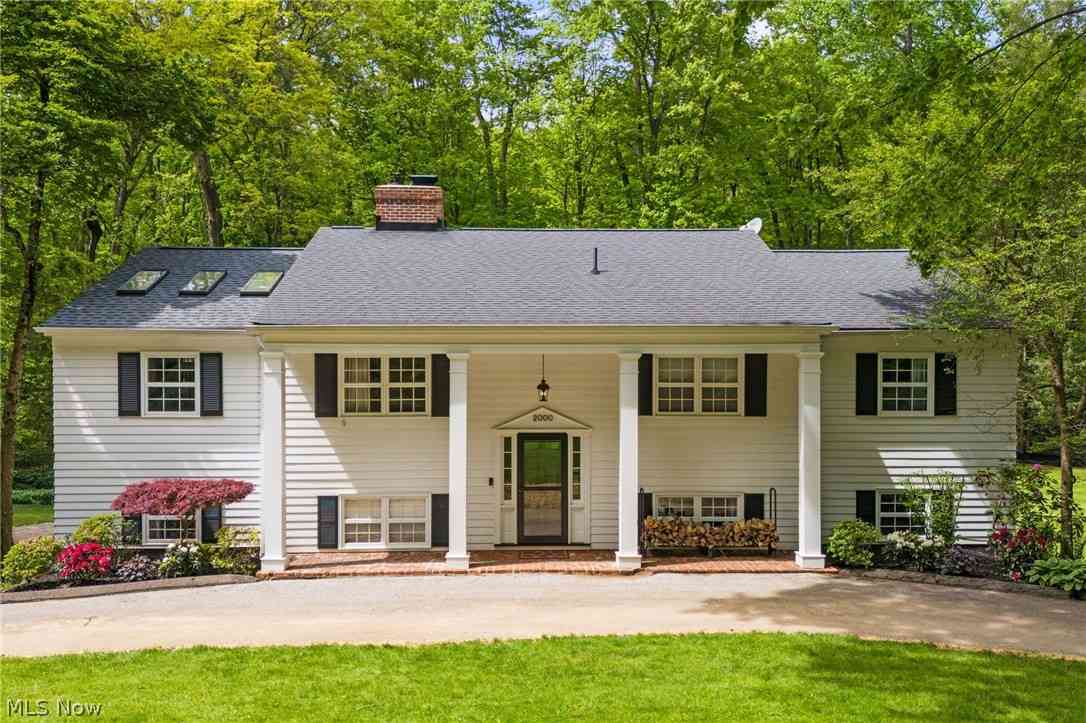
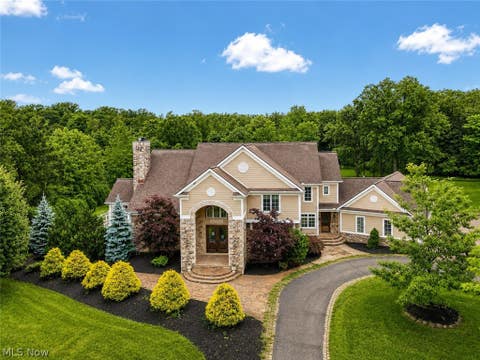
Welcome to 2020 Woodstock Road, a beautifully rebuilt ranch nestled on a private one-acre lot in Gates Mills' most sought-after location. Extensively renovated over the past year, this move-in-ready home showcases exceptional craftsmanship and quality updates, including a new roof, windows, garage door, white oak hardwood flooring, gas insert fireplace, and a stunning new white kitchen. The vaulted eat-in kitchen is the heart of the home, featuring crisp white cabinetry, quartz countertops, a marble backsplash, under cabinet lighting, double sink, chrome faucet and new stainless steel appliances. The spacious living room offers vaulted ceilings, recessed lighting, and a beautifully updated fireplace with a ceramic tile surround, white oak mantel, and a new remote-controlled gas log insert.

 Property Details
 Map
Map
 Map
Map
What's Nearby
Nearby Areas
 Features
-
Bedroom Information
Total beds: 3Bathroom Information
Total Baths: 2 Full Baths: 2Room Information
Rooms Total: 7 Has Basement: Yes Basement: Exterior Entry, Interior Entry, Partial, Storage Space, Walk-Out Access, Sump Pump -
Roofing Information
Asphalt -
Interior Features
Beamed Ceilings, Bookcases, Ceiling Fan(s), Cathedral Ceiling(s), Entrance Foyer, His and Hers Closets, Open Floorplan, Pantry, Stone Counters, Recessed Lighting, Track Lighting Roof: Asphalt Appliances: Dryer, Dishwasher, Disposal, Range, Refrigerator, Washer Laundry Features: Electric Dryer Hookup, Lower Level, Sink Window Features: Bay Window(s) -
Heating & Cooling
Has Heating: Yes Heating: Natural Gas, Hot Water, Steam Has Cooling: Yes Cooling: Ceiling Fan(s), Central Air
-
Building Information
Year Built: 1922 Construction Materials: Wood Siding Stories: 1 Patio And Porch Features: Deck, Patio Private Pool: No View: Trees/Woods -
Exterior Features
Exterior Features: Lighting, Private Yard
-
Lot Information
Lot Dimensions: 75 x 561 Main Square Feet: 0.9659 Acres Lot Size Acres: 0.9659 Lot Size Source: Public Records Lot Description: Back Yard, Front Yard, Private, Many TreesProperty Information
Subdivision: Mayfield Source Property Type: Residential Property SubType: Single Family Residence Levels: One Property Age: 104
-
Listing Price Information
Listing Price: $599000 Cash, Conventional
-
Tax Information
Parcel Number: 843-15-011 Tax Year: 2025 Annual Tax: $6397 Tax Legal Desc: 3-8 NEXT S OF CRANE PHILPOTT SUBD
-
Parking Information
Asphalt, Attached, Direct Access, Driveway, Garage, Garage Door Opener, Garage Faces SideGarage Information
Has Garage: Yes Has Attached Garage: Yes Garage Space: 2
-
Location Information
Direction: Off Cedar Road or off Berkshire Road WaterSource: Public Security Features: Smoke Detector(s)
How much is this property worth?
Curious about this home's true market value? Use our free Home Evaluation Tool to instantly get a personalized Comparative Market Analysis (CMA) report. Make smarter, data-driven decisions before you buy.

Nearby Home Value
| Address | Estimate | Bed | Bath | Sq. Ft | Lot Size |
|---|---|---|---|---|---|
| 7955 Gray Eagle Chase, Gates Mills, OH, 44040 | $3,495,000 | 6 | 8 | 14,995 | 14,995 SqFt |
| 7850 Mayfield Road, Gates Mills, OH, 44040 | $649,900 | 5 | 5 | 4,351 | 4,351 SqFt |
| 1255 Fox Hill Drive, Gates Mills, OH, 44040 | $950,000 | 4 | 5 | 5,779 | 5,779 SqFt |
| 7939 Gatewood Oval, Gates Mills, OH, 44040 | $649,900 | 5 | 3 | 2,640 | 2,640 SqFt |
| 7859 Sugarbush Lane, Gates Mills, OH, 44040 | $749,900 | 4 | 3 | 3,768 | 3,768 SqFt |
| 999 Chestnut Run, Gates Mills, OH, 44040 | $1,300,000 | 4 | 5 | 6,036 | 6,036 SqFt |
| 2000 Berkshire Road, Gates Mills, OH, 44040 | $975,000 | 5 | 5 | 3,728 | 3,728 SqFt |
| 331 Timberidge Trail, Gates Mills, OH, 44040 | $1,950,000 | 8 | 6 | 7,363 | 7,363 SqFt |
| 7511 Brigham Road, Gates Mills, OH, 44040 | $699,900 | 4 | 3 | 3,742 | 3,742 SqFt |
| 809 Village Trails Trl, Gates Mills, OH, 44040 | $3,395,000 | 6 | 9 | -- |
Similar Homes To 2020 Woodstock Road
Nearby For Sale

The data relating to real estate for sale on this website comes in part from the Internet Data Exchange program of MLS Now. Real estate listings are marked with the Internet Data Exchange logo and detailed information about them includes the name of the listing broker(s). Information Deemed Reliable But Not Guaranteed.
ByOwner last updated this listing 08/27/2026 @ 23:28
More Cities with for Sale by Owner Homes
- Gates Mills Homes For Sale By Owner
- Chesterland Homes For Sale By Owner
- Novelty Homes For Sale By Owner
- Wickliffe Homes For Sale By Owner
- Euclid Homes For Sale By Owner
- Beachwood Homes For Sale By Owner
- Willoughby Homes For Sale By Owner
- East Cleveland Homes For Sale By Owner
- Eastlake Homes For Sale By Owner
- Willowick Homes For Sale By Owner
- Solon Homes For Sale By Owner
- Newbury Homes For Sale By Owner
- Cleveland Heights Homes For Sale By Owner
- Chagrin Falls Homes For Sale By Owner
- Maple Heights Homes For Sale By Owner
- Chardon Homes For Sale By Owner
- Bedford Homes For Sale By Owner
- Mentor Homes For Sale By Owner
- Garfield Heights Homes For Sale By Owner
- Cleveland Homes For Sale By Owner
Homes around $599,000








Verify Your Email
Please enter the 6-digit verification code
sent to your email address.
Verify Your Phone Number
Please enter the 6-digit verification code
sent to your mobile phone.