
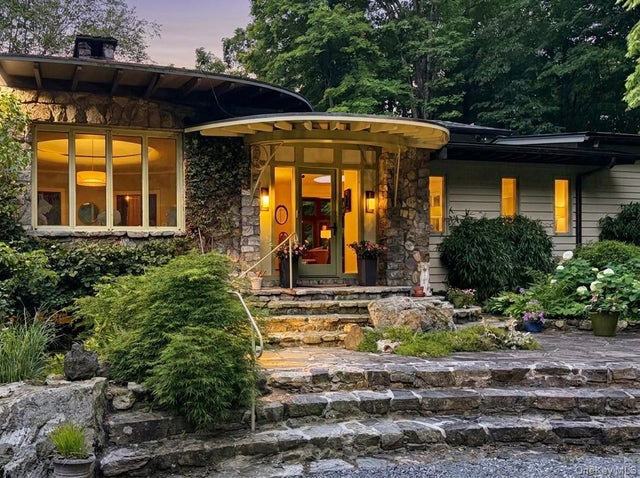
481 Old Albany Post Road
Garrison, NY 10524

 3
3
Bed
 4
4
Bath
 3,896
3,896Sqft
 28.30
28.30Acres(Lot)
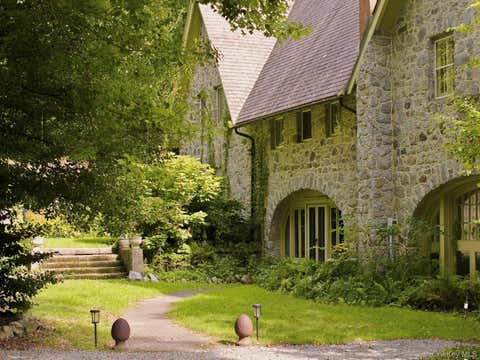
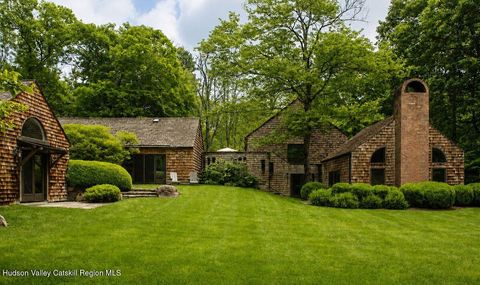
Deep within the Hudson Highlands, along the historic Old Albany Post Road, this extraordinary 28-acre estate offers a rare union of architectural significance, enduring privacy, and natural beauty. Beyond handcrafted iron gates framed by stone pillars, a winding drive disappears into mature woodlands before revealing a residence that feels quietly woven into the landscape. Stone and timber excavated during construction were incorporated throughout the residence and landscape, giving the estate a remarkable sense of permanence and belonging. Designed in 1961 by architect Reuben Bowden, the home carries the unmistakable spirit of nearby Manitoga — the Garrison estate of American industrial designer Russel Wright, whose “Dragon Rock” home became an icon of building in harmony with the land.

 Property Details
 Map
Map
 Map
Map
What's Nearby
Nearby Areas
 Features
-
Bedroom Information
Total beds: 3Bathroom Information
Total Baths: 4 Full Baths: 3 Half Baths: 1Room Information
Rooms Total: 11 Basement: Full, Partially Finished, Storage Space, Walk-Out Access -
Flooring Information
Combination, Hardwood, Tile, Wood -
Interior Features
Beamed Ceilings, Bidet, Breakfast Bar, Built-in Features, Cathedral Ceiling(s), Ceiling Fan(s), Chandelier, Eat-in Kitchen, Entrance Foyer, Natural Woodwork, Recessed Lighting, Storage, Tray Ceiling(s) Appliances: Convection Oven, Exhaust Fan, Gas Range, Microwave, Refrigerator -
Heating & Cooling
Has Heating: Yes Heating: Oil Has Cooling: Yes Cooling: Ductless
-
Building Information
Year Built: 1961 Building Area Total: 5928 Construction Materials: Frame, Stone, Wood Siding Patio And Porch Features: Deck, Patio, Terrace Pool Features: In Ground, Other, Outdoor Pool, Pool Cover, Private Private Pool: Yes Water front Features: Pond, Stream View: Trees/Woods
-
Lot Information
Lot Size Acres: 28.3 Lot Size Square Feet: 1232748 Lot Description: Wooded
-
Listing Price Information
Listing Price: $3100000
-
Tax Information
Parcel Number: 372689-072-000-0002-028-000-0000 Annual Tax: $30541.27
-
Virtual Tour
Parking Information
Driveway
-
School Information
Elementary School: GarrisonJunior High School: Garrison SchoolSenior High School: Contact Agent -
Utility Information
Cable Connected, Electricity Connected, Phone Connected, Underground Utilities, Water Connected -
Location Information
Direction: From Rt 9, take Travis Corners Rd East till it ends at Old Albany Post Road, turn right (dirt rd) 1.2 miles to 481 OAP on the right. WaterSource: Public, Private, Well Security Features: Security Gate, Security Lights, Security System
How much is this property worth?
Curious about this home's true market value? Use our free Home Evaluation Tool to instantly get a personalized Comparative Market Analysis (CMA) report. Make smarter, data-driven decisions before you buy.

Nearby Home Value
| Address | Estimate | Bed | Bath | Sq. Ft | Lot Size |
|---|---|---|---|---|---|
| 23 Allen Road, Garrison, NY, 10524 | $699,000 | 3 | 3 | 2,000 | 0.39 Acre |
| 1 Morris Road, Garrison, NY, 10524 | $700,000 | 3 | 2 | 2,338 | 0.33 Acre |
| 374 Sprout Brook Road, Garrison, NY, 10524 | $365,000 | 2 | 3 | 1,200 | 0.17 Acre |
| 212 Old Albany Post Road, Garrison, NY, 10524 | $675,000 | 3 | 2 | 1,234 | 2 Acres |
| 298 Old Albany Post Road, Garrison, NY, 10524 | $335,000 | 3 | 2 | 1,004 | 0.62 Acre |
| 19 Twin Bridges Road, Garrison, NY, 10524 | $1,500,000 | 5 | 5 | 5,906 | 19.53 Acres |
| 61 Evarts Hill #41, Garrison, NY, 10524 | $8,950,000 | 6 | 6 | 6,252 | 53.65 Acres |
| 310 Avery Road, Garrison, NY, 10524 | $1,300,000 | 4 | 3 | 3,044 | 4.09 Acres |
| 20 S Mountain Pass Spur, Garrison, NY, 10524 | $3,200,000 | 5 | 5 | 6,216 | 13.20 Acres |
| 20 S Mountain Pass Spur, Garrison, NY, 10524 | $3,200,000 | 5 | 5 | 6,216 | 13.20 Acres |
Similar Homes To 481 Old Albany Post Road
Nearby For Sale

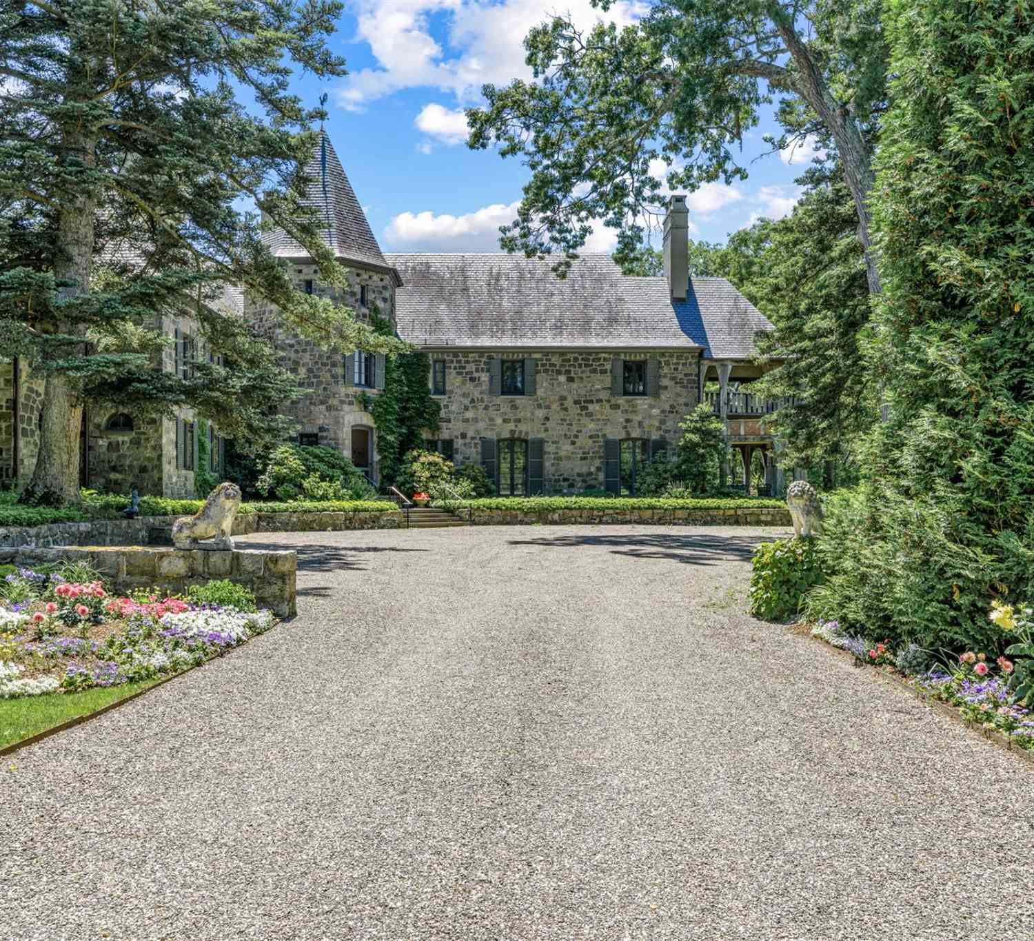
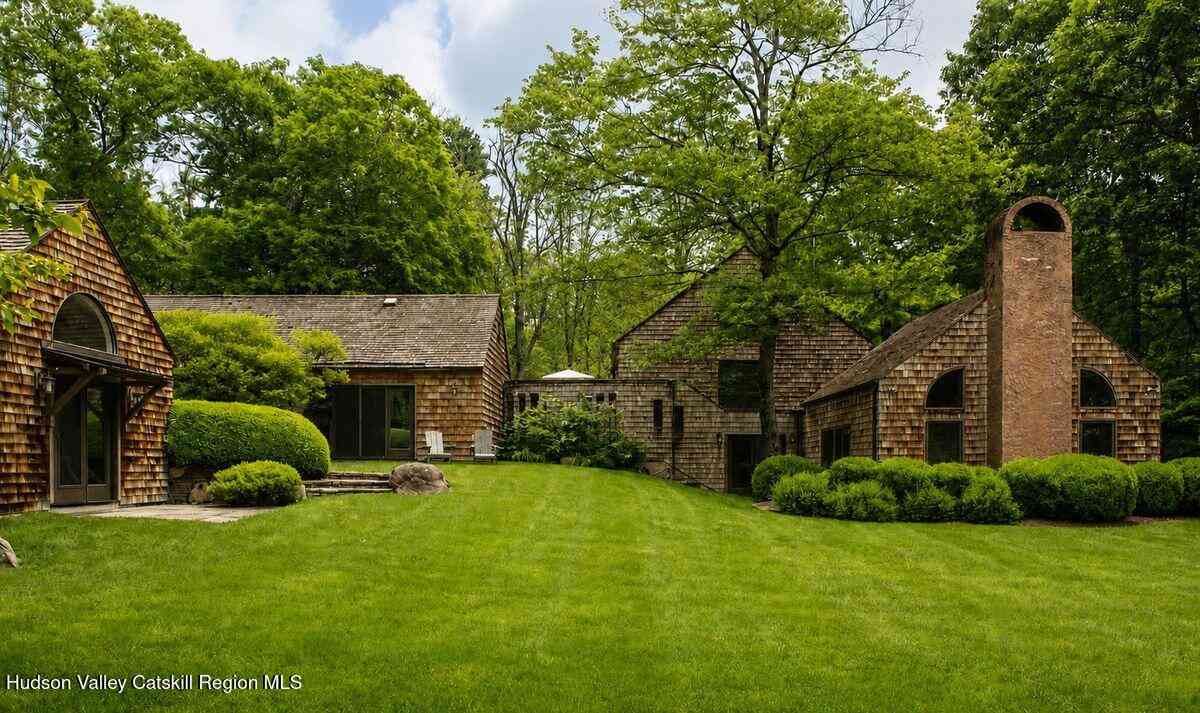
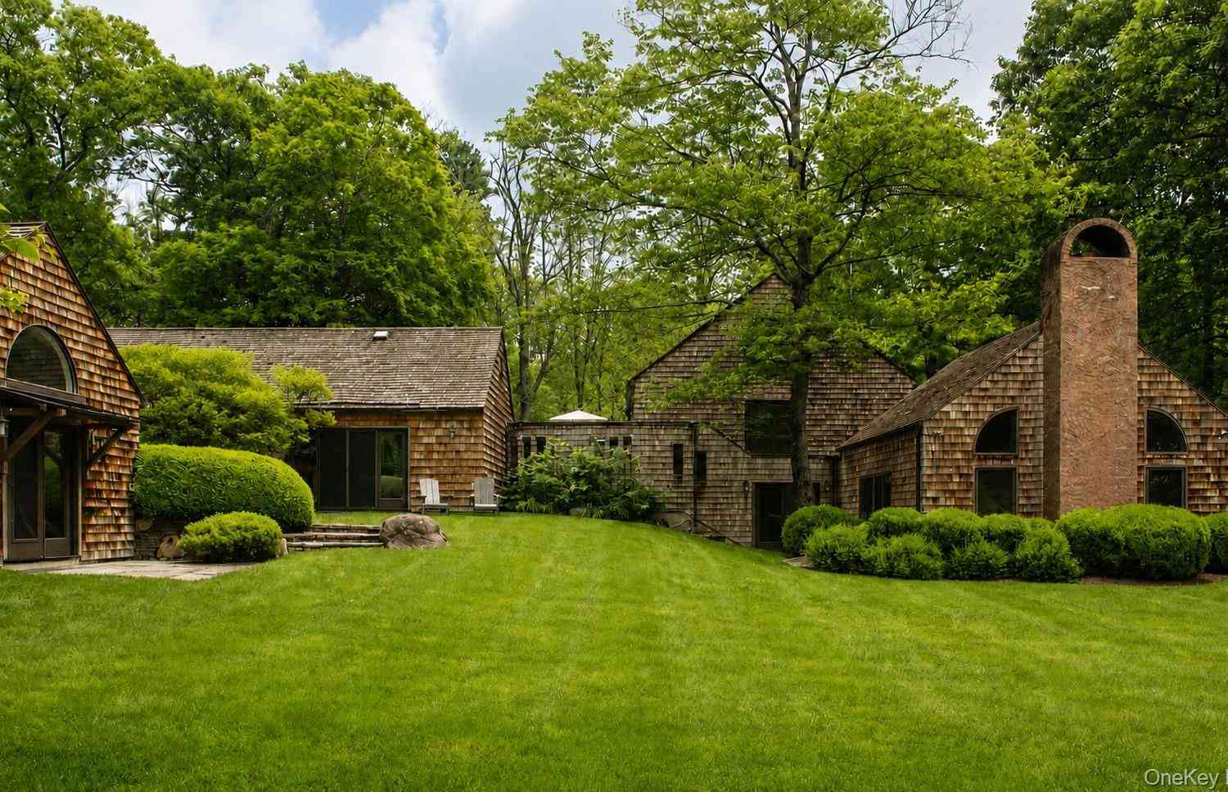
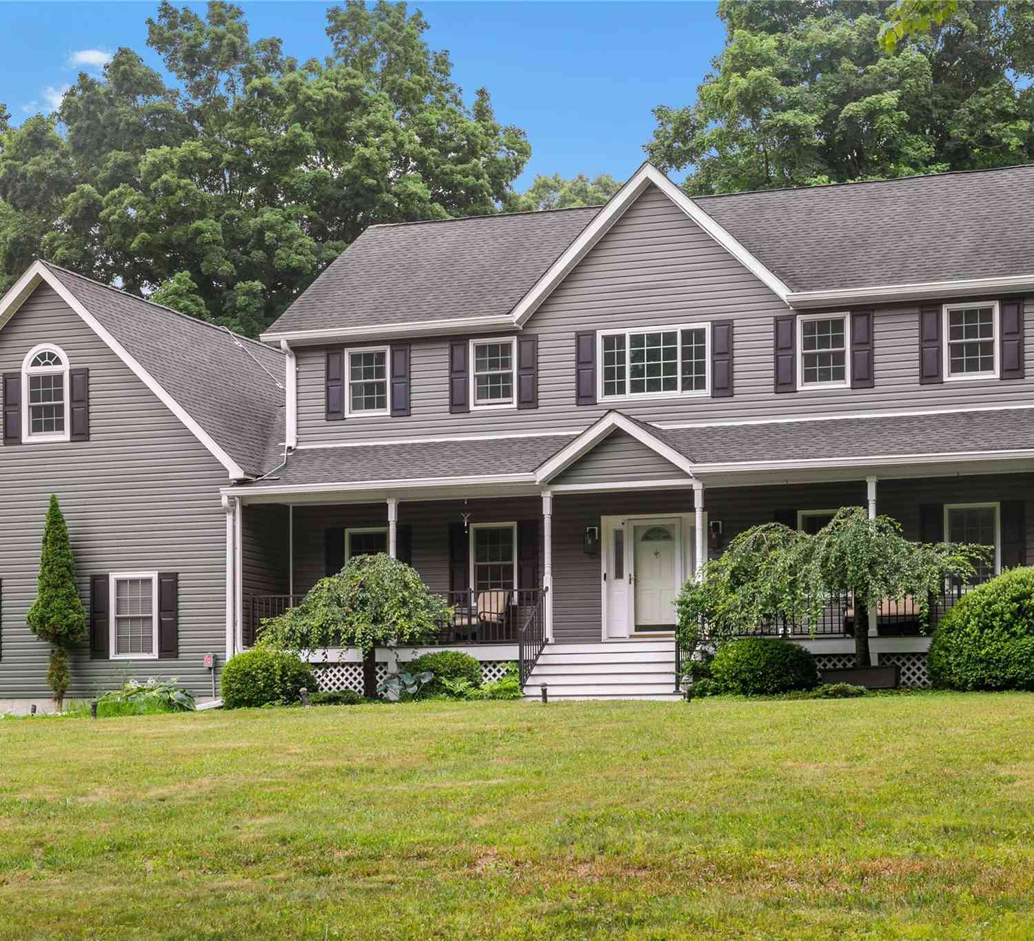
The data relating to real estate for sale on this website comes in part from the Internet Data exchange of OneKey MLS. IDX information is provided exclusively for consumers' personal, non-commercial use and may not be used for any purpose other than to identify prospective properties consumers may be interested in purchasing. Information deemed reliable but not guaranteed. Copyright © 2026 OneKey MLS. All Rights Reserved
ByOwner last updated this listing 09/15/2026 @ 02:27
More Cities with for Sale by Owner Homes
- Garrison Homes For Sale By Owner
- Highland Falls Homes For Sale By Owner
- Lake Peekskill Homes For Sale By Owner
- Cold Spring Homes For Sale By Owner
- Fort Montgomery Homes For Sale By Owner
- Putnam Valley Homes For Sale By Owner
- Peekskill Homes For Sale By Owner
- Shrub Oak Homes For Sale By Owner
- Mohegan Lake Homes For Sale By Owner
- Cortlandt Manor Homes For Sale By Owner
- Cornwall on Hudson Homes For Sale By Owner
- Buchanan Homes For Sale By Owner
- Cornwall Homes For Sale By Owner
- Yorktown Heights Homes For Sale By Owner
- Beacon Homes For Sale By Owner
- Tomkins Cove Homes For Sale By Owner
- Montrose Homes For Sale By Owner
- Granite Springs Homes For Sale By Owner
- Mahopac Homes For Sale By Owner
- Amawalk Homes For Sale By Owner
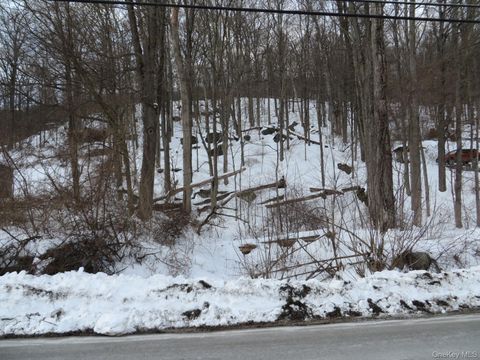
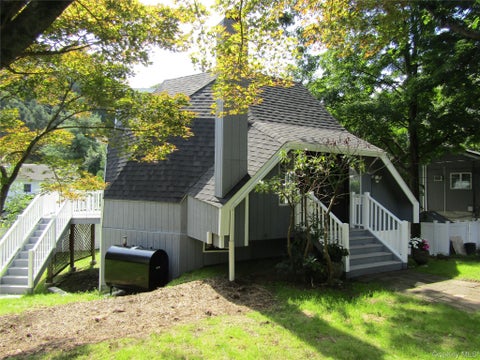
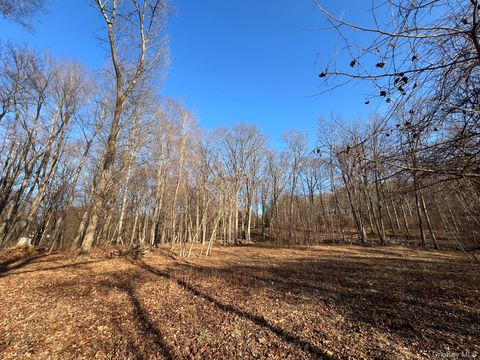
Homes around $3,100,000









Verify Your Email
Please enter the 6-digit verification code
sent to your email address.
Verify Your Phone Number
Please enter the 6-digit verification code
sent to your mobile phone.