

513 San Pedro Drive
Garland, Texas 75043

 4
4
Bed
 3
3
Bath
 2,521
2,521Sqft
 0.16
0.16Acre(Lot)
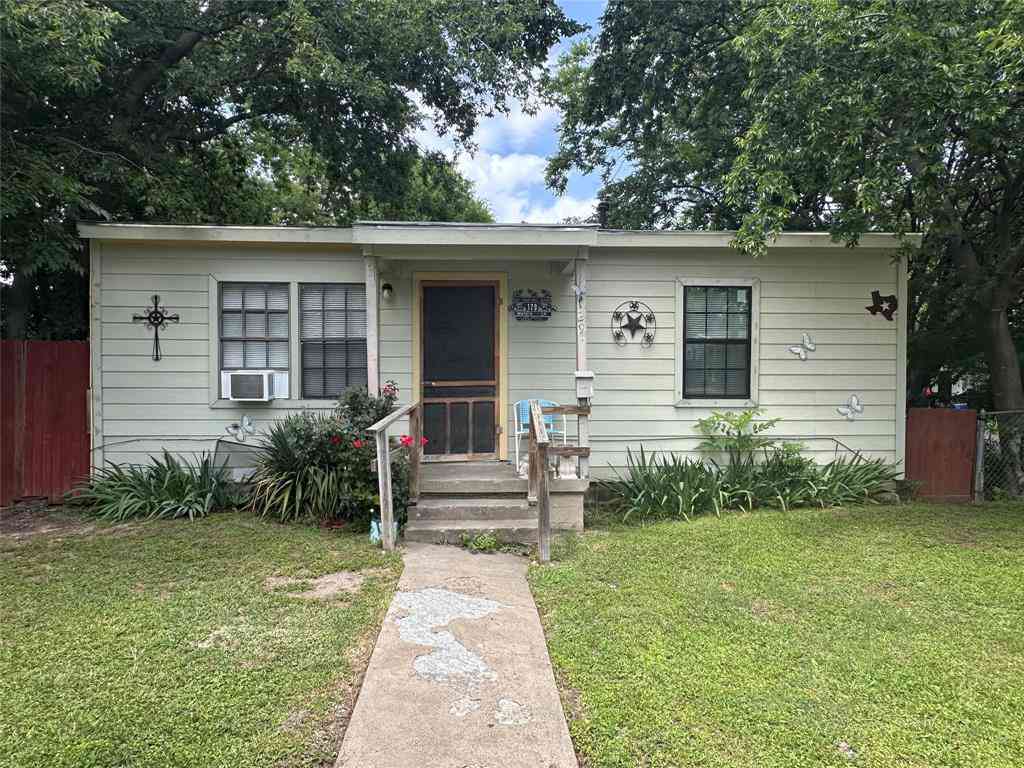
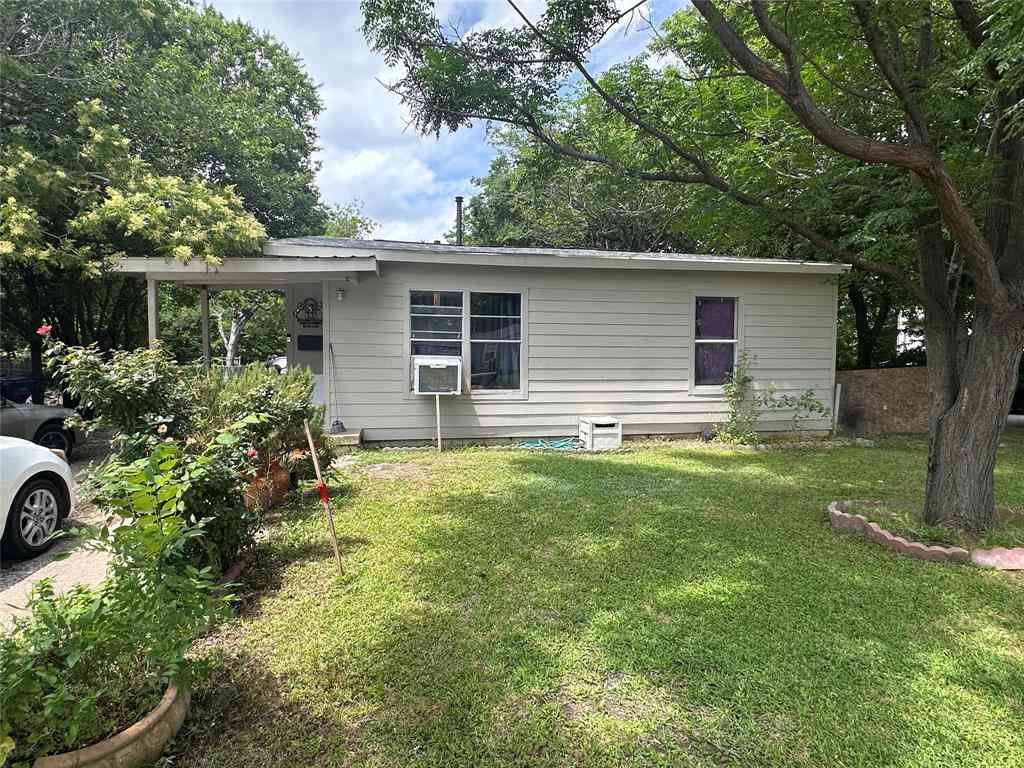
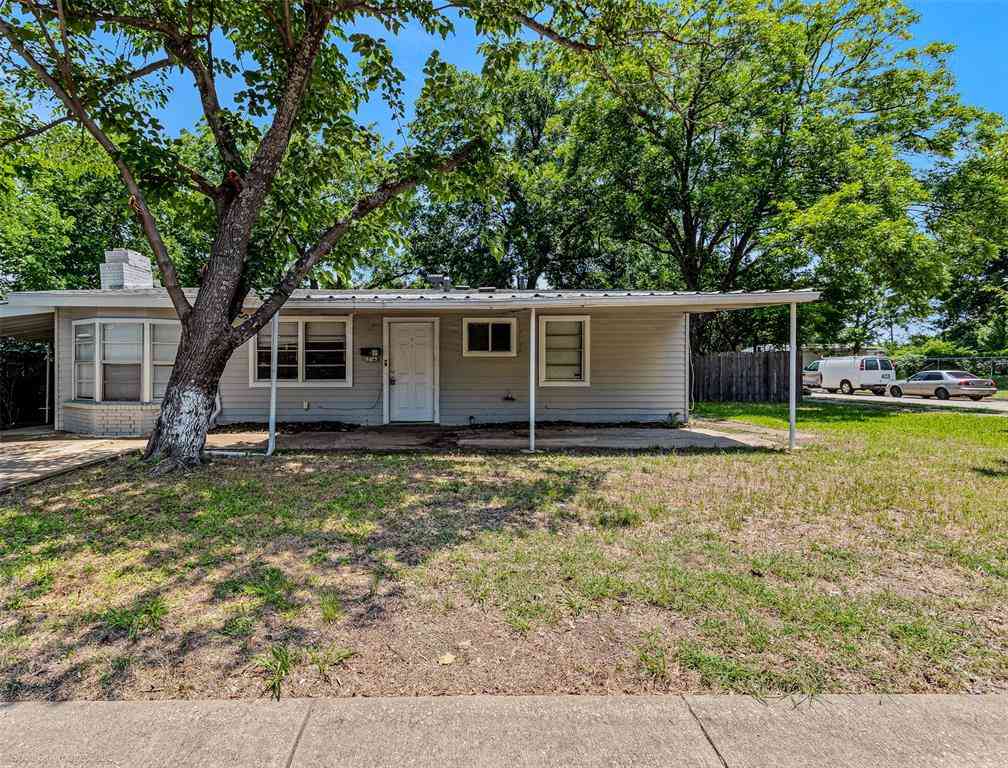
Welcome to this beautifully maintained home in the established La Prada neighborhood of Garland, where comfort, convenience, and thoughtful updates come together. The inviting floor plan features a spacious living area with a cozy fireplace that flows seamlessly into the kitchen with beautiful countertops, stainless steel appliances, and a charming coffee bar, perfect for everyday living and entertaining. The private primary suite offers an ensuite bath with dual sinks, while the secondary bedrooms feature ceiling fans and generous closet space. Recent updates include luxury vinyl plank flooring, an updated upstairs bathroom, an HVAC system less than five years old, and a roof and siding that are less than one year old, providing added peace of mind. Step outside to your own backyard retre

 Property Details
 Map
Map
 Map
Map
What's Nearby
Nearby Areas
 Features
-
Bedroom Information
Total Bedrooms: 4 Window Features: Window CoveringsBathroom Information
Total Baths: 2.5 Full Baths: 2 Half Baths: 1 -
Interior Features
Built-in Features,Cable TV Available,Cathedral Ceiling(s),Decorative Lighting,Double Vanity,Eat-in Kitchen,High Speed Internet Available,Loft,Open Floorplan,Paneling,Pantry,Vaulted Ceiling(s),Wet BarAppliances
Dishwasher,Disposal,Electric Oven,Gas Cooktop,Gas Range,Microwave,Double Oven,Refrigerator,WasherUtilities
City Sewer,City Water,Concrete,Curbs -
Cooling Features
Ceiling Fan(s),Central Air,ElectricHeating Source
Central,Natural GasFireplace
Number of Fireplaces: 1 Fireplace Features: Den,Gas Starter
-
Building Information
Built Year: 1977 Construction: Brick,Concrete,Siding,Wood Roof Type: Asphalt -
Foundation
Slab -
Pool Features
Gunite,In GroundLaundry Features
Utility Room,Full Size W/D AreaPatio And Porch
Covered,Patio,Rear Porch,Side PorchFencing
Back Yard,Fenced,Privacy,WoodConstruction Materials
Brick,Concrete,Siding,Wood
-
Lot Information
Lot Size (Acr): 0.1640 Lot Size Units: Acres Lot Size Square Feet: 7,144 -
Property Information
SQ ft (Living Area): 2,521 Property Type: Residential Property Sub Type: Single Family Residence Architectural Style: Contemporary/Modern,Mid-Century Modern,Traditional Subdivision: La Prada 02 City: Garland State: Texas Directions: Head northwest on I-635 W Take exit 11A for Centerville Rd Turn right onto W Centerville Rd Turn right onto O Banion Rd Turn right onto San Pedro Dr Property Status: Active Exclusions: N/A Levels: Two Property Age: 49 Year Built Details: Preowned
-
Listing Price Information
Original List Price: $399,900 List Price Tot SqFt: $159 -
Listing Information
Possession: Closing/Funding,Negotiable
-
Tax Information
Parcel Number: 26308700160040000 Tax Block: 16 Tax Legal Description: LA PRADA 2 BLK 16 LOT 4 Tax Lot: 4 Unexempt Taxes: $8,081
-
Parking Information
Has Garage Garage Space: 2 Carport Spaces: 2 Parking Features: Garage Faces Rear -
Homeowners Association Information
HOA Type: None
-
School Information
Elementary School: Choice Of School Middle School: Choice Of School High School: Choice Of School School District: Garland ISD -
Utility Information
Utilities: City Sewer,City Water,Concrete,Curbs
How much is this property worth?
Curious about this home's true market value? Use our free Home Evaluation Tool to instantly get a personalized Comparative Market Analysis (CMA) report. Make smarter, data-driven decisions before you buy.

Nearby Home Value
| Address | Estimate | Bed | Bath | Sq. Ft | Lot Size |
|---|---|---|---|---|---|
| 5009 Presidio Drive, Garland, TX, 75043 | $350,000 | 4 | 3 | 1,965 | 1,965 SqFt |
| 5238 Lake Terrace Court, Garland, TX, 75043 | $724,900 | 4 | 4 | 3,898 | 3,898 SqFt |
| 5120 Shoregate Square, Garland, TX, 75043 | $185,000 | 3 | 2 | 1,334 | 1,334 SqFt |
| 5402 Peninsula Way, Garland, TX, 75043 | $419,000 | 3 | 2 | 1,785 | 1,785 SqFt |
| 5422 Peninsula Way, Garland, TX, 75043 | $350,000 | 3 | 2 | 1,996 | 1,996 SqFt |
| 5320 Hidden Court, Garland, TX, 75043 | $550,000 | 3 | 3 | 2,065 | 2,065 SqFt |
| 7090 Bison Creek Lane, Garland, TX, 75043 | $447,270 | 4 | 3 | 2,547 | 2,547 SqFt |
| 8414 Everly Drive, Garland, TX, 75043 | $457,745 | 4 | 3 | 2,332 | 2,332 SqFt |
| 8430 Everly Drive, Garland, TX, 75043 | $472,985 | 4 | 3 | 2,552 | 2,552 SqFt |
| 8426 Everly Drive, Garland, TX, 75043 | $492,490 | 5 | 4 | 2,903 | 2,903 SqFt |
Similar Homes To 513 San Pedro Drive
Nearby For Sale



Disclosure: Listing information provided in part by the North Texas Real Estate Information Systems, Inc, for personal, non-commercial use by viewers of this site and may not be reproduced or redistributed. All information is deemed reliable but not guaranteed. Copyright © NTREIS 2026. All rights reserved
ByOwner last updated this listing 07/27/2026 @ 23:57
More Cities with for Sale by Owner Homes
- Garland Homes For Sale By Owner
- Sachse Homes For Sale By Owner
- Rowlett Homes For Sale By Owner
- Richardson Homes For Sale By Owner
- Murphy Homes For Sale By Owner
- Wylie Homes For Sale By Owner
- Heath Homes For Sale By Owner
- Sunnyvale Homes For Sale By Owner
- Mesquite Homes For Sale By Owner
- Allen Homes For Sale By Owner
- Plano Homes For Sale By Owner
- University Park Homes For Sale By Owner
- Lucas Homes For Sale By Owner
- Addison Homes For Sale By Owner
- Rockwall Homes For Sale By Owner
- Lavon Homes For Sale By Owner
- Highland Park Homes For Sale By Owner
- Dallas Homes For Sale By Owner
- Farmers Branch Homes For Sale By Owner
- Balch Springs Homes For Sale By Owner
Homes around $399,900






Verify Your Email
Please enter the 6-digit verification code
sent to your email address.