

5110 Presidio Drive
Garland, Texas 75043

 3
3
Bed
 2
2
Bath
 1,962
1,962Sqft
 0.34
0.34Acre(Lot)
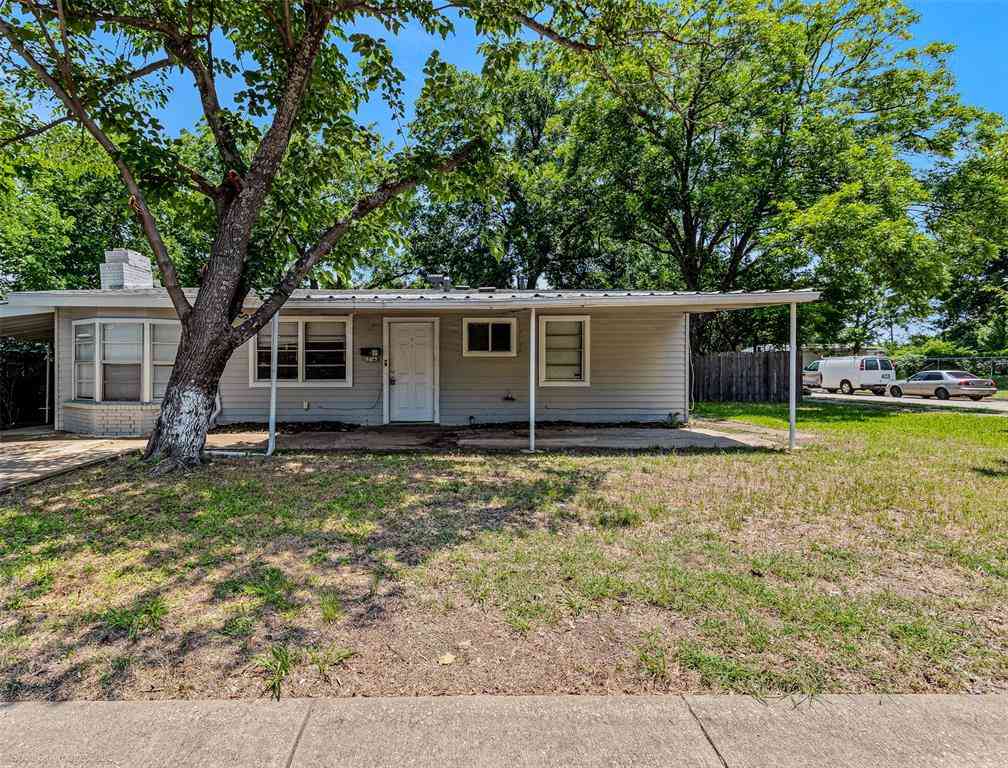
***FIRE***Full Walk-through YouTube Video Tour Available, search address with hashtag fire***LARGE third acre lot, good for rehab or demolition*** This home was sadly struck by lighting a few weeks ago which caused the fire. Needs cleaned out. Sold as-is where-is: cash, FHA 203(K), or hard money sale only. This home has been owned by the same family since the early 1980's. An exceptional floorplan featuring a large sunken Living Room area with vaulted ceiling and floor to ceiling brick fireplace and hearth. A wet bar is inset into the wall adjacent the Dining and Foyer. The Dining room is separated from the Living by wrought iron handrail and has a vinyl slider leading to an atrium which connects to the back covered patio. The Kitchen has a great L-shape configuration perfect for adding a

 Property Details
 Map
Map
 Map
Map
What's Nearby
Nearby Areas
 Features
-
Bedroom Information
Total Bedrooms: 3Bathroom Information
Total Baths: 2 Full Baths: 2 Half Baths: 0 -
Interior Features
Vaulted Ceiling(s),Walk-In Closet(s)Appliances
OtherUtilities
All Weather Road,Cable Available,City Sewer,City Water,Concrete,Curbs,Electricity Available,Sewer Available,Other -
Cooling Features
Central AirHeating Source
Central,Gas JetsFireplace
Number of Fireplaces: 2 Fireplace Features: Gas Starter
-
Building Information
Built Year: 1979 Construction: Brick,Unknown,Vinyl Siding -
Construction Materials
Brick,Unknown,Vinyl Siding
-
Lot Information
Lot Size (Acr): 0.3440 Lot Size Units: Acres Lot Size Square Feet: 14,985 -
Property Information
SQ ft (Living Area): 1,962 Property Type: Residential Property Sub Type: Single Family Residence Architectural Style: Traditional Subdivision: La Prada 04 City: Garland State: Texas Directions: GPS is accurate Property Status: Active Option Contract Exclusions: Contents of the storage shed in the back yard are excluded which will be removed prior to close. The storage shed itself is conveying with the sale. Levels: One Property Age: 47 Year Built Details: Preowned
-
Listing Price Information
Original List Price: $125,000 List Price Tot SqFt: $64 -
Listing Information
Possession: Closing/Funding
-
Tax Information
Parcel Number: 26309000030220000 Tax Block: 3 Tax Legal Description: LA PRADA 4 BLK 3 LOT 22 VOL82233 PG3925 CO-DA Tax Lot: 22 Unexempt Taxes: $7,507
-
Parking Information
Has Garage Garage Space: 2 Carport Spaces: 0 Parking Features: Alley Access -
Homeowners Association Information
HOA Type: None
-
School Information
Elementary School: Choice Of School Middle School: Choice Of School High School: Choice Of School School District: Garland ISD -
Utility Information
Utilities: All Weather Road,Cable Available,City Sewer,City Water,Concrete,Curbs,Electricity Available,Sewer Available,Other
How much is this property worth?
Curious about this home's true market value? Use our free Home Evaluation Tool to instantly get a personalized Comparative Market Analysis (CMA) report. Make smarter, data-driven decisions before you buy.

Nearby Home Value
| Address | Estimate | Bed | Bath | Sq. Ft | Lot Size |
|---|---|---|---|---|---|
| 5009 Presidio Drive, Garland, TX, 75043 | $350,000 | 4 | 3 | 1,965 | 1,965 SqFt |
| 5238 Lake Terrace Court, Garland, TX, 75043 | $724,900 | 4 | 4 | 3,898 | 3,898 SqFt |
| 5120 Shoregate Square, Garland, TX, 75043 | $185,000 | 3 | 2 | 1,334 | 1,334 SqFt |
| 5402 Peninsula Way, Garland, TX, 75043 | $419,000 | 3 | 2 | 1,785 | 1,785 SqFt |
| 5422 Peninsula Way, Garland, TX, 75043 | $350,000 | 3 | 2 | 1,996 | 1,996 SqFt |
| 5320 Hidden Court, Garland, TX, 75043 | $550,000 | 3 | 3 | 2,065 | 2,065 SqFt |
| 7090 Bison Creek Lane, Garland, TX, 75043 | $447,270 | 4 | 3 | 2,547 | 2,547 SqFt |
| 8414 Everly Drive, Garland, TX, 75043 | $457,745 | 4 | 3 | 2,332 | 2,332 SqFt |
| 8430 Everly Drive, Garland, TX, 75043 | $472,985 | 4 | 3 | 2,552 | 2,552 SqFt |
| 8426 Everly Drive, Garland, TX, 75043 | $492,490 | 5 | 4 | 2,903 | 2,903 SqFt |
Similar Homes To 5110 Presidio Drive
Nearby For Sale



Disclosure: Listing information provided in part by the North Texas Real Estate Information Systems, Inc, for personal, non-commercial use by viewers of this site and may not be reproduced or redistributed. All information is deemed reliable but not guaranteed. Copyright © NTREIS 2026. All rights reserved
ByOwner last updated this listing 07/25/2026 @ 10:20
More Cities with for Sale by Owner Homes
- Garland Homes For Sale By Owner
- Sachse Homes For Sale By Owner
- Rowlett Homes For Sale By Owner
- Richardson Homes For Sale By Owner
- Murphy Homes For Sale By Owner
- Wylie Homes For Sale By Owner
- Heath Homes For Sale By Owner
- Sunnyvale Homes For Sale By Owner
- Mesquite Homes For Sale By Owner
- Allen Homes For Sale By Owner
- Plano Homes For Sale By Owner
- University Park Homes For Sale By Owner
- Lucas Homes For Sale By Owner
- Addison Homes For Sale By Owner
- Rockwall Homes For Sale By Owner
- Lavon Homes For Sale By Owner
- Highland Park Homes For Sale By Owner
- Dallas Homes For Sale By Owner
- Farmers Branch Homes For Sale By Owner
- Balch Springs Homes For Sale By Owner
Homes around $125,000






Verify Your Email
Please enter the 6-digit verification code
sent to your email address.