
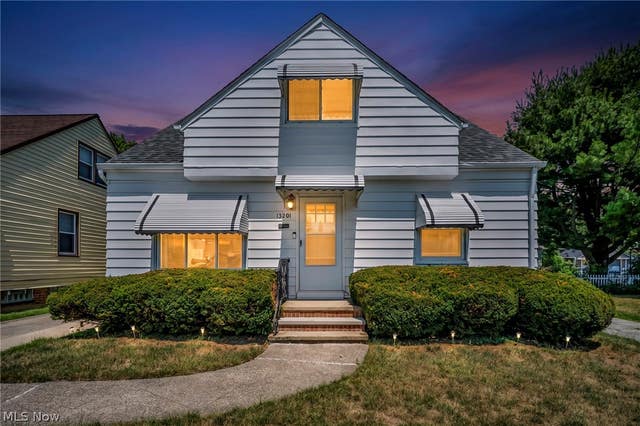
13201 Orme Road
Garfield Heights, OH 44125

 3
3
Bed
 1
1
Bath
 1,514
1,514Sqft
 0.11
0.11Acre(Lot)
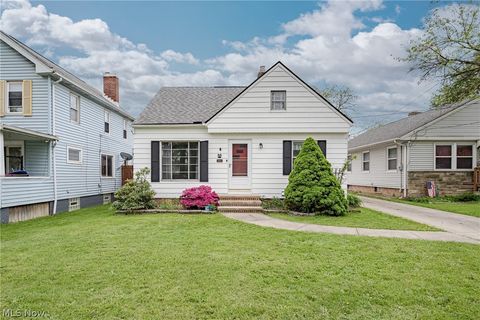
Welcome to 13201 Orme Road, a move-in ready Cape Cod offering the perfect blend of charm, comfort, and thoughtful updates. This inviting 3-bedroom home features two bedrooms on the main level and a spacious owner's suite upstairs, providing a flexible floor plan to fit a variety of lifestyles. The bright living room welcomes you inside and flows into the eat-in kitchen, creating a warm and comfortable space for everyday living. The finished lower level with new flooring adds valuable living space and is ideal for a family room, recreation room, home office, workout area, or hobby space. Recent updates include fresh interior paint, a newly installed patio, fenced backyard, digital thermostat, updated ceiling fan, and an ADT security system, providing modern convenience and peace of mind. A

 Property Details
 Map
Map
 Map
Map
What's Nearby
Nearby Areas
 Features
-
Bedroom Information
Total beds: 3Bathroom Information
Total Baths: 1 Full Baths: 1Room Information
Rooms Total: 5 Has Basement: Yes Basement: Partially Finished, Storage Space -
Roofing Information
Asphalt, Fiberglass -
Interior Features
Ceiling Fan(s), Eat-in Kitchen, Storage Roof: Asphalt, Fiberglass Appliances: Microwave, Range, Refrigerator Laundry Features: Common Area, Washer Hookup, Electric Dryer Hookup, Inside, In Basement, Lower Level, Laundry Room, In Unit, Sink Window Features: Insulated Windows -
Heating & Cooling
Has Heating: Yes Heating: Natural Gas, Forced Air Has Cooling: Yes Cooling: Ceiling Fan(s), Wall/Window Unit(s)
-
Building Information
Year Built: 1950 Construction Materials: Aluminum Siding, Glass, Other, Concrete, Wood Siding Patio And Porch Features: Patio, Porch Pool Features: Community Private Pool: No View: Neighborhood -
Exterior Features
Exterior Features: Lighting, Private Entrance, Private Yard
-
Lot Information
Main Square Feet: 0.1082 Acres Lot Size Acres: 0.1082 Lot Size Source: Public Records Lot Description: Back Yard, Front Yard, Private, Few TreesProperty Information
Subdivision: Huber Allotment 01 Source Property Type: Residential Property SubType: Single Family Residence Levels: One and One Half Property Age: 76
-
Listing Price Information
Listing Price: $150000 Cash, Conventional, FHA, VA Loan
-
Tax Information
Parcel Number: 543-25-017 Tax Year: 2025 Annual Tax: $3312 Tax Legal Desc: 2 HUBER#1 0286 ALL
-
Virtual Tour
Parking Information
Driveway, Detached, Garage, Garage Door Opener, Lighted, On Site, Garage Faces Rear, On StreetGarage Information
Has Garage: Yes Garage Space: 2 Pets Allowed: No
-
Location Information
Direction: From I-480, take the Turney Road exit and head south. Continue approximately 1.5 miles, then turn left onto Orme Road. The property, 13201 Orme Road, will be on the right-hand side. WaterSource: Public
How much is this property worth?
Curious about this home's true market value? Use our free Home Evaluation Tool to instantly get a personalized Comparative Market Analysis (CMA) report. Make smarter, data-driven decisions before you buy.

Nearby Home Value
| Address | Estimate | Bed | Bath | Sq. Ft | Lot Size |
|---|---|---|---|---|---|
| TBD Meadowbrook Road, Garfield Heights, OH, 44125 | $335,000 | 3 | 2 | 1,367 | 1,367 SqFt |
| 13917 Wolf Avenue, Garfield Heights, OH, 44125 | $145,000 | 4 | 1 | 1,283 | 1,283 SqFt |
| 6524 Brookhill Drive, Garfield Heights, OH, 44125 | $250,000 | 3 | 3 | 4,080 | 4,080 SqFt |
| 13510 Rockside Road, Garfield Heights, OH, 44125 | $239,900 | 3 | 3 | 1,159 | 1,159 SqFt |
| 13701 Maple Leaf Drive, Garfield Heights, OH, 44125 | $130,000 | 3 | 1 | 1,551 | 1,551 SqFt |
| 6025 E 135th Street, Garfield Heights, OH, 44125 | $179,900 | 3 | 2 | 1,152 | 1,152 SqFt |
| 13629 Granger Road, Garfield Heights, OH, 44125 | $164,900 | 3 | 2 | 1,885 | 1,885 SqFt |
| 4735 Lawrence Avenue, Garfield Heights, OH, 44125 | $178,500 | 3 | 2 | 2,477 | 2,477 SqFt |
| 13611 Cranwood Park Bou.., Garfield Heights, OH, 44125 | $164,999 | 3 | 3 | 1,575 | 1,575 SqFt |
| 12940 Fruitside Road, Garfield Heights, OH, 44125 | $335,000 | 3 | 2 | 1,367 | 1,367 SqFt |
Similar Homes To 13201 Orme Road
Nearby For Sale
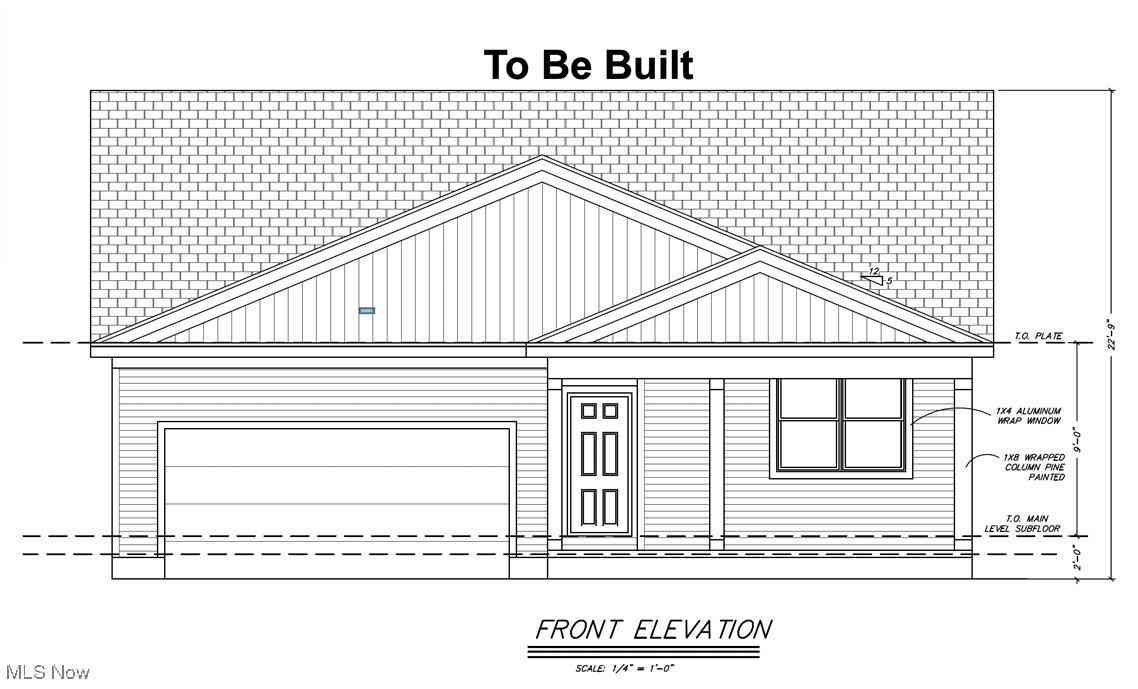
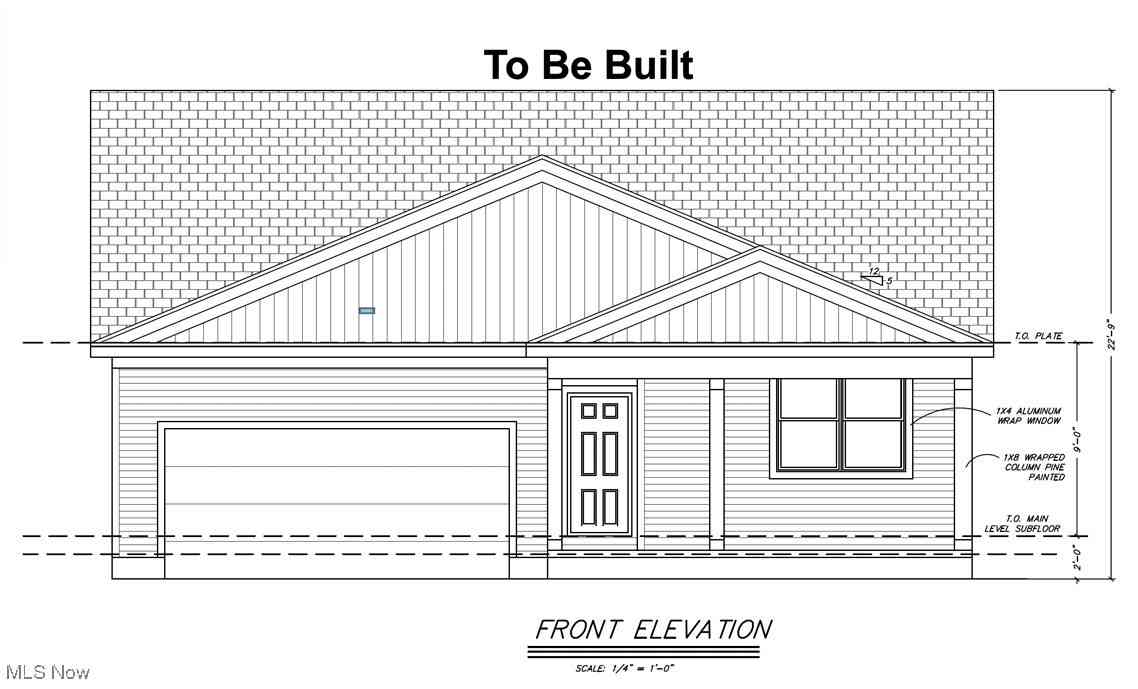
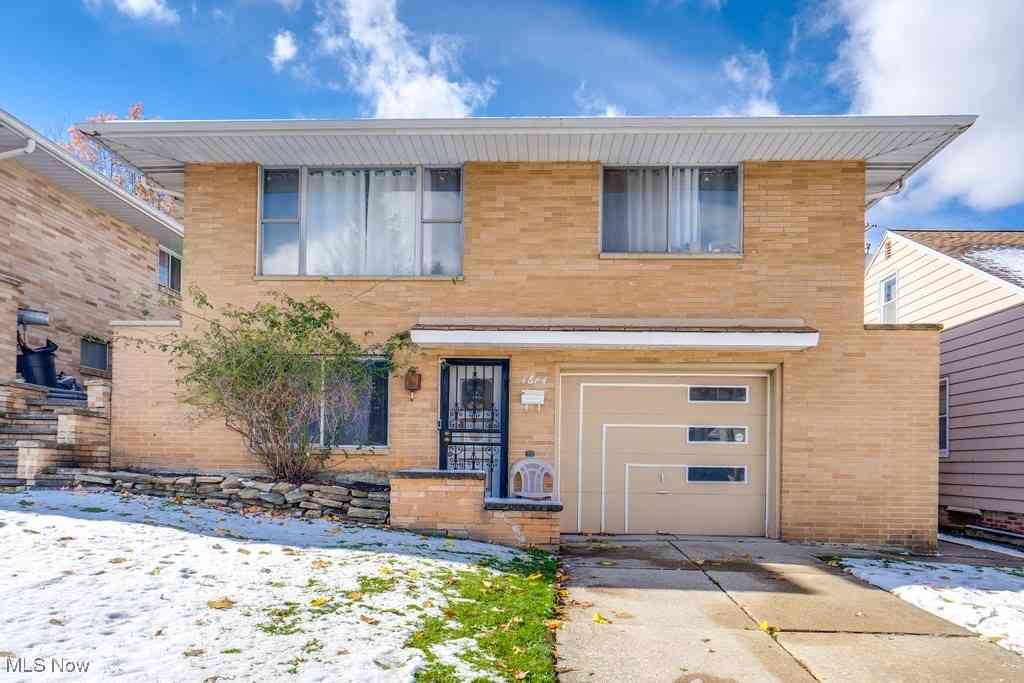
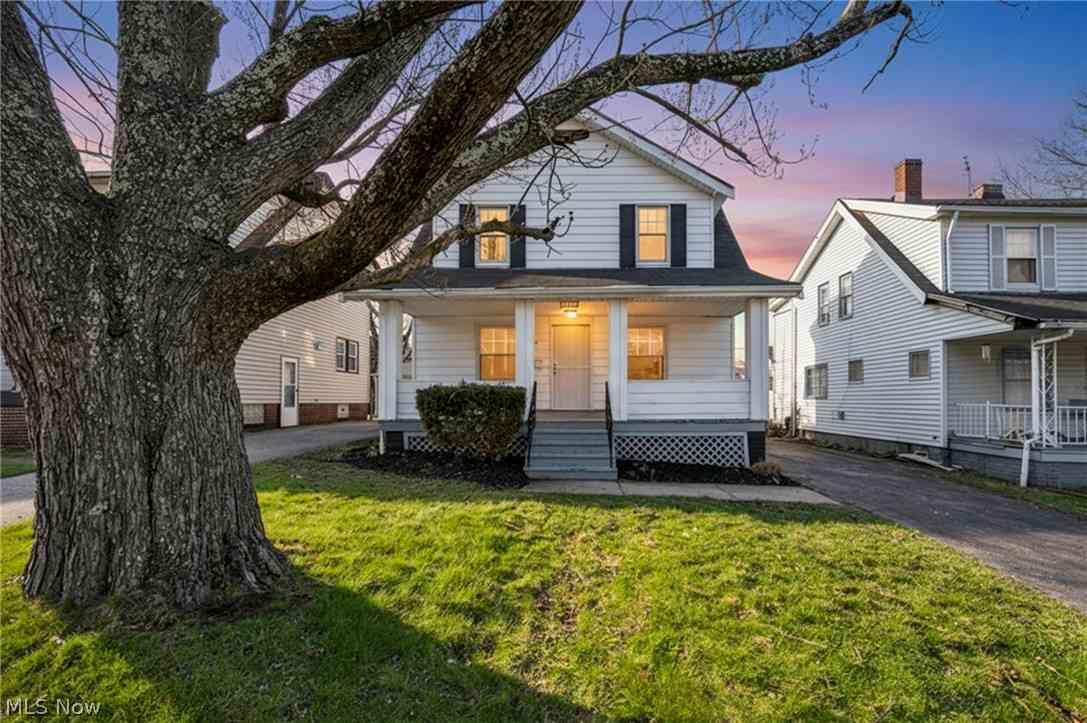
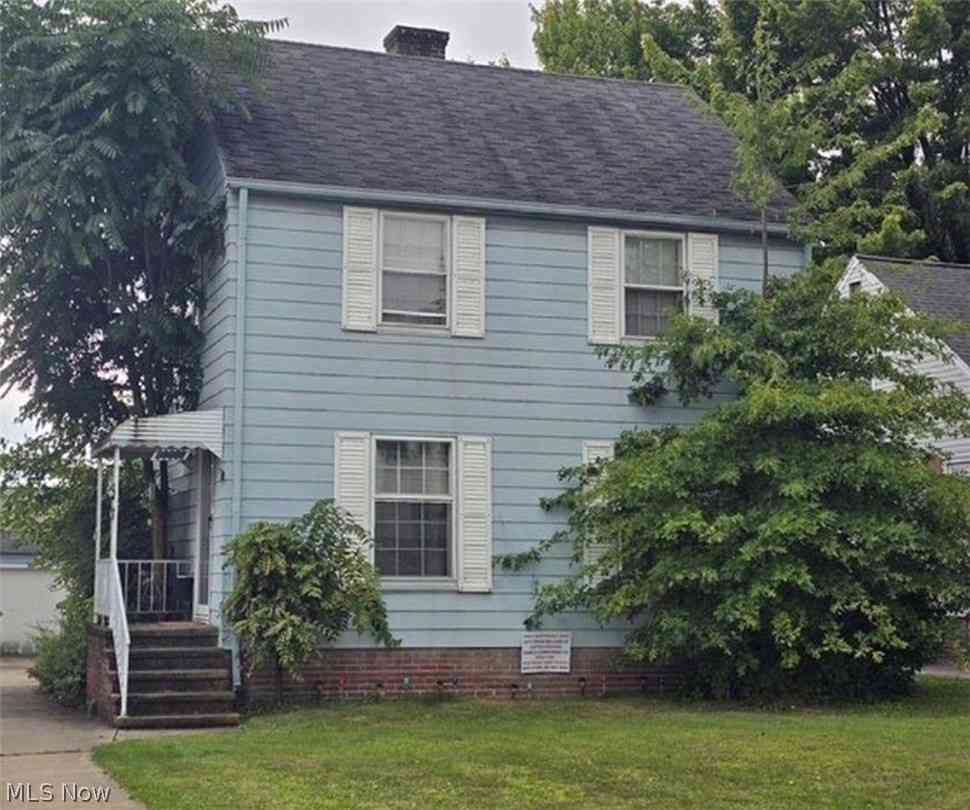
The data relating to real estate for sale on this website comes in part from the Internet Data Exchange program of MLS Now. Real estate listings are marked with the Internet Data Exchange logo and detailed information about them includes the name of the listing broker(s). Information Deemed Reliable But Not Guaranteed.
ByOwner last updated this listing 07/16/2026 @ 22:06
More Cities with for Sale by Owner Homes
- Garfield Heights Homes For Sale By Owner
- Maple Heights Homes For Sale By Owner
- Independence Homes For Sale By Owner
- Parma Homes For Sale By Owner
- Bedford Homes For Sale By Owner
- Beachwood Homes For Sale By Owner
- Cleveland Heights Homes For Sale By Owner
- Cleveland Homes For Sale By Owner
- Brooklyn Homes For Sale By Owner
- Brecksville Homes For Sale By Owner
- Broadview Heights Homes For Sale By Owner
- East Cleveland Homes For Sale By Owner
- Solon Homes For Sale By Owner
- Macedonia Homes For Sale By Owner
- North Royalton Homes For Sale By Owner
- Twinsburg Homes For Sale By Owner
- Lakewood Homes For Sale By Owner
- Euclid Homes For Sale By Owner
- Brook Park Homes For Sale By Owner
- Gates Mills Homes For Sale By Owner
Homes around $150,000










Verify Your Email
Please enter the 6-digit verification code
sent to your email address.