

12201 Ferrari
Garden Grove, CA 92841

 4
4
Bed
 3
3
Bath
 1,621
1,621Sqft
7,200Sqft(Lot)
Welcome to 12201 Ferrari Lane, a stunning mid-century modern gem tucked away on a serene cul-de-sac in Garden Grove. This single-level residence perfectly captures the era’s iconic aesthetic across 1,621 square feet of bright, airy living space. From the moment you approach the courtyard-style entryway, you’ll notice the thoughtful balance of vintage character and high-tech upgrades. Inside, the home glows with natural light thanks to a series of skylights and those classic mid-century "window-lettes" tracing the ceiling line. Fresh laminate flooring runs throughout the 4-bedroom, 2.5-bath layout, while dual-pane windows and central air/heat keep the environment comfortable year-round. The heart of the home is an open living and dining area anchored by a cozy brick fireplace, flowing

 Property Details
 Map
Map
 Map
Map
What's Nearby
Nearby Areas
 Features
-
Bedroom Information
Total beds: 4Bathroom Information
Total Baths: 3 Full Baths: 2 Half Baths: 1Roofing Information
ShingleFlooring Information
Laminate -
Interior Features
CeilingFans, EatInKitchen, HighCeilings, OpenFloorplan, RecessedLighting, TrackLighting, AllBedroomsDown, BedroomOnMainLevel, GalleyKitchen, MainLevelPrimary, MultiplePrimarySuites, WalkInClosetsRoof: ShingleAppliances: EnergyStarQualifiedAppliances, EnergyStarQualifiedWaterHeater, GasOven, HighEfficiencyWaterHeater, Microwave, Refrigerator, VentedExhaustFan, WaterHeaterLaundry Features: ElectricDryerHookup, InGarageWindow Features: Skylights -
Heating & Cooling
Has Heating: Yes Heating: Central, EnergyStarQualifiedEquipment Has Cooling: Yes Cooling: CentralAir, EnergyStarQualifiedEquipment
-
Building Information
Year Built: 1956Stories: 1Patio And Porch Features: ConcretePool Features: Heated, InGround, PrivatePrivate Pool: YesView: Neighborhood
-
Lot Information
Main Square Feet: 7200 Lot Size Acres: 0.1653 Lot Size Source: PublicRecords Lot Size Square Feet: 7,200 Lot Description: ZeroToOneUnitAcre,CulDeSac,DripIrrigationBubblersProperty Information
Subdivision: OTHR Source Property Type: Residential Property SubType: Single Family Residence Levels: One Property Age: 70
-
Listing Price Information
Listing Price: $1125000CashToNewLoan, Conventional
-
Tax Information
Parcel Number: 13306112 Tax Lot: 12
-
Virtual Tour
Parking Information
Parking Total: 6 GarageFacesFront, OnStreetGarage Information
Has Garage: Yes Garage Space: 2
-
Utility Information
CableAvailable, ElectricityConnected, NaturalGasConnected, SewerConnected, WaterConnected -
Location Information
Direction: Cross streets are Magnolia & South of Chapman WaterSource: Public Security Features: KeyCardEntry
How much is this property worth?
Curious about this home's true market value? Use our free Home Evaluation Tool to instantly get a personalized Comparative Market Analysis (CMA) report. Make smarter, data-driven decisions before you buy.

Nearby Home Value
| Address | Estimate | Bed | Bath | Sq. Ft | Lot Size |
|---|---|---|---|---|---|
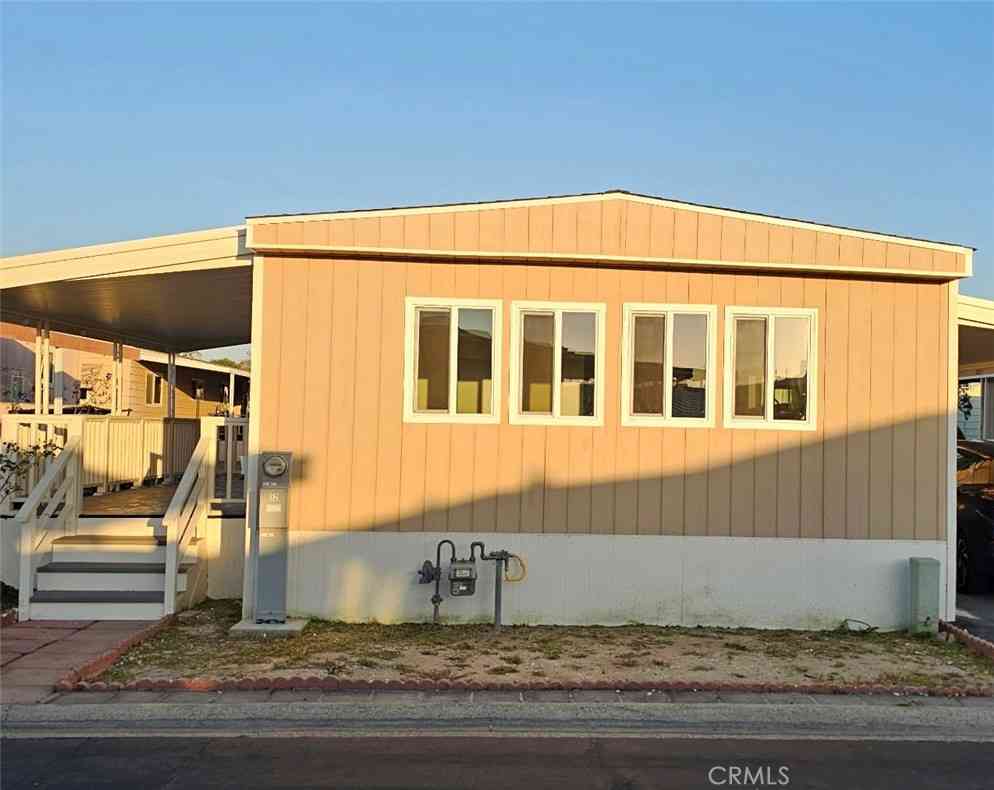
| 7700 Lampson Avenue #52, Garden Grove, CA, 92841 | $295,000 | 3 | 2 | 960 | 960 SqFt |
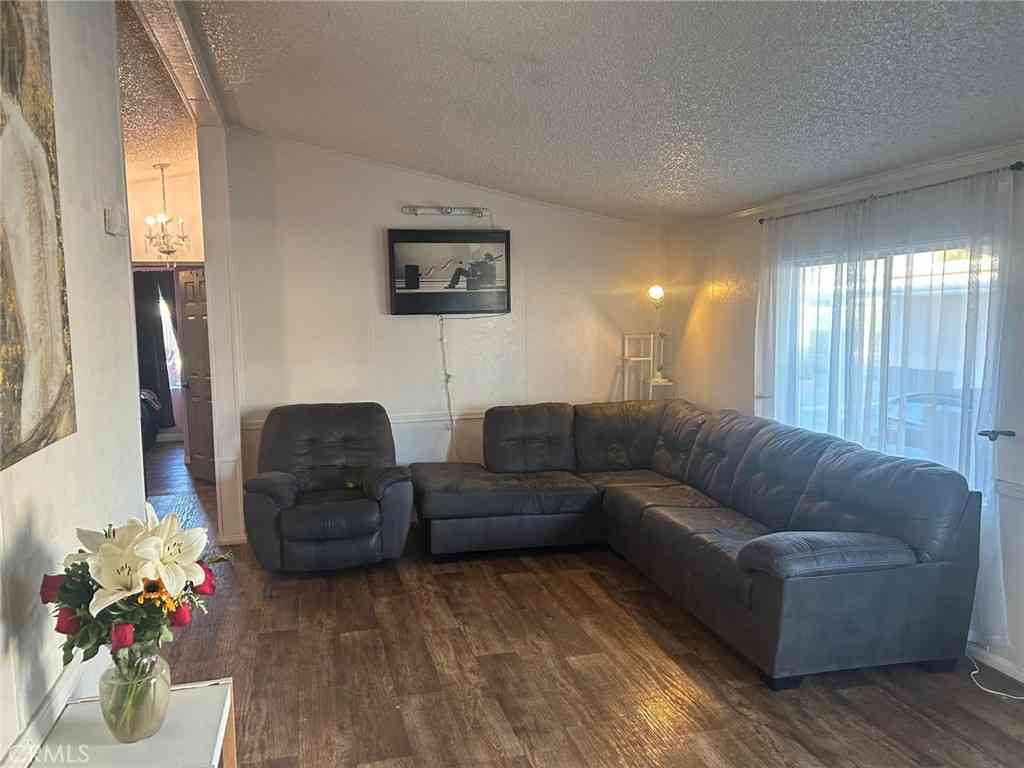
| 11192 Biscayne Court, Garden Grove, CA, 92841 | $1,200,000 | 4 | 2 | 1,400 | 1,400 SqFt |
| 9661 9671 Maureen Drive, Garden Grove, CA, 92841 | $4,725,000 | 2 | 1 | -- | |
| 9551 9561 Maureen Drive, Garden Grove, CA, 92841 | $5,150,000 | 2 | 1 | -- | |
| 9552 Dewey, Garden Grove, CA, 92841 | $1,299,000 | 5 | 4 | 2,305 | 2,305 SqFt |
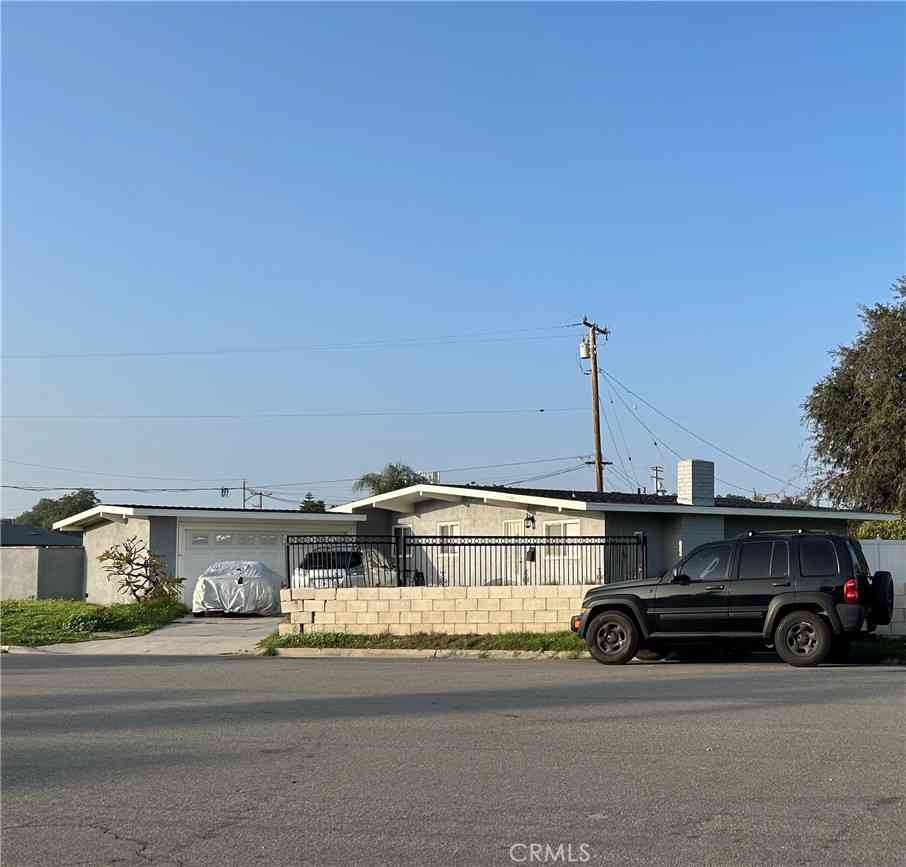
| 11152 Harcourt Avenue, Garden Grove, CA, 92841 | $1,049,888 | 3 | 2 | 1,339 | 1,339 SqFt |
| 12221 Peacock Court, Garden Grove, CA, 92841 | $2,960,000 | -- | -- | 6,018 | 6,018 SqFt |
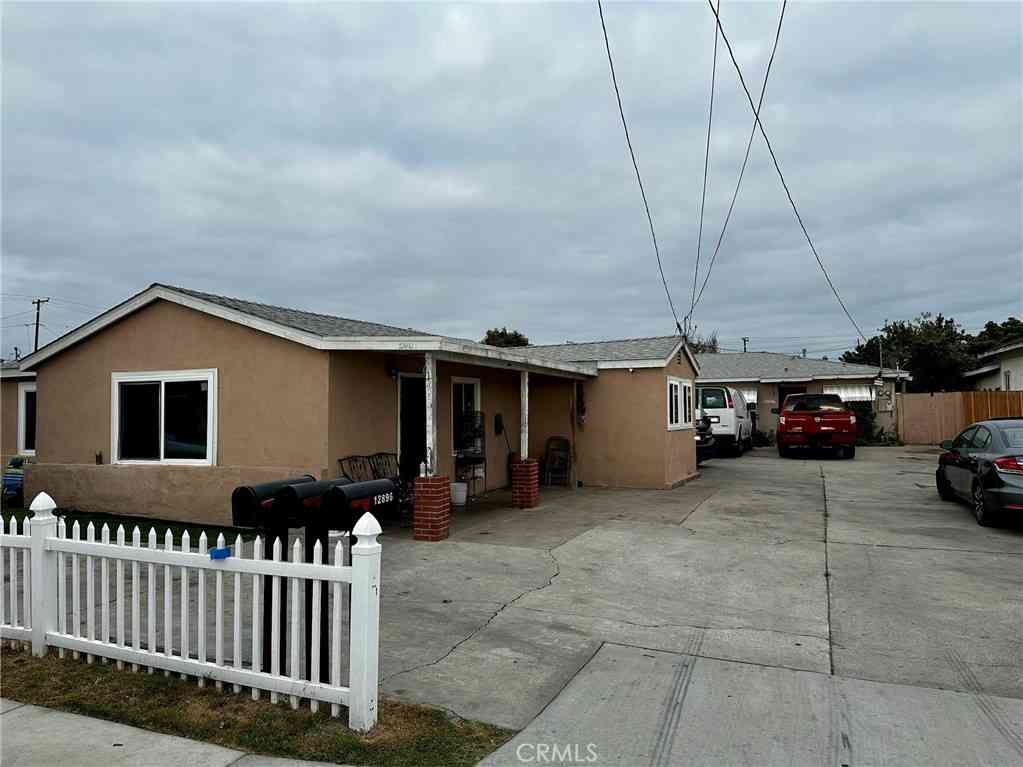
| 12892 Village Rd, Garden Grove, CA, 92841 | $1,249,999 | 4 | 2 | 1,880 | 1,880 SqFt |
| 9511 Halekulani, Garden Grove, CA, 92841 | $1,875,000 | 4 | 3 | 3,455 | 3,455 SqFt |
| 11222 Magnolia Street, Garden Grove, CA, 92841 | $1,228,000 | 6 | 2 | 2,609 | 2,609 SqFt |
Similar Homes To 12201 Ferrari
Nearby For Sale



The information being provided by Miami Association of REALTORS® is for the consumer's personal, non-commercial use. Any information relating to real estate for sale referenced on this web site comes from the Internet Data Exchange (IDX) program of the Miami Association of REALTORS®. The accuracy of all information is deemed reliable but not guaranteed and should be personally verified through personal inspection by and/or with the appropriate professionals. The data contained herein is copyrighted by Miami Association of REALTORS® and is protected by all applicable copyright laws. Any unauthorized dissemination of this information is in violation of copyright laws and is strictly prohibited. Copyright 2026 Miami Association of REALTORS®. All rights reserved.
ByOwner last updated this listing 07/25/2026 @ 21:20
More Cities with for Sale by Owner Homes
- Garden Grove Homes For Sale By Owner
- Stanton Homes For Sale By Owner
- Anaheim Homes For Sale By Owner
- Westminster Homes For Sale By Owner
- Midway City Homes For Sale By Owner
- Orange Homes For Sale By Owner
- Santa Ana Homes For Sale By Owner
- Fountain Valley Homes For Sale By Owner
- Buena Park Homes For Sale By Owner
- Cypress Homes For Sale By Owner
- Huntington Beach Homes For Sale By Owner
- Tustin Homes For Sale By Owner
- Villa Park Homes For Sale By Owner
- Fullerton Homes For Sale By Owner
- Placentia Homes For Sale By Owner
- Costa Mesa Homes For Sale By Owner
- La Palma Homes For Sale By Owner
- Los Alamitos Homes For Sale By Owner
- La Mirada Homes For Sale By Owner
- Cerritos Homes For Sale By Owner
Homes around $1,125,000








Verify Your Email
Please enter the 6-digit verification code
sent to your email address.