

11432 Pollard
Garden Grove, CA 92841

 4
4
Bed
 3
3
Bath
 2,961
2,961Sqft
9,350Sqft(Lot)
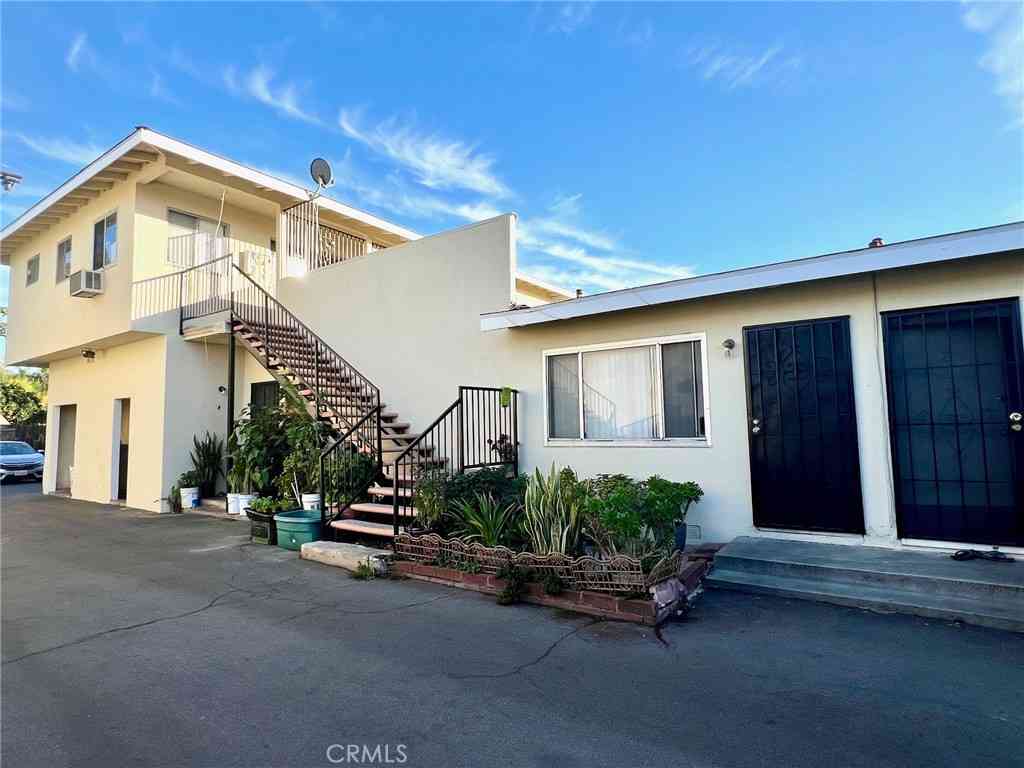
Bespoke Architectural Luxury & Resort Living in a Prime Garden Grove! Welcome to 11432 Pollard Dr, a fully reimagined estate offering 2,961 sq ft of modern organic design on an expansive 9,350 sq ft lot. Featuring a commanding classical white colonnade facade with red clay tile roofing, manicured grounds, tropical palms, and a grand white tier fountain, this 4-bedroom, 3-bathroom residence delivers an immediate resort-like impression at the end of a quiet street. Step inside onto large-format marble-finish porcelain tile flooring framed by custom picture-frame wall molding and recessed LED lighting. An architectural centerpiece, the open-riser floating staircase showcases warm oak treads with integrated continuous LED step lighting under every riser and frameless glass balustrades. Th

 Property Details
 Map
Map
 Map
Map
What's Nearby
Nearby Areas
 Features
-
Bedroom Information
Total beds: 4Bathroom Information
Total Baths: 3 Full Baths: 3Flooring Information
Tile, Vinyl -
Interior Features
WetBar, SeparateFormalDiningRoom, Furnished, QuartzCounters, InstantHotWater, WalkInClosetsAppliances: Barbecue, Dishwasher, GasRange, Microwave, Refrigerator, RangeHood, WaterToRefrigerator, WaterHeater, Dryer, WasherLaundry Features: InGarage -
Heating & Cooling
Has Heating: Yes Heating: Central Has Cooling: Yes Cooling: CentralAir
-
Building Information
Year Built: 1964Stories: 2Pool Features: InGround, PrivatePrivate Pool: YesView: Pool
-
Lot Information
Main Square Feet: 9350 Lot Size Acres: 0.2146 Lot Size Source: Assessor Lot Size Square Feet: 9,350 Lot Description: ZeroToOneUnitAcre,BackYard,FrontYard,SprinklerSystem,YardProperty Information
Subdivision: Grove at the Park (GRPK) Source Property Type: Residential Property SubType: Single Family Residence Levels: Two Property Age: 62
-
Listing Price Information
Listing Price: $1888888Cash, Conventional
-
Tax Information
Parcel Number: 13218226 Tax Lot: 33
-
Virtual Tour
Parking Information
Parking Total: 2 Driveway, Garage, OneSpace, OnStreetGarage Information
Has Garage: Yes Has Attached Garage: Yes Garage Space: 2
-
Utility Information
ElectricityAvailable, NaturalGasAvailable, SewerAvailable, WaterAvailable -
Location Information
Direction: From Gilbert St, turn West on Orangewood Ave, then South on Pollard Dr. Home is located on the right at the end of the cul-de-sac WaterSource: Public Security Features: CarbonMonoxideDetectors,SmokeDetectors
How much is this property worth?
Curious about this home's true market value? Use our free Home Evaluation Tool to instantly get a personalized Comparative Market Analysis (CMA) report. Make smarter, data-driven decisions before you buy.

Nearby Home Value
| Address | Estimate | Bed | Bath | Sq. Ft | Lot Size |
|---|---|---|---|---|---|
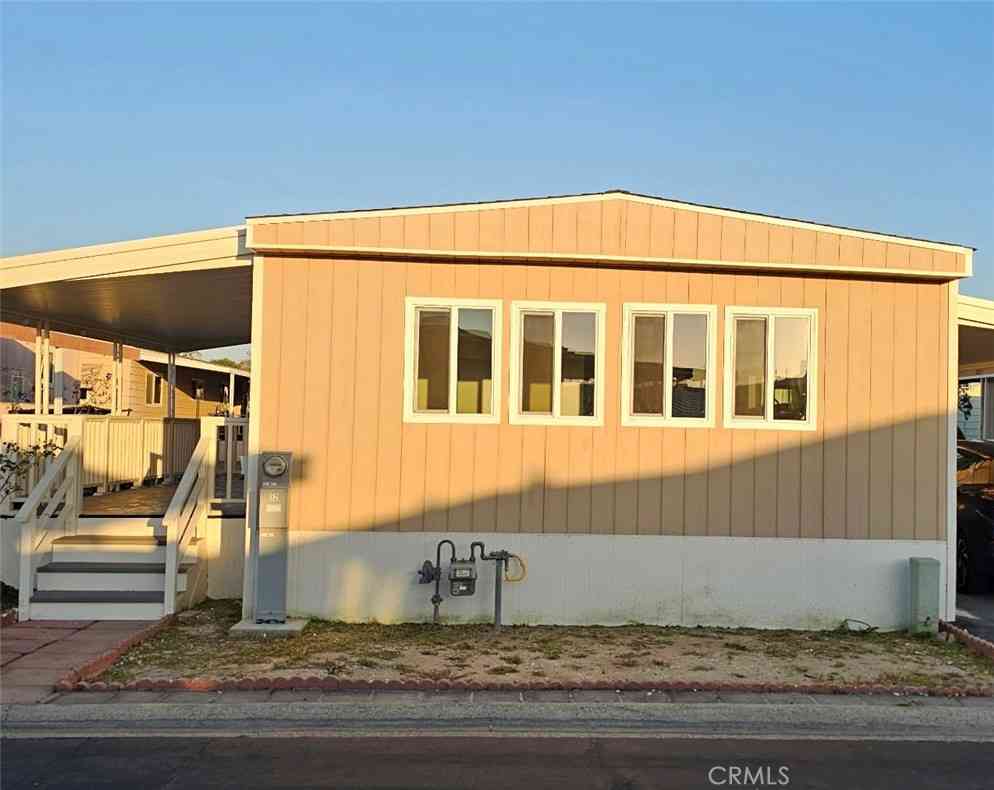
| 7700 Lampson Avenue #52, Garden Grove, CA, 92841 | $295,000 | 3 | 2 | 960 | 960 SqFt |
| 11192 Biscayne Court, Garden Grove, CA, 92841 | $1,200,000 | 4 | 2 | 1,400 | 1,400 SqFt |
| 9661 9671 Maureen Drive, Garden Grove, CA, 92841 | $4,725,000 | 2 | 1 | -- | |
| 9551 9561 Maureen Drive, Garden Grove, CA, 92841 | $5,150,000 | 2 | 1 | -- | |
| 9552 Dewey, Garden Grove, CA, 92841 | $1,299,000 | 5 | 4 | 2,305 | 2,305 SqFt |
| 11152 Harcourt Avenue, Garden Grove, CA, 92841 | $1,049,888 | 3 | 2 | 1,339 | 1,339 SqFt |
| 12221 Peacock Court, Garden Grove, CA, 92841 | $2,960,000 | -- | -- | 6,018 | 6,018 SqFt |
| 9821 Stanford Avenue, Garden Grove, CA, 92841 | $1,499,100 | 3 | 2 | 1,841 | 1,841 SqFt |
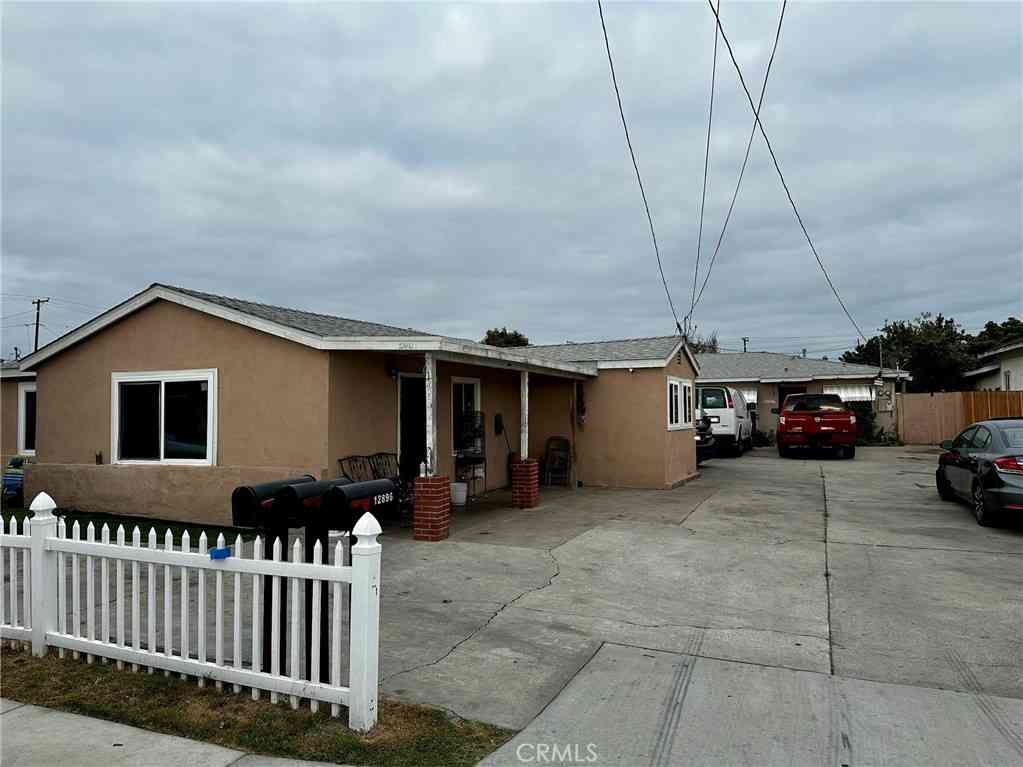
| 12892 Village Rd, Garden Grove, CA, 92841 | $1,249,999 | 4 | 2 | 1,880 | 1,880 SqFt |
| 9511 Halekulani, Garden Grove, CA, 92841 | $1,875,000 | 4 | 3 | 3,455 | 3,455 SqFt |
Similar Homes To 11432 Pollard
Nearby For Sale


The information being provided by Miami Association of REALTORS® is for the consumer's personal, non-commercial use. Any information relating to real estate for sale referenced on this web site comes from the Internet Data Exchange (IDX) program of the Miami Association of REALTORS®. The accuracy of all information is deemed reliable but not guaranteed and should be personally verified through personal inspection by and/or with the appropriate professionals. The data contained herein is copyrighted by Miami Association of REALTORS® and is protected by all applicable copyright laws. Any unauthorized dissemination of this information is in violation of copyright laws and is strictly prohibited. Copyright 2026 Miami Association of REALTORS®. All rights reserved.
ByOwner last updated this listing 07/27/2026 @ 12:46
More Cities with for Sale by Owner Homes
- Garden Grove Homes For Sale By Owner
- Stanton Homes For Sale By Owner
- Anaheim Homes For Sale By Owner
- Westminster Homes For Sale By Owner
- Midway City Homes For Sale By Owner
- Orange Homes For Sale By Owner
- Santa Ana Homes For Sale By Owner
- Fountain Valley Homes For Sale By Owner
- Buena Park Homes For Sale By Owner
- Cypress Homes For Sale By Owner
- Huntington Beach Homes For Sale By Owner
- Tustin Homes For Sale By Owner
- Villa Park Homes For Sale By Owner
- Fullerton Homes For Sale By Owner
- Placentia Homes For Sale By Owner
- Costa Mesa Homes For Sale By Owner
- La Palma Homes For Sale By Owner
- Los Alamitos Homes For Sale By Owner
- La Mirada Homes For Sale By Owner
- Cerritos Homes For Sale By Owner
Homes around $1,888,888








Verify Your Email
Please enter the 6-digit verification code
sent to your email address.