
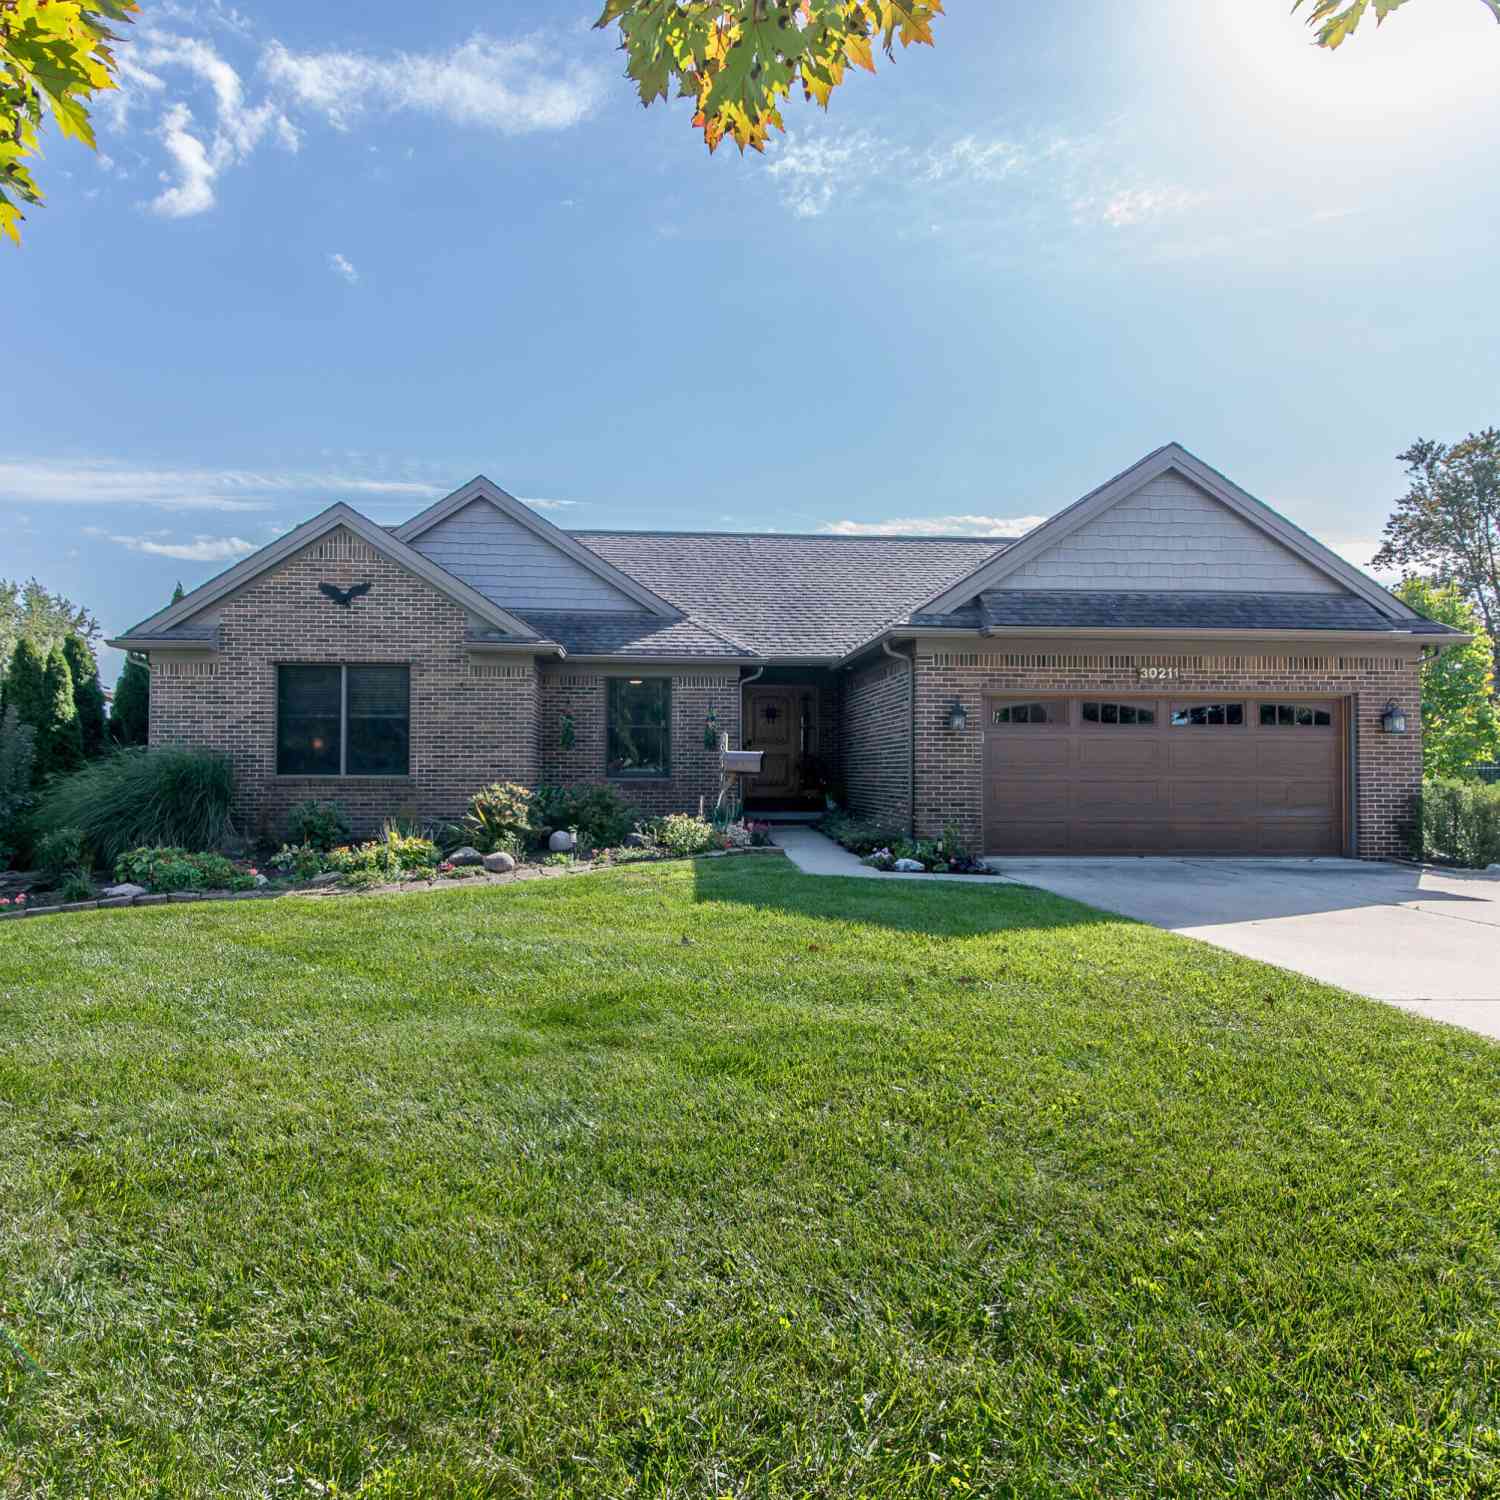
30211 Beechwood Street
Garden City, MI 48135

 3
3
Bed
 3
3
Bath
 1,621
1,621Sqft
 1
1Acre(Lot)
A one-of-a-kind ranch on two lots totaling about an acre, built for entertaining inside and out. The great room features vaulted ceilings with wood beams and a wood-burning fireplace insert. The kitchen offers a Sub-Zero fridge, Wolf six-burner range with griddle, Bosch dishwasher, oak cabinetry, and upgraded tile floors. The primary suite has heated floors, a separate shower, and a soaking tub with frameless glass. Two more large bedrooms are on the main level. The finished lower level adds a fourth bedroom, full kitchen, full bath, heated tile floors in the dining area, a large entertainment space, and storage. Outside, enjoy a brand-new above-ground pool, hot tub, and multi-tier brick paver patio under a custom covered pavilion. 2-car attached plus 3-car detached garage. Hot tub, pool t

 Property Details
 Map
Map
 Map
Map
What's Nearby
Nearby Areas
 Features
-
Bedroom Information
Total Bedrooms: 3 Window Feature: ScreensBathroom Information
Total Baths: 3 Full Baths: 3Water/Sewer
Sewer: PublicRoom Information
Other Rooms: 8 -
Flooring Information
Carpet, Ceramic Tile, Tile, Wood -
Roofing Information
Asphalt, Shingle -
Interior Features
Ceiling Fan(s), Broadband, Garage Door Opener, Hot Tub Spa, Center Island, Eat-in Kitchen, Pantry Roof: Asphalt, Shingle Appliances: Humidifier, Dishwasher, Disposal, Dryer, Oven, Range, Refrigerator, Washer Laundry Features: Laundry Room, Main Level -
Heating & Cooling
Heating: Forced Air Cooling: Attic Fan, Central Air WaterSource: Public -
Fireplace
Fireplace: Yes Number of Fireplaces: 1 Fireplace Features: 1
-
Building Information
Year Built: 1993 Construction Materials: Brick, Concrete, Vinyl Siding Security System: Smoke Detector(s) Basement: Daylight, Full Roof: Asphalt, Shingle -
Exterior Features
OtherPorch: Covered, Deck, Patio, Porch(es), Terrace -
Pool Information
Above Ground, Cabana, Outdoor/Above -
Road Types
Paved -
Fencing
Fenced Back, Full, Wrought Iron -
Pool Features
Above Ground, Cabana, Outdoor/AboveLaundry Features
Laundry Room, Main LevelPatio And Porch
Covered, Deck, Patio, Porch(es), TerraceFencing
Fenced Back, Full, Wrought Iron
-
Lot Information
Lot Dimensions: 148 x 300 Lot Description: Level Lot Size Area: 1 Acres Lot Square Feet: 43,560 Stories: 1 Main Square Feet: 1621Property Information
Property Type: Residential Sub Type: Single Family Residence Style: Craftsman, Ranch SQ ft (Living Area): 1,621 Subdivision: FOLKERS FULL ACRE FARMS SUB NO. 2 Source Neighborhood: FOLKERS FULL ACRE FARMS SUB NO. 2 Construction Materials: Brick, Concrete, Vinyl Siding Property Age: 33
-
Listing Price Information
Listing Id: 26053775 ist Price: $405,000 List Price Tot SqFt: $250 Listing Terms Cash, FHA, VA Loan, Conventional -
Listing Information
Possession: Close Of Escrow
-
Tax Information
Parcel Number: 35-007-02-0266-000 Annual Tax: $9,556 Tax Year: 2025 Taxes: 11F266 LOT 266 FOLKERS FULL ACRE FARMS SUB NO. 2 T2S R9E L45 P5 WCR
-
Parking Information
# of Garage Spaces: 2 Has Garage: Yes Attached Garage: Yes Garage Door Opener, Detached, Attached
-
School Information
Senior High School District: Garden City -
Utility Information
Natural Gas Available, Electricity Available, Cable Available, Natural Gas Connected, Cable Connected, High-Speed Internet -
Location Information
Direction: Ford Rd to Henry Ruff Rd, north to Beechwood, east to home on south side.
How much is this property worth?
Curious about this home's true market value? Use our free Home Evaluation Tool to instantly get a personalized Comparative Market Analysis (CMA) report. Make smarter, data-driven decisions before you buy.

Nearby Home Value
| Address | Estimate | Bed | Bath | Sq. Ft | Lot Size |
|---|---|---|---|---|---|
| 29578 Brown Court , Garden City, MI, 48135 | $259,900 | 3 | 1 | 1,125 | 0.16 Acre |
| 29118 James Street , Garden City, MI, 48135 | $234,900 | 3 | 1 | 1,068 | 0.21 Acre |
| 1642 Lathers Street , Garden City, MI, 48135 | $195,000 | 4 | 1 | 1,252 | 0.26 Acre |
| 31738 Pierce Street , Garden City, MI, 48135 | $345,000 | 3 | 2.5 | 1,790 | 0.25 Acre |
| 6135 Inkster Road , Garden City, MI, 48135 | $230,000 | 3 | 2 | 1,060 | 0.12 Acre |
| 5918 Cardwell Street , Garden City, MI, 48135 | $195,000 | 4 | 1.5 | 1,416 | 0.24 Acre |
| 5850 Deering Street , Garden City, MI, 48135 | $219,900 | 3 | 1 | 1,517 | 0.23 Acre |
| 6690 Deering Street , Garden City, MI, 48135 | $199,000 | 3 | 1 | 1,100 | 0.15 Acre |
| 141 Lathers Street , Garden City, MI, 48135 | $230,000 | 3 | 2 | 1,345 | 0.19 Acre |
| 1119 Lathers Street , Garden City, MI, 48135 | $225,000 | 3 | 2 | 1,404 | 0.28 Acre |
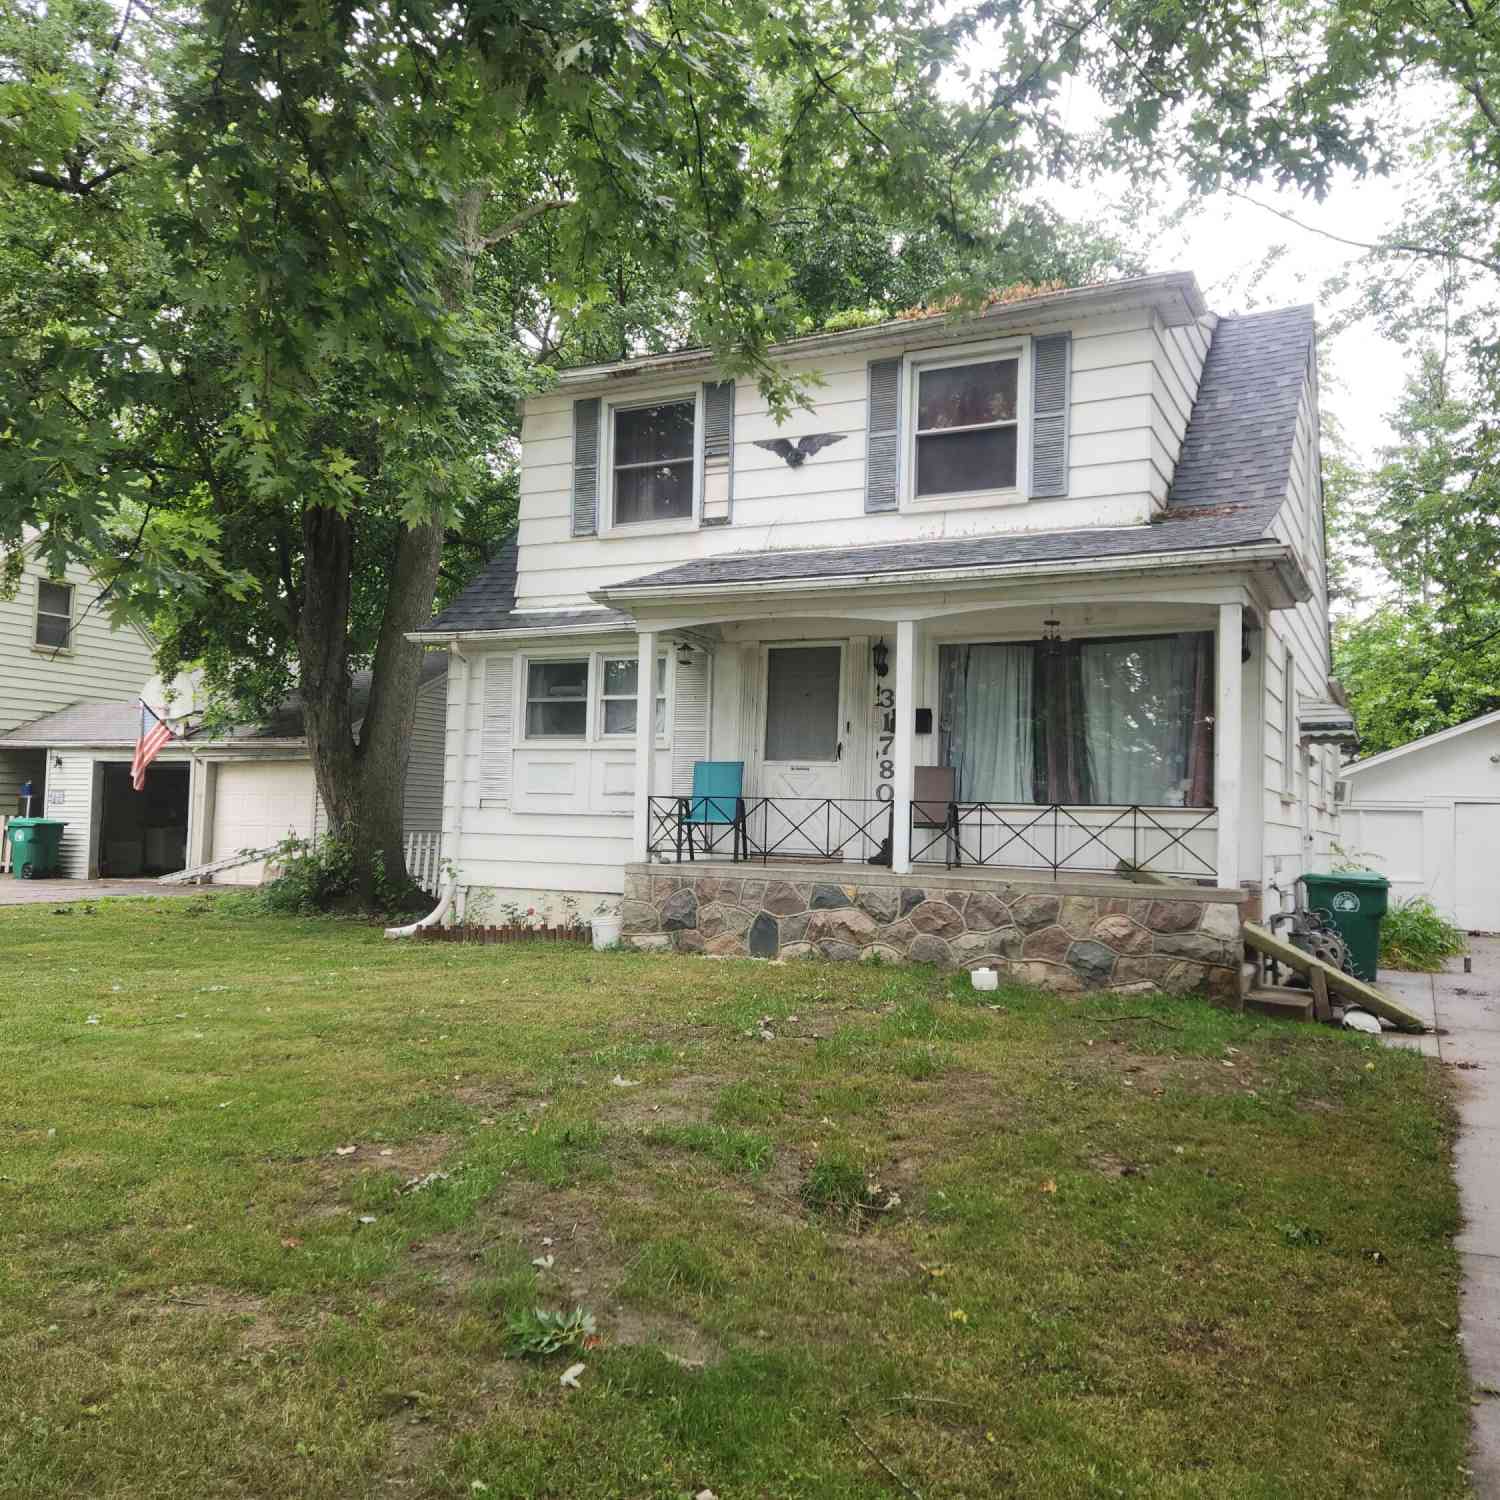
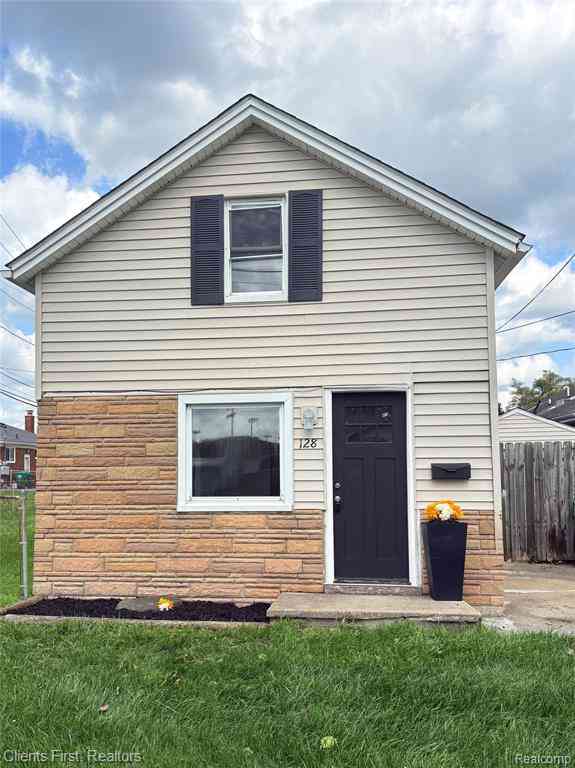
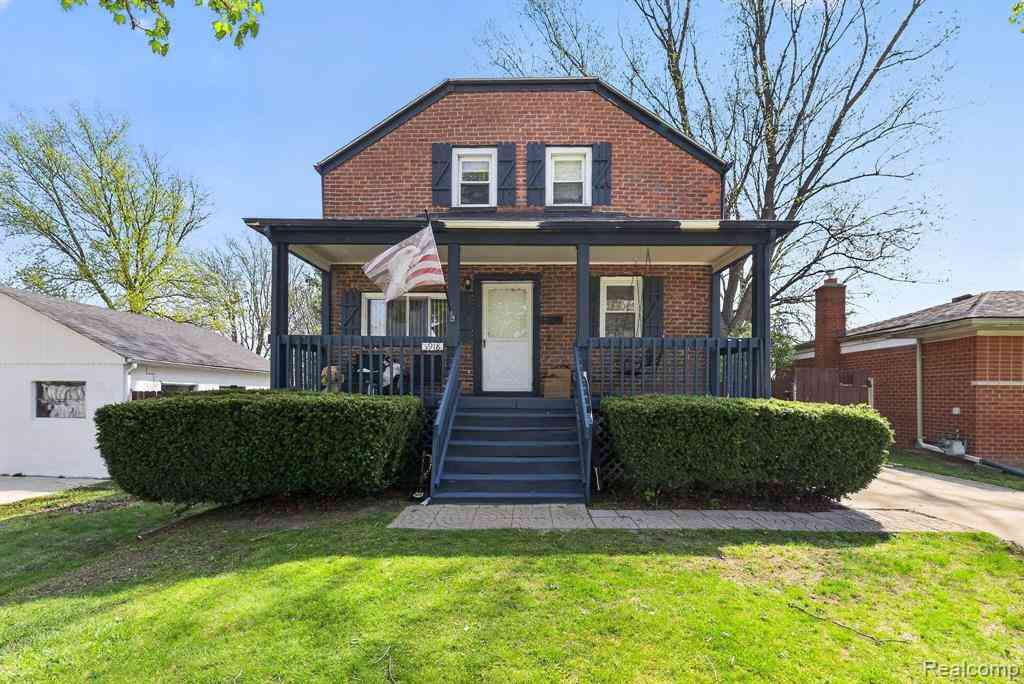
Similar Homes To 30211 Beechwood Street
Nearby For Sale
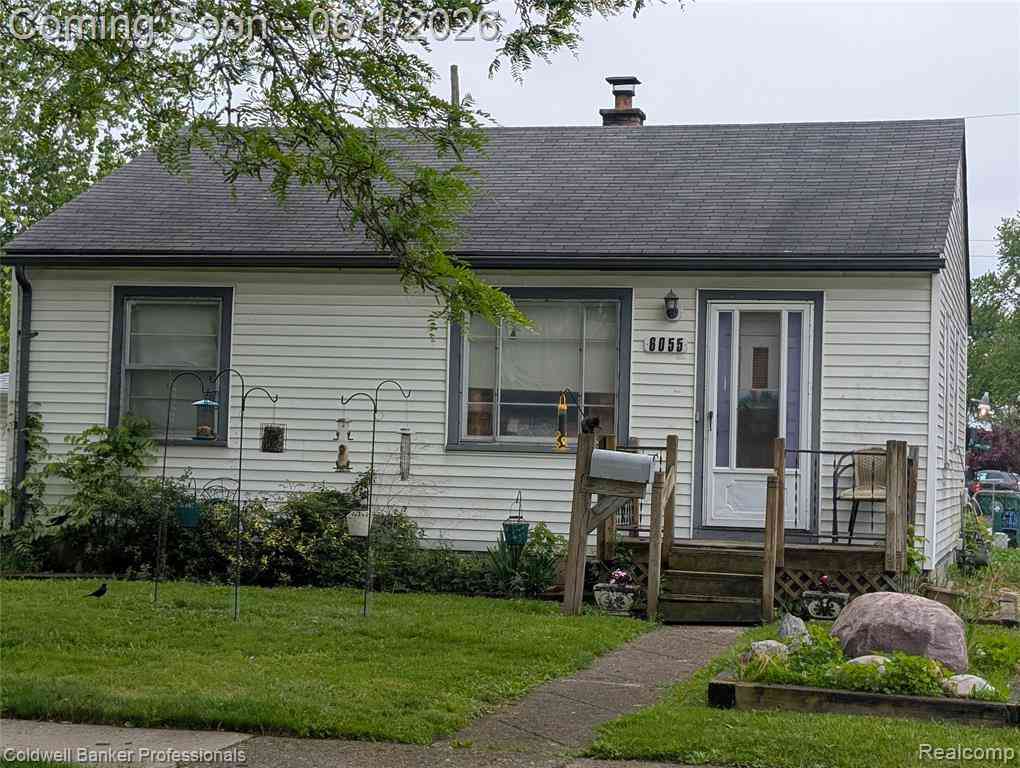
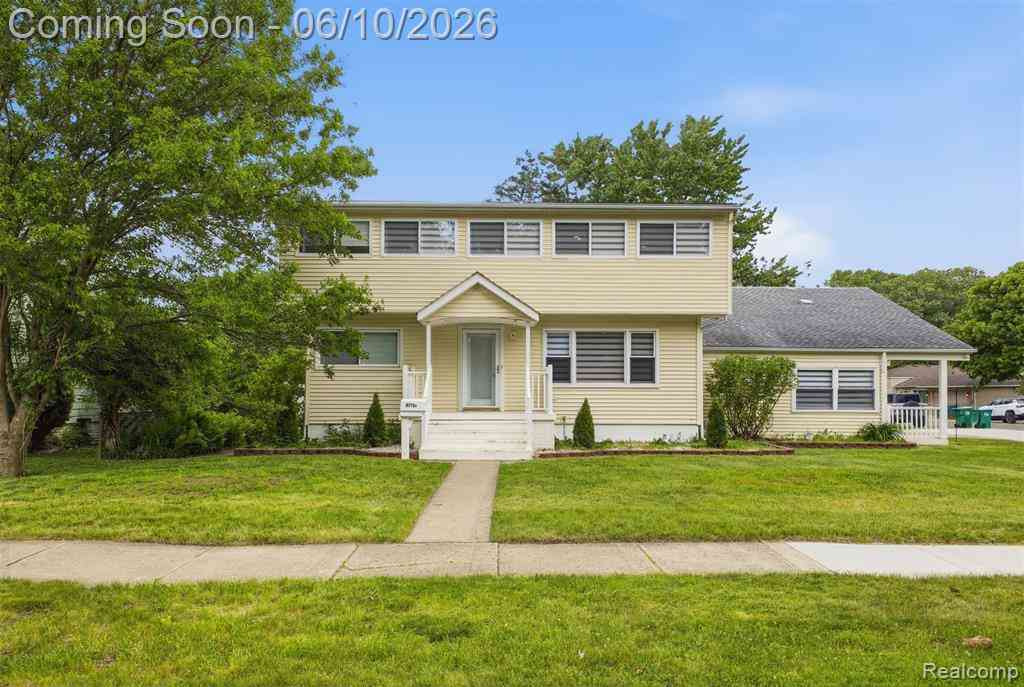
ByOwner last updated this listing 10/12/2026 @ 18:13
More Cities with for Sale by Owner Homes
- Garden City Homes For Sale By Owner
- Inkster Homes For Sale By Owner
- Dearborn Heights Homes For Sale By Owner
- Westland Homes For Sale By Owner
- Livonia Homes For Sale By Owner
- Wayne Homes For Sale By Owner
- Redford Homes For Sale By Owner
- Taylor Homes For Sale By Owner
- Canton Homes For Sale By Owner
- Romulus Homes For Sale By Owner
- Allen Park Homes For Sale By Owner
- Dearborn Homes For Sale By Owner
- Melvindale Homes For Sale By Owner
- Farmington Hills Homes For Sale By Owner
- Northville Homes For Sale By Owner
- Lincoln Park Homes For Sale By Owner
- Plymouth Homes For Sale By Owner
- Farmington Homes For Sale By Owner
- Southfield Homes For Sale By Owner
- Southgate Homes For Sale By Owner
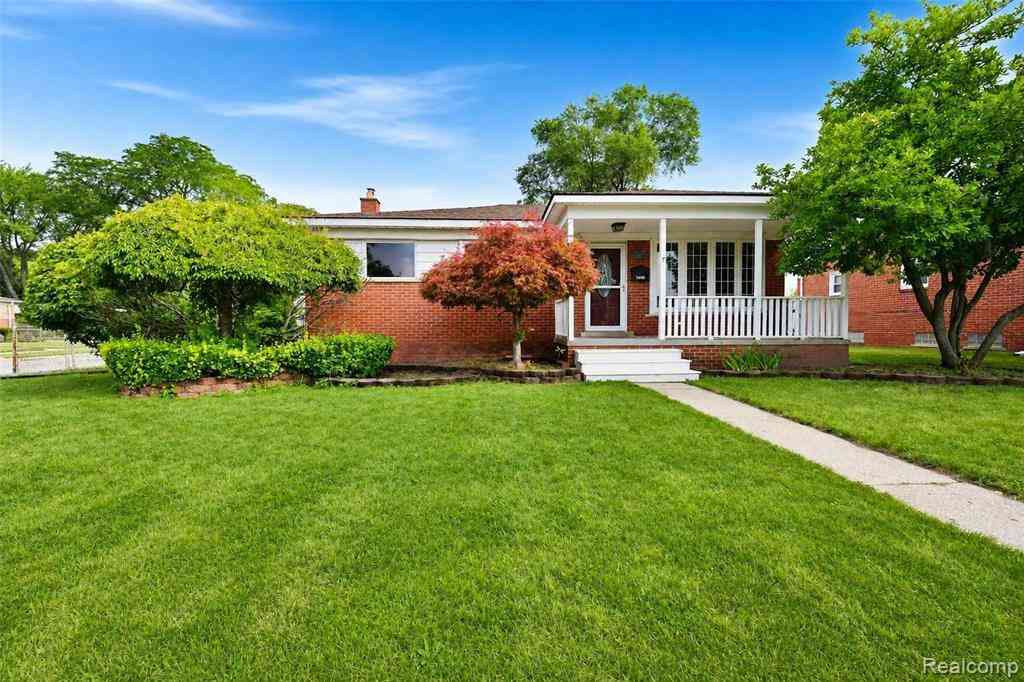
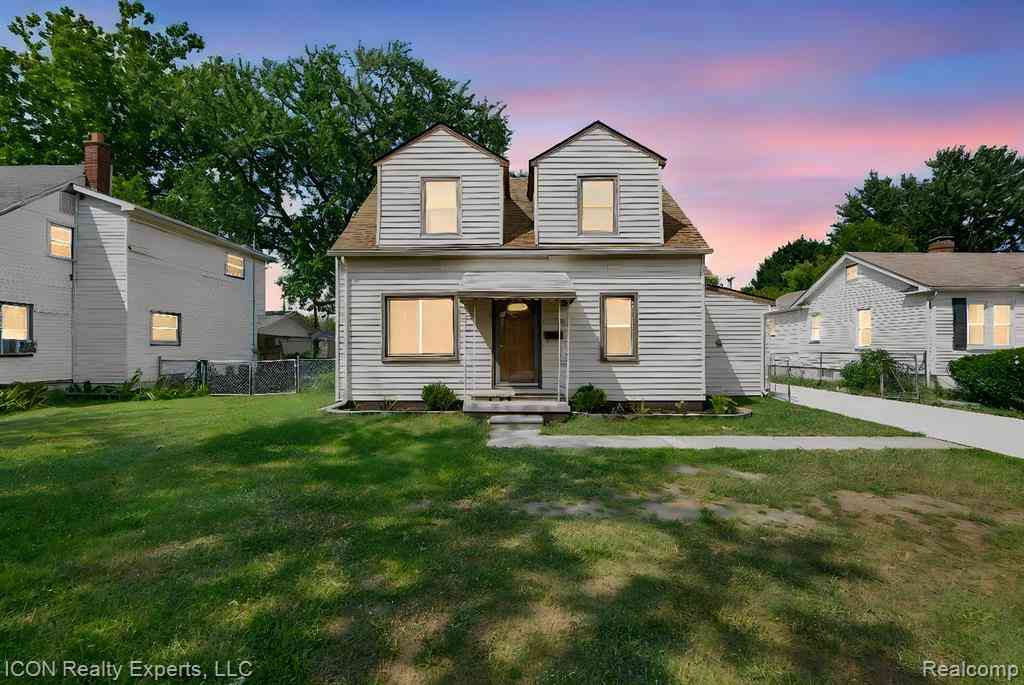
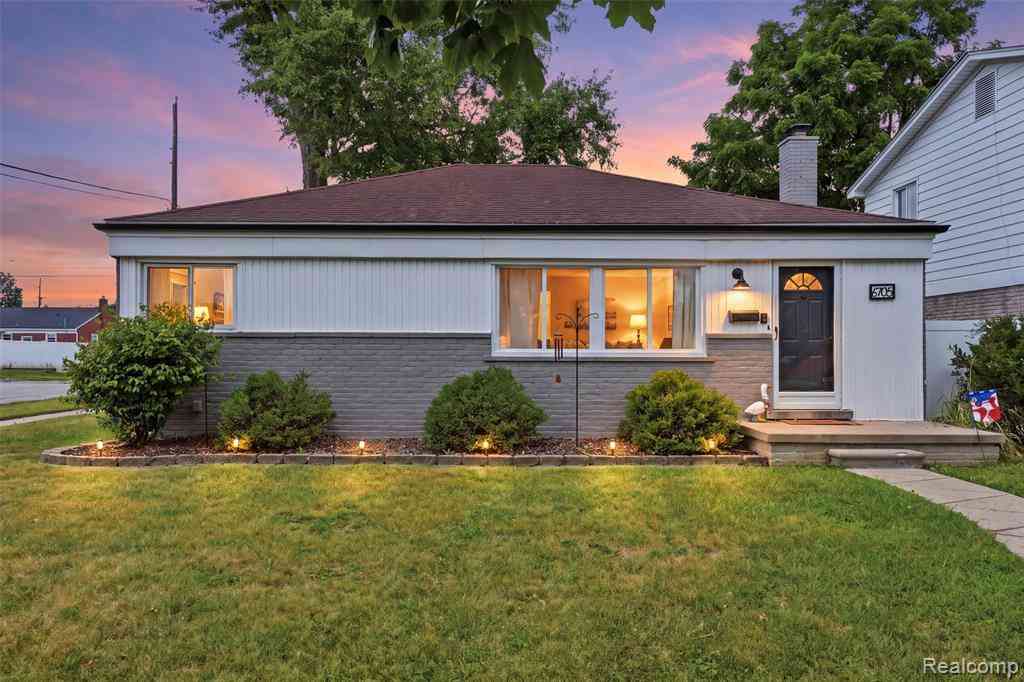
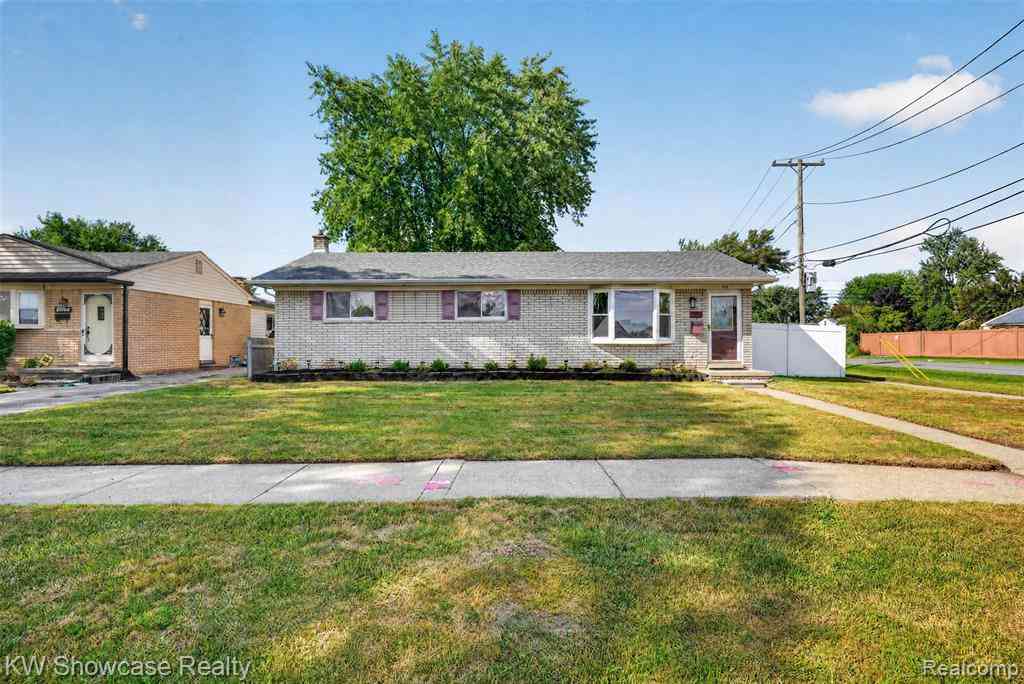
Homes around $405,000

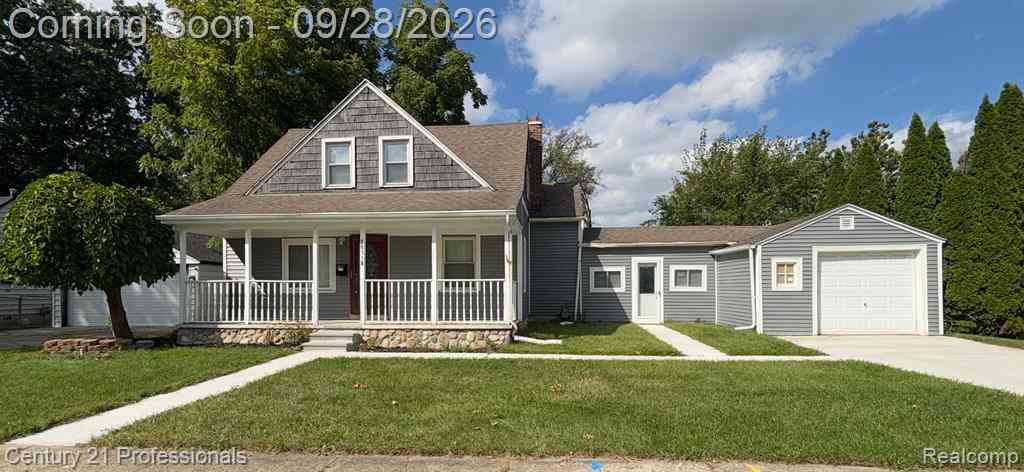
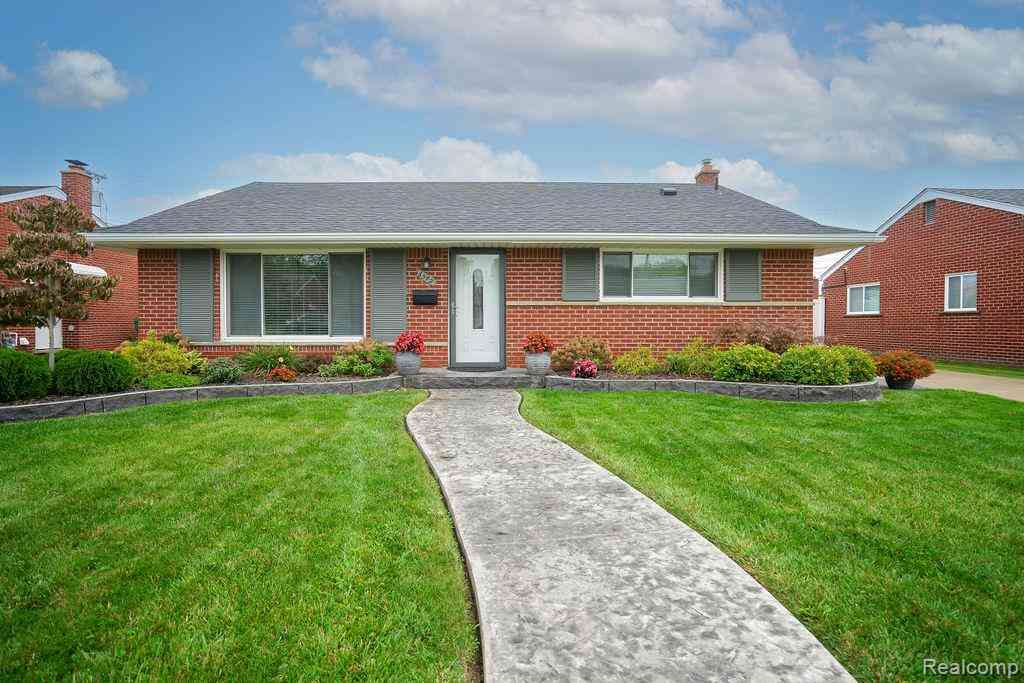



Verify Your Email
Please enter the 6-digit verification code
sent to your email address.
Verify Your Phone Number
Please enter the 6-digit verification code
sent to your mobile phone.