

29941 Leona Court
Garden City, MI 48135

 3
3
Bed
 1
1
Bath
 1,001
1,001Sqft
 0.16
0.16Acre(Lot)
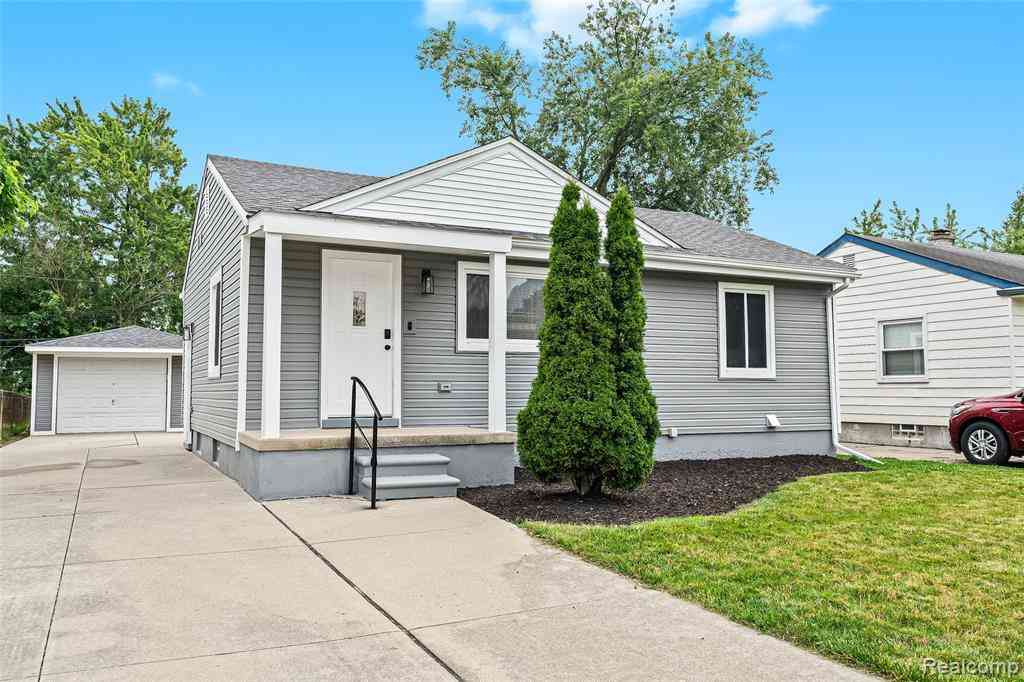
The BENEFIT of this property... amazing details can be viewed in the expanded view.... The BENEFIT of this Garden City brick RANCH home with Garden City Schools and Mailing... 3 Bedrooms, 1 Full Bathrooms, Oversized 2 car garage, large storage / auxiliary structure (many possible uses), clean & neat throughout with many recent updates and improvements, large wooden porch (new), spacious open patio with private garden setting, clean / dry open basement with laundry area and workshop, ample storage throughout, NEW flooring, UPDATED bathroom, FRESHLY painted, expansive yard with lovely gardens all around located on super low traffic cul-de-sac lot, NEW windows 2026 / doors / stormdoors, concrete driveway, brand NEW privacy fencing, very very well maintained home. TAKE A LOOK AT THE PHOTOS. N

 Property Details
 Map
Map
 Map
Map
What's Nearby
Nearby Areas
 Features
-
Bedroom Information
Total Bedrooms: 3 Window Feature: Screens, Replacement, Insulated Windows, Window TreatmentsBathroom Information
Total Baths: 1 Full Baths: 1Water/Sewer
Sewer: PublicRoom Information
Other Rooms: 6 -
Flooring Information
Ceramic Tile, Laminate -
Roofing Information
Shingle -
Interior Features
Ceiling Fan(s), Broadband, Garage Door Opener, Eat-in Kitchen Roof: Shingle Appliances: Dishwasher, Disposal, Dryer, Microwave, Oven, Range, Refrigerator, Washer Laundry Features: Electric Dryer Hookup, Gas Dryer Hookup, In Basement, Sink, Washer Hookup -
Heating & Cooling
Heating: Forced Air Cooling: Central Air WaterSource: Public -
Fireplace
Number of Fireplaces: 0 Fireplace Features: 0
-
Building Information
Year Built: 1955 Construction Materials: Brick Security System: Smoke Detector(s) Basement: Full Roof: Shingle -
Exterior Features
OtherPorch: Other, Patio, Porch(es) -
Road Types
Paved -
Fencing
Fenced Back, Full, Privacy -
Laundry Features
Electric Dryer Hookup, Gas Dryer Hookup, In Basement, Sink, Washer HookupPatio And Porch
Other, Patio, Porch(es)Fencing
Fenced Back, Full, Privacy
-
Lot Information
Lot Dimensions: 38x81x88x40x84 Lot Description: Level, Sidewalk, Cul-De-Sac Lot Size Area: 0.16 Acres Lot Square Feet: 6,970 Stories: 1 Main Square Feet: 1001Property Information
Property Type: Residential Sub Type: Single Family Residence Style: Ranch SQ ft (Living Area): 1,001 Subdivision: Snider Park Sub Source Neighborhood: Snider Park Sub Construction Materials: Brick Property Age: 71
-
Listing Price Information
Listing Id: 26043051 ist Price: $249,000 List Price Tot SqFt: $249 Listing Terms Cash, FHA, VA Loan, Conventional -
Listing Information
Possession: Close Plus 30 Days
-
Tax Information
Parcel Number: 35-019-05-0015-000 Annual Tax: $4,059 Tax Year: 2025 Taxes: 14P15 LOT 15 SNIDER PARK SUB T2S R9E L75 P53, 54 WCR
-
Parking Information
# of Garage Spaces: 2 Has Garage: Yes Garage Faces Front, Garage Door Opener, Detached
-
School Information
Elementary School: Memorial Elementary SchoolElementary School District:Junior High School: Farmington Elementary School 5-6 CampusSenior High School: Garden City High SchoolSenior High School District: Garden City -
Utility Information
Phone Available, Natural Gas Available, Electricity Available, Cable Available, Phone Connected, Natural Gas Connected, Cable Connected, High-Speed Internet -
Location Information
Direction: From Ford Road, go SOUTH on Henry Ruff Road, turn LEFT on Leona Street, turn RIGHT on Leona Court, house on the right look for BRE sign.
How much is this property worth?
Curious about this home's true market value? Use our free Home Evaluation Tool to instantly get a personalized Comparative Market Analysis (CMA) report. Make smarter, data-driven decisions before you buy.

Nearby Home Value
| Address | Estimate | Bed | Bath | Sq. Ft | Lot Size |
|---|---|---|---|---|---|
| 1642 Lathers Street , Garden City, MI, 48135 | $195,000 | 4 | 1 | 1,252 | 0.26 Acre |
| 29118 James Street , Garden City, MI, 48135 | $239,900 | 3 | 1 | 1,068 | 0.21 Acre |
| 32205 John Hauk Street , Garden City, MI, 48135 | $250,000 | 3 | 2 | 925 | 0.18 Acre |
| 29578 Brown Court , Garden City, MI, 48135 | $259,900 | 3 | 1 | 1,125 | 0.16 Acre |
| 6135 Inkster Road , Garden City, MI, 48135 | $230,000 | 3 | 2 | 1,060 | 0.12 Acre |
| 5918 Cardwell Street , Garden City, MI, 48135 | $195,000 | 4 | 1.5 | 1,416 | 0.24 Acre |
| 6690 Deering Street , Garden City, MI, 48135 | $199,000 | 3 | 1 | 1,100 | 0.15 Acre |
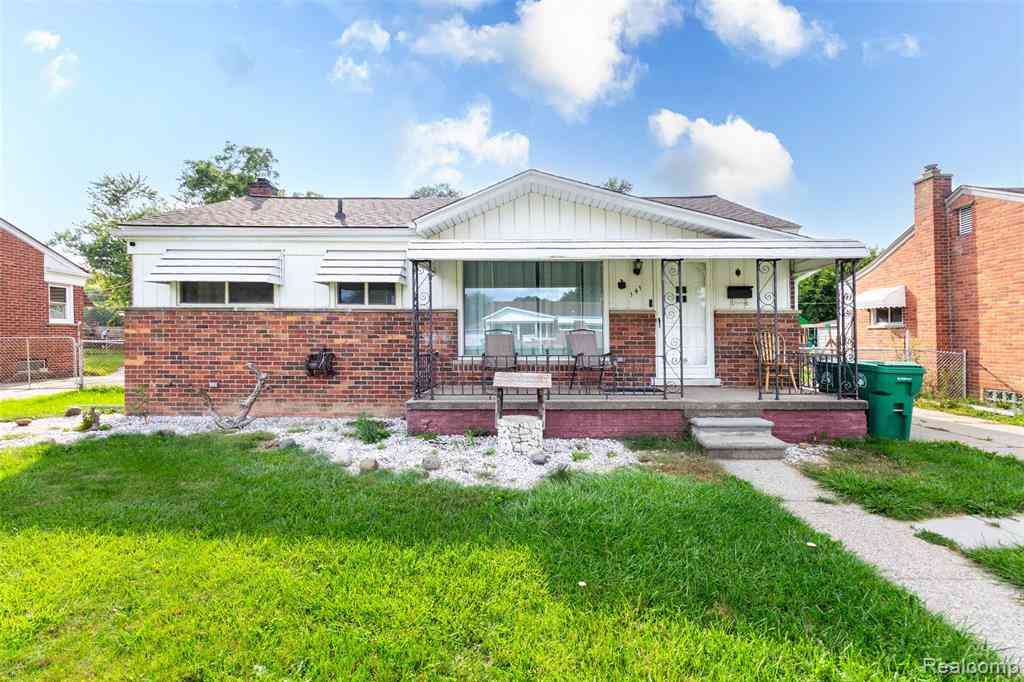
| 141 Lathers Street , Garden City, MI, 48135 | $230,000 | 3 | 2 | 1,345 | 0.19 Acre |
| 1119 Lathers Street , Garden City, MI, 48135 | $225,000 | 3 | 2 | 1,404 | 0.28 Acre |
| 6326 Lathers Street , Garden City, MI, 48135 | $259,800 | 3 | 2 | 1,391 | 0.27 Acre |
Similar Homes To 29941 Leona Court
Nearby For Sale
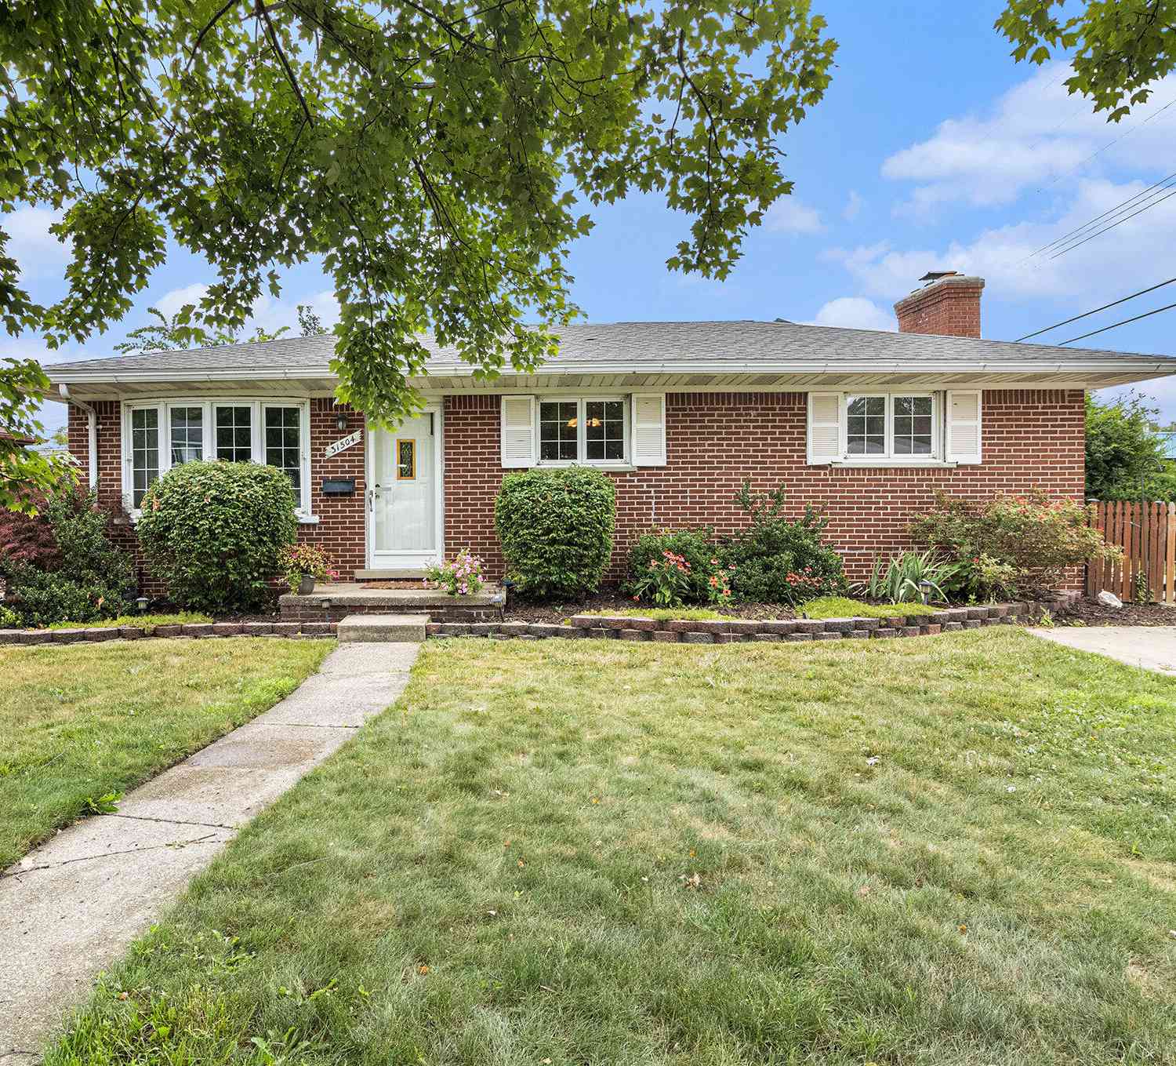
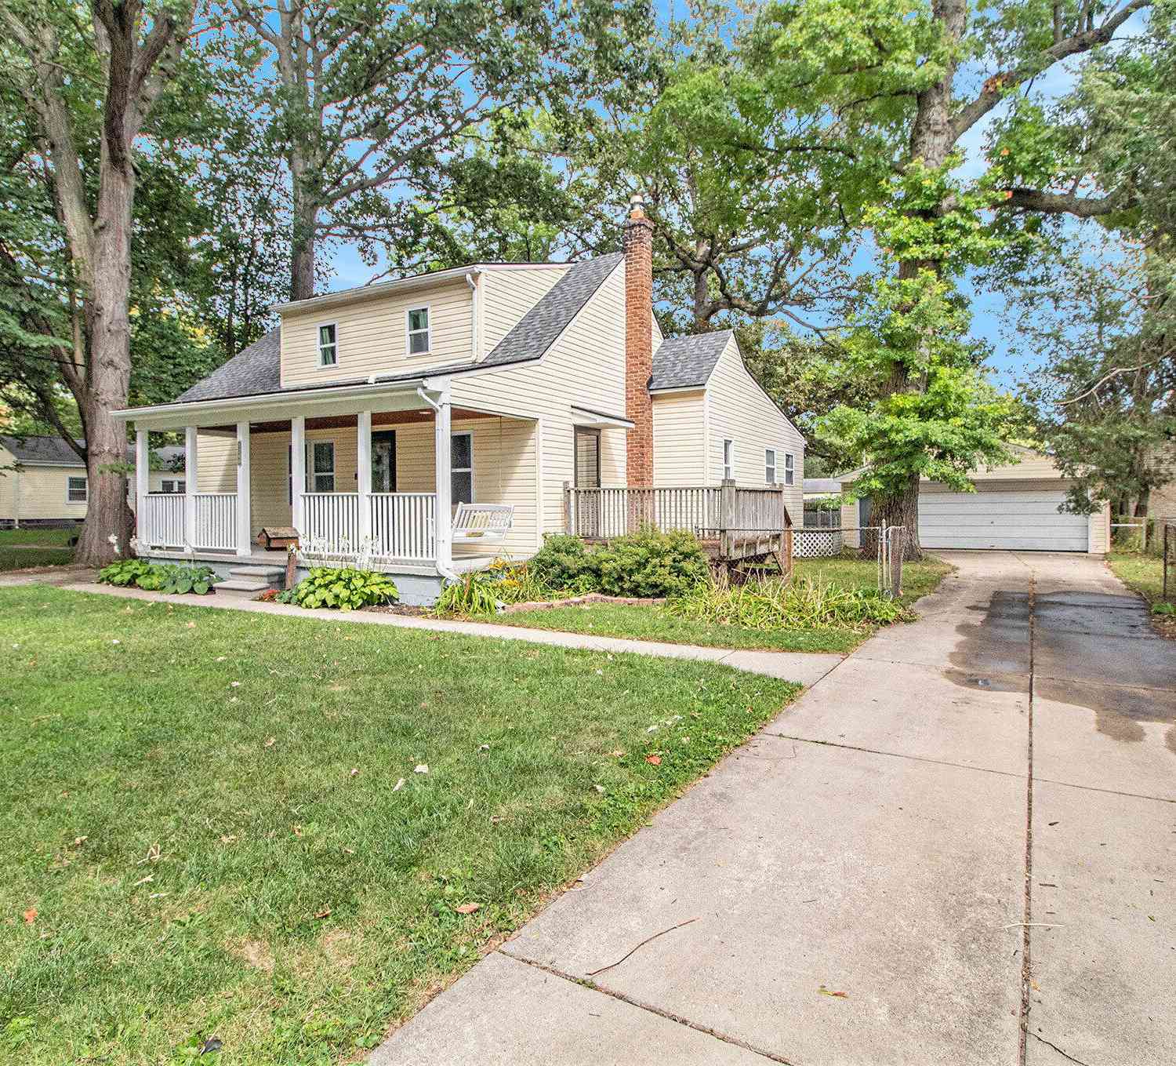
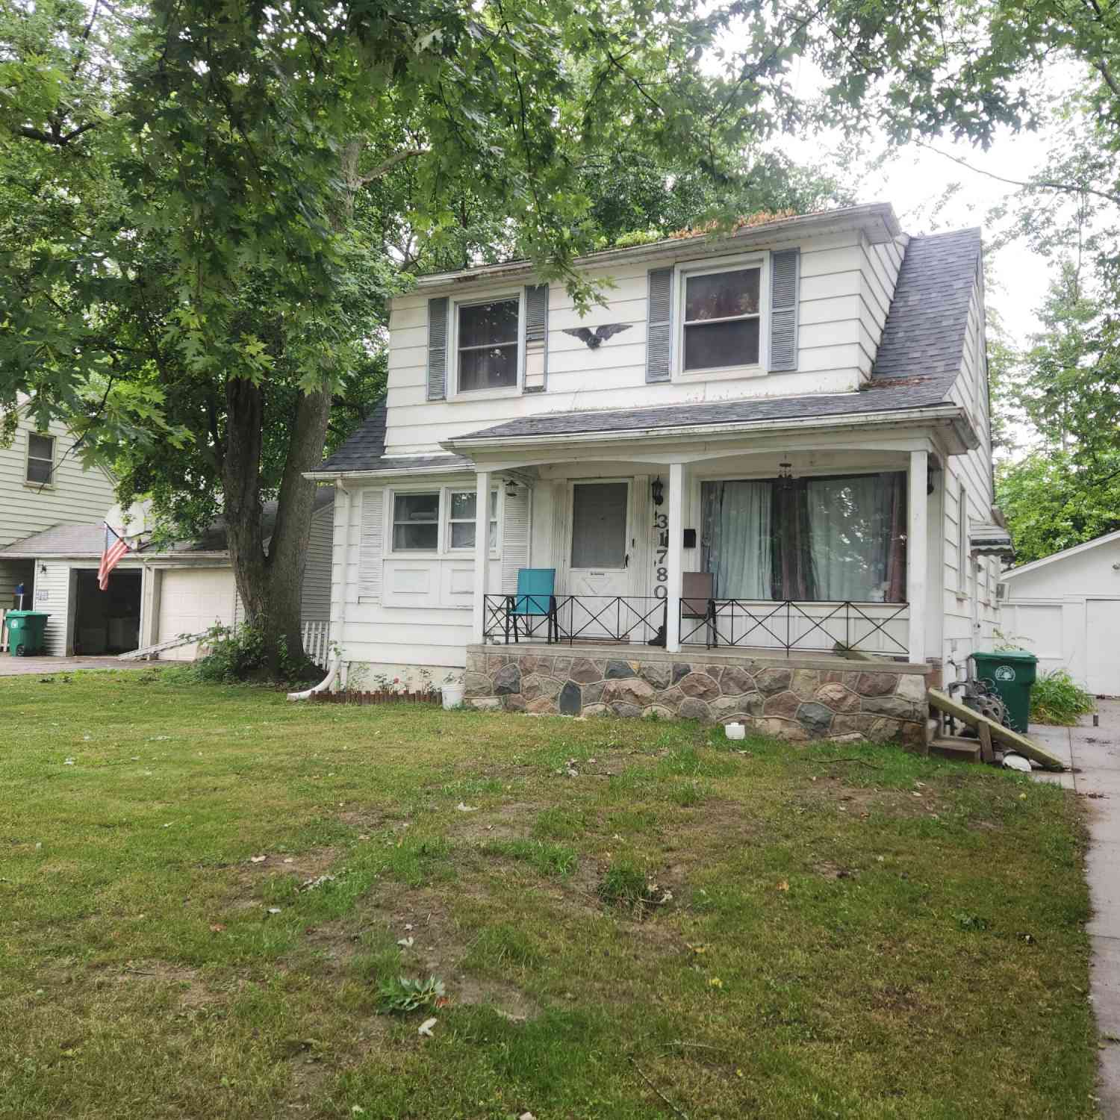
ByOwner last updated this listing 10/02/2026 @ 20:16
More Cities with for Sale by Owner Homes
- Garden City Homes For Sale By Owner
- Inkster Homes For Sale By Owner
- Dearborn Heights Homes For Sale By Owner
- Westland Homes For Sale By Owner
- Livonia Homes For Sale By Owner
- Wayne Homes For Sale By Owner
- Redford Homes For Sale By Owner
- Taylor Homes For Sale By Owner
- Canton Homes For Sale By Owner
- Romulus Homes For Sale By Owner
- Allen Park Homes For Sale By Owner
- Dearborn Homes For Sale By Owner
- Melvindale Homes For Sale By Owner
- Farmington Hills Homes For Sale By Owner
- Northville Homes For Sale By Owner
- Lincoln Park Homes For Sale By Owner
- Plymouth Homes For Sale By Owner
- Farmington Homes For Sale By Owner
- Southfield Homes For Sale By Owner
- Southgate Homes For Sale By Owner
Homes around $249,000





Verify Your Email
Please enter the 6-digit verification code
sent to your email address.
Verify Your Phone Number
Please enter the 6-digit verification code
sent to your mobile phone.