
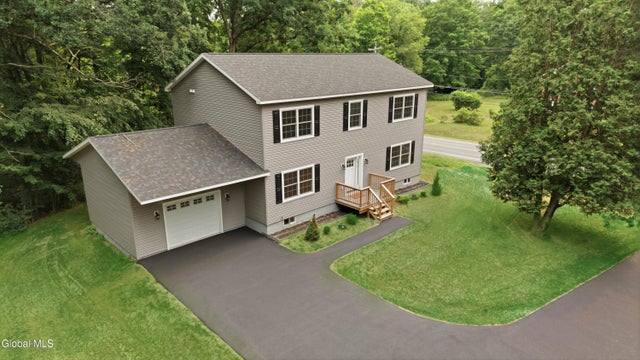
4870 Route 50
Gansevoort, NY 12831

 4
4
Bed
 3
3
Bath
 2,408
2,408Sqft
 0.49
0.49Acre(Lot)
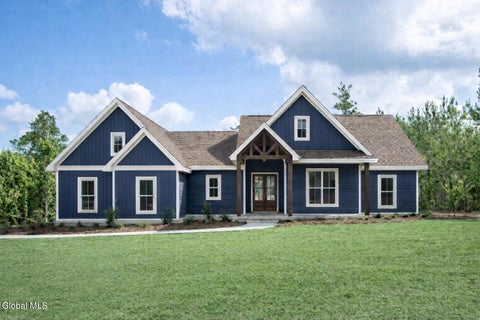
Brand new 4-bedroom, 3-full-bath home offers 2,408 square feet of thoughtfully designed living space on a 0.49-acre lot with wooded views. The open-concept floor plan is enhanced by custom designer lighting, durable LifeProof luxury vinyl flooring, generous storage throughout, and handicap-accessible doorways for added convenience. Quiet inside, the home provides a comfortable retreat while offering flexible spaces to fit today's lifestyle. The welcoming foyer features a sidelight entry door and coat closet, leading into a spacious living room with a corner gas fireplace with tile surround, ceiling fan, large picture window, and convenient garage access. The dining area flows seamlessly into the beautifully appointed kitchen, showcasing quartz countertops, stylish two-tone cabinetry, a

 Property Details
 Map
Map
 Map
Map
What's Nearby
Nearby Areas
 Features
-
Bedroom Information
Total beds: 4Bathroom Information
Total Baths: 3 Full Baths: 3Room Information
Rooms Total: 14 Has Basement: Yes Basement: Full, Interior Entry, Unfinished -
Flooring Information
Other, Tile, Vinyl, Carpet, Ceramic Tile -
Roofing Information
Asphalt -
Interior Features
Walk-In Closet(s), Eat-in Kitchen, Kitchen Island Roof: Asphalt Appliances: Dishwasher, Gas Water Heater, Microwave, Range, Refrigerator, Water Heater Laundry Features: Laundry Room, Upper Level, Washer Hookup -
Heating & Cooling
Has Heating: Yes Heating: Fireplace Insert, Forced Air, Natural Gas Has Cooling: Yes Cooling: Central Air
-
Building Information
Year Built: 2024 Construction Materials: Vinyl Siding Patio And Porch Features: Deck, Front Porch Private Pool: No View: Trees/Woods
-
Lot Information
Main Square Feet: 0.49 Acres Lot Size Acres: 0.49 Lot Size Square Feet: 21344.4 Lot Description: Level, Wooded
-
Listing Price Information
Listing Price: $549999
-
Tax Information
Parcel Number: 414600 116.7-1-13 Tax Lot: 13.000 Tax Block: 1 Annual Tax: $2314.92
-
Parking Information
Parking Total: 8 Off Street, Paved, Attached, Driveway, Garage Door Opener, GarageGarage Information
Has Garage: Yes Has Attached Garage: Yes Garage Space: 1
-
School Information
Elementary School:Junior High School:Senior High School: South Glens Falls -
Utility Information
Cable Available -
Location Information
Direction: Take exit 15 off I-87 toward Wilton; Stay on Route 50 for 7 miles. Home is on the left. Security Features: Smoke Detector(s), Carbon Monoxide Detector(s)
How much is this property worth?
Curious about this home's true market value? Use our free Home Evaluation Tool to instantly get a personalized Comparative Market Analysis (CMA) report. Make smarter, data-driven decisions before you buy.

Nearby Home Value
| Address | Estimate | Bed | Bath | Sq. Ft | Lot Size |
|---|---|---|---|---|---|
| L122 A Dimmick Road #A, Gansevoort, NY, 12831 | $875,000 | 4 | 3 | 2,207 | 20.10 Acres |
| 26 Gates Avenue N. Ave, Gansevoort, NY, 12831 | $574,900 | 4 | 4 | 2,198 | 0.77 Acre |
| 104 Schuyler Hts Drive, Gansevoort, NY, 12831 | $399,900 | 3 | 2 | 1,638 | 1.26 Acres |
| 39 Baker Drive, Gansevoort, NY, 12831 | $479,900 | 4 | 2 | 1,900 | 0.40 Acre |
| 106 Forest Drive, Gansevoort, NY, 12831 | $298,500 | 3 | 2 | 1,152 | 0.49 Acre |
| 9 Cook Circle, Gansevoort, NY, 12831 | $379,900 | 3 | 3 | 1,676 | 0.43 Acre |
| 260 Clark Road, Gansevoort, NY, 12831 | $26,000 | 6 | 3 | 2,840 | 4.92 Acres |
| 7 Thornapple Drive, Gansevoort, NY, 12831 | $825,000 | 3 | 3 | 2,240 | 3.18 Acres |
| 8 Scout Road, Gansevoort, NY, 12831 | $74,900 | 2 | 1 | 480 | 0.52 Acre |
| 350 Gurn Springs Road, Gansevoort, NY, 12831 | $1,750,000 | 6 | 5 | 3,632 | 23.67 Acres |
Similar Homes To 4870 Route 50
Nearby For Sale
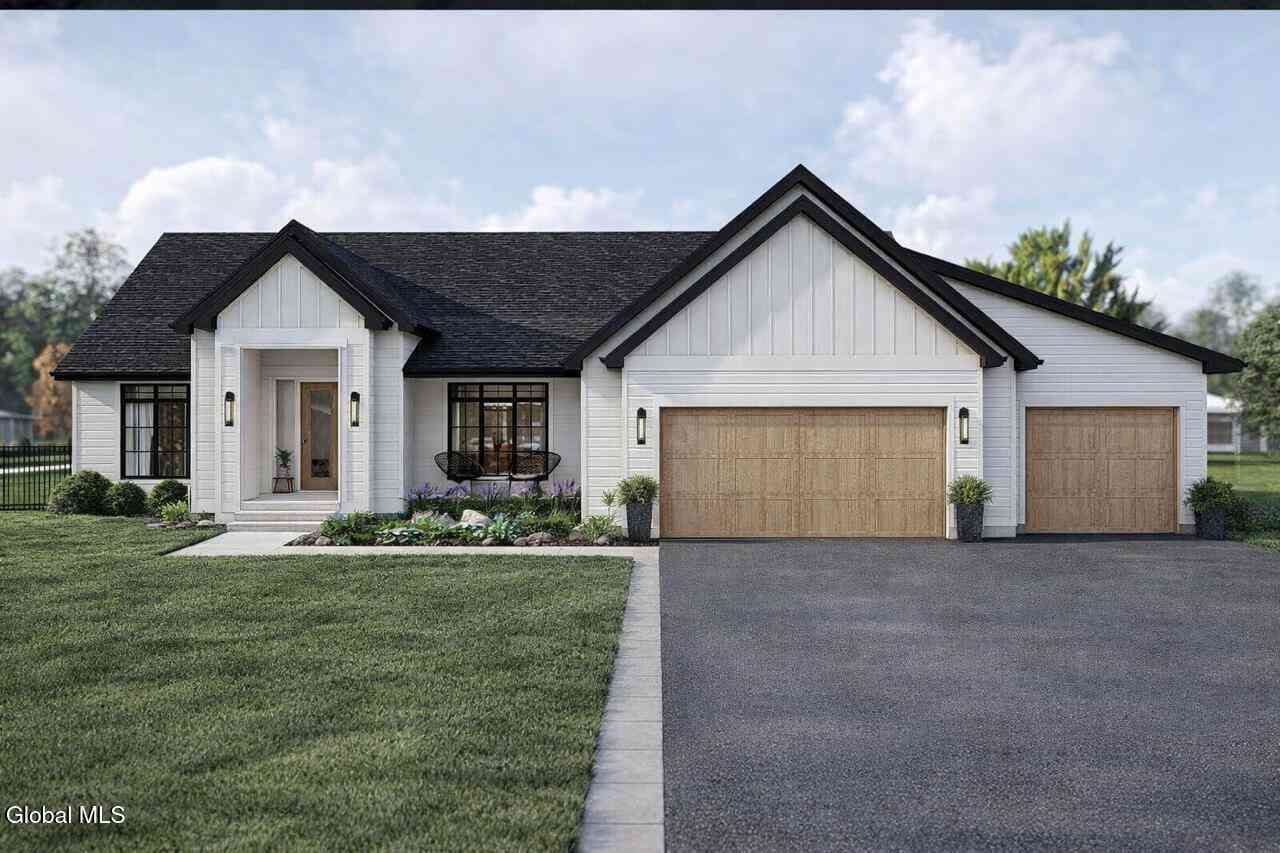
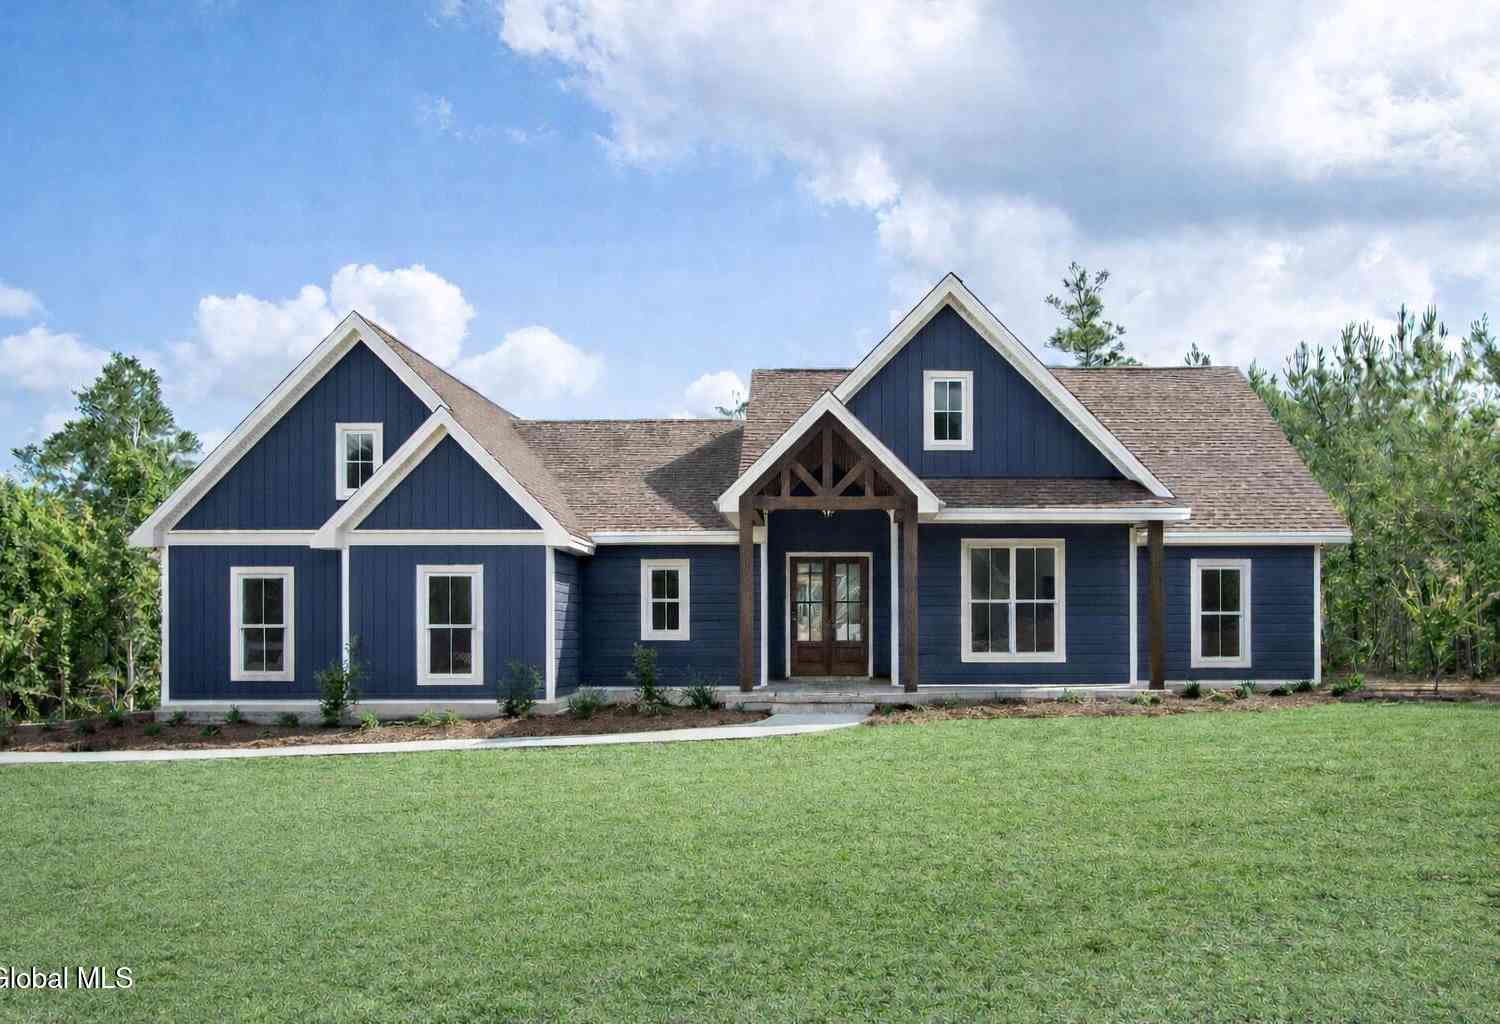
© 2026 Global Multiple Listing Service, Inc. The data relating to real estate on this website comes in part from the Internet Data Exchange program of the GMLS. All information is deemed reliable but not guaranteed and should be independently verified. All properties subject to prior sale, change, or withdrawal. Neither listing broker(s), GMLS shall be responsible for any typographical errors, misinformation, or misprints, and shall be held totally harmless from any damages arising from reliance upon these data. IDX information is provided exclusively for consumers' personal, non-commercial use and may not be used for any purpose other than to identify prospective properties they may be interested in purchasing. Copyright © 2026 Global Multiple Listing Service, Inc. All Rights Reserved.
ByOwner last updated this listing 09/09/2026 @ 18:58
More Cities with for Sale by Owner Homes
- Gansevoort Homes For Sale By Owner
- South Glens Falls Homes For Sale By Owner
- Fort Edward Homes For Sale By Owner
- Glens Falls Homes For Sale By Owner
- Schuylerville Homes For Sale By Owner
- Corinth Homes For Sale By Owner
- Saratoga Springs Homes For Sale By Owner
- Greenfield Center Homes For Sale By Owner
- Hudson Falls Homes For Sale By Owner
- Porter Corners Homes For Sale By Owner
- Lake Luzerne Homes For Sale By Owner
- Argyle Homes For Sale By Owner
- Greenwich Homes For Sale By Owner
- Queensbury Homes For Sale By Owner
- Lake George Homes For Sale By Owner
- Rock City Falls Homes For Sale By Owner
- Ballston Spa Homes For Sale By Owner
- Middle Grove Homes For Sale By Owner
- Salem Homes For Sale By Owner
- Hadley Homes For Sale By Owner
Homes around $549,999







Verify Your Email
Please enter the 6-digit verification code
sent to your email address.
Verify Your Phone Number
Please enter the 6-digit verification code
sent to your mobile phone.