
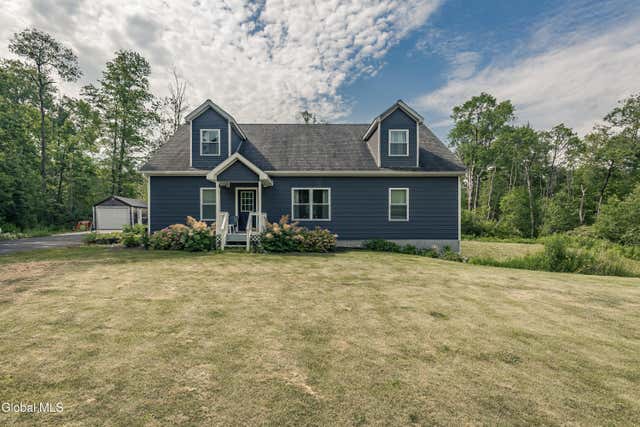
1954 Perth Road
Galway, NY 12074

 4
4
Bed
 3
3
Bath
 2,500
2,500Sqft
 2.40
2.40Acres(Lot)
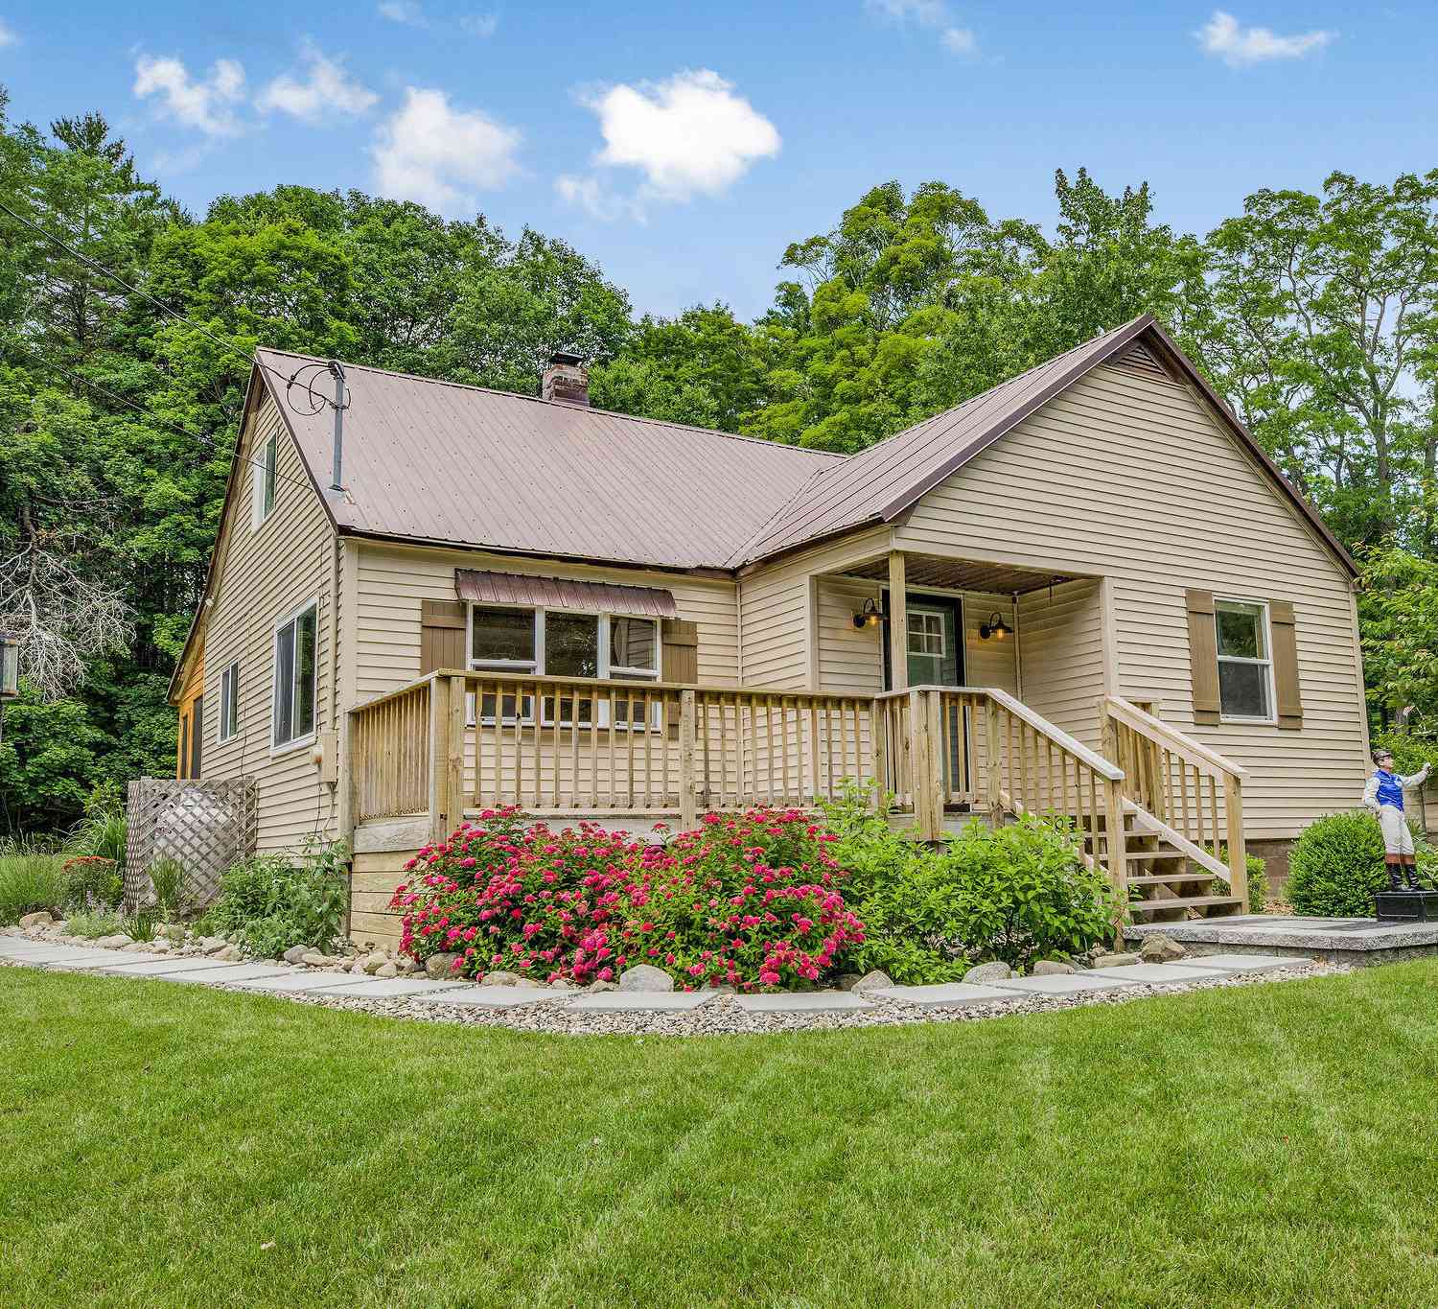
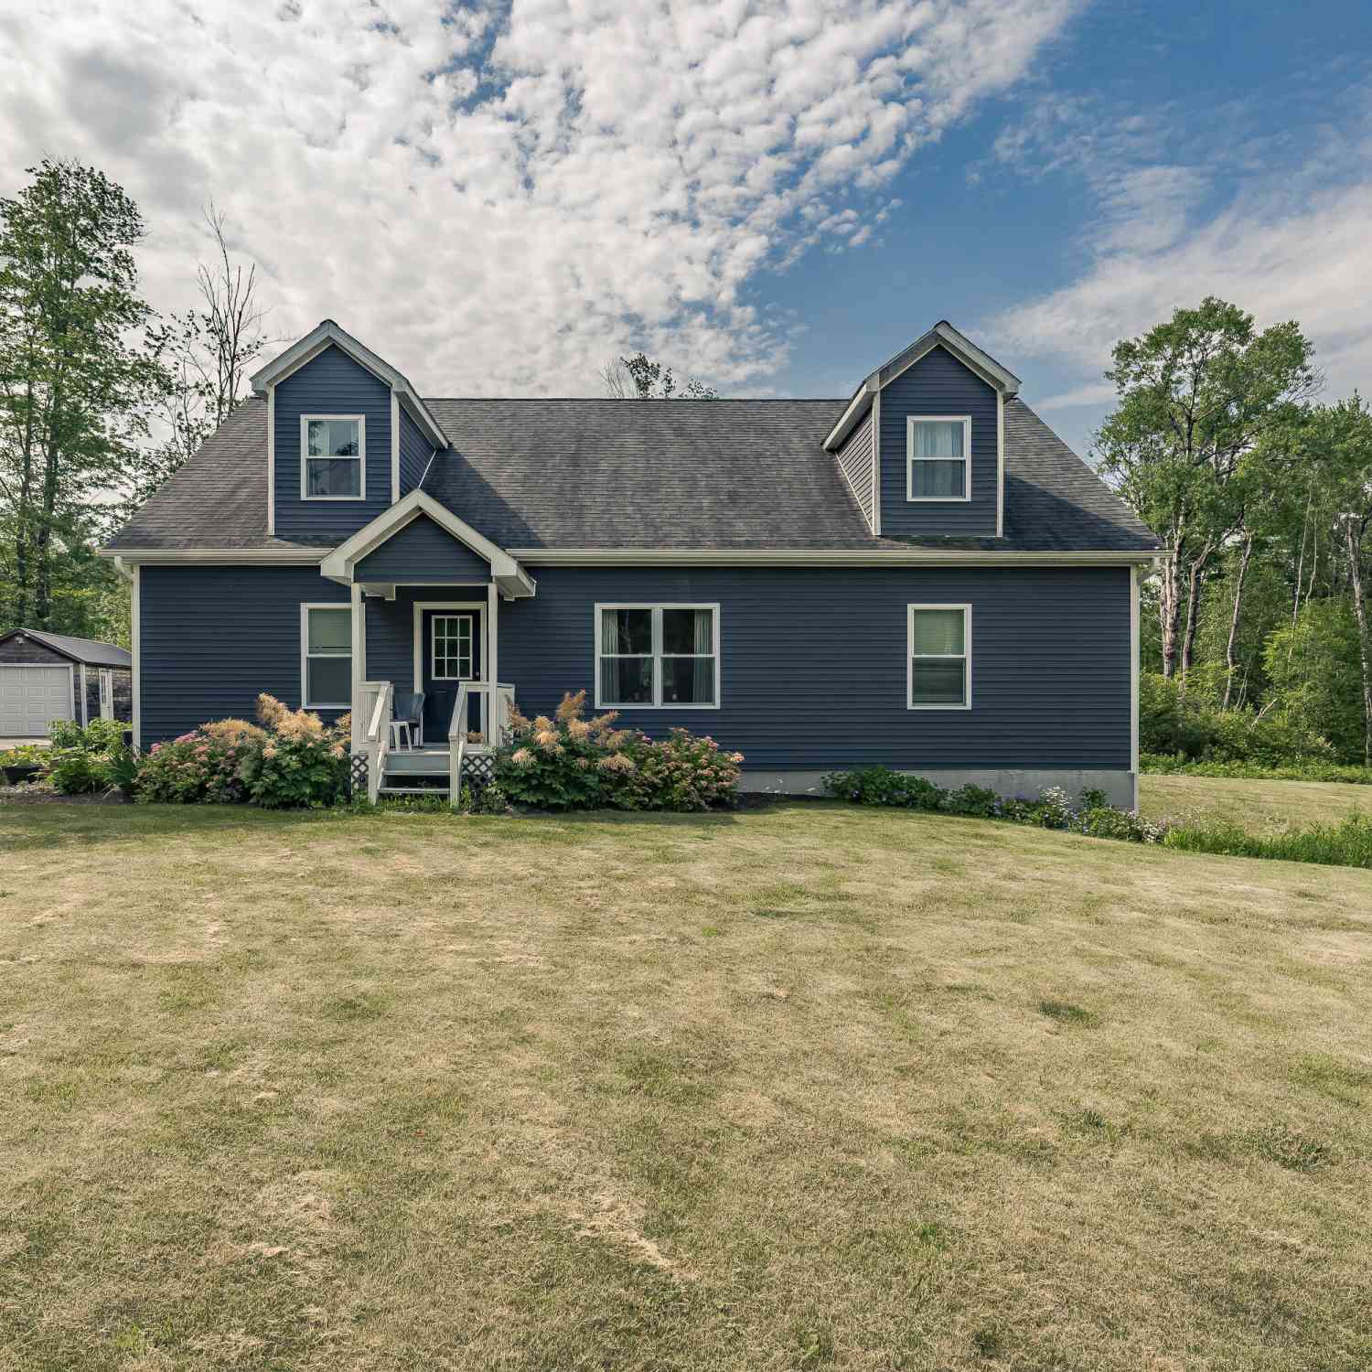
Galway - Welcome home to this beautifully maintained 4BR, 3BA Cape nestled on 2.4 picturesque acres just outside the Village of Galway. Located in the highly sought-after Galway School District, this property offers the perfect blend of peaceful country living with the convenience of nearby amenities. From the moment you arrive, you'll appreciate the meticulously manicured grounds, vibrant perennial gardens, and pride of ownership throughout. Inside, the home features a modern kitchen with stainless steel appliances, durable vinyl flooring, and spacious living areas designed for both everyday comfort and entertaining. Step outside to your private backyard oasis, complete with a large deck, hot tub, and plenty of room to relax or host family and friends while enjoying the beautiful su

 Property Details
 Map
Map
 Map
Map
What's Nearby
Nearby Areas
 Features
-
Bedroom Information
Total beds: 4Bathroom Information
Total Baths: 3 Full Baths: 3Room Information
Rooms Total: 8 Has Basement: Yes Basement: Exterior Entry, Full, Walk-Out Access -
Flooring Information
Vinyl, Carpet -
Roofing Information
Shingle -
Interior Features
High Speed Internet, Eat-in Kitchen, Kitchen Island, Built-in Features Roof: Shingle Appliances: Dishwasher, Microwave, Oven, Range, Refrigerator, Tankless Water Heater, Washer/Dryer, Water Softener, Water Heater Laundry Features: In Basement Window Features: ENERGY STAR Qualified Windows -
Heating & Cooling
Has Heating: Yes Heating: Propane Has Cooling: Yes Cooling: Central Air
-
Building Information
Year Built: 2018 Construction Materials: Vinyl Siding Patio And Porch Features: Deck, Porch Private Pool: No -
Exterior Features
Exterior Features: Garden
-
Lot Information
Main Square Feet: 2.4 Acres Lot Size Acres: 2.4 Lot Size Square Feet: 104544 Lot Description: Cleared, Garden, Landscaped
-
Listing Price Information
Listing Price: $599000
-
Tax Information
Parcel Number: 413289 199.-2-10 Tax Lot: 10.000 Tax Block: 2 Annual Tax: $5710.6
-
Parking Information
Parking Total: 1 Paved, Detached, DrivewayGarage Information
Has Garage: Yes Garage Space: 1
-
School Information
Elementary School: Joseph HenryJunior High School:Senior High School: Galway -
Utility Information
Cable Available, Cable Connected, Underground Utilities -
Location Information
Direction: Go West at the light in the Village of Galway, House on Left. Security Features: Smoke Detector(s)
How much is this property worth?
Curious about this home's true market value? Use our free Home Evaluation Tool to instantly get a personalized Comparative Market Analysis (CMA) report. Make smarter, data-driven decisions before you buy.

Nearby Home Value
| Address | Estimate | Bed | Bath | Sq. Ft | Lot Size |
|---|---|---|---|---|---|
| 5262 Jockey Street, Galway, NY, 12074 | $389,900 | 4 | 2 | 1,600 | 1,600 SqFt |
| 5867 Sacandaga Road, Galway, NY, 12074 | $385,000 | 3 | 1 | 1,280 | 1,280 SqFt |
| 345 Fayville Road, Galway, NY, 12074 | $499,000 | 3 | 3 | 1,498 | 1,498 SqFt |
Similar Homes To 1954 Perth Road
Nearby For Sale
© 2026 Global Multiple Listing Service, Inc. The data relating to real estate on this website comes in part from the Internet Data Exchange program of the GMLS. All information is deemed reliable but not guaranteed and should be independently verified. All properties subject to prior sale, change, or withdrawal. Neither listing broker(s), GMLS shall be responsible for any typographical errors, misinformation, or misprints, and shall be held totally harmless from any damages arising from reliance upon these data. IDX information is provided exclusively for consumers' personal, non-commercial use and may not be used for any purpose other than to identify prospective properties they may be interested in purchasing. Copyright © 2026 Global Multiple Listing Service, Inc. All Rights Reserved.
ByOwner last updated this listing 07/08/2026 @ 02:29
More Cities with for Sale by Owner Homes
- Galway Homes For Sale By Owner
- Rock City Falls Homes For Sale By Owner
- Middle Grove Homes For Sale By Owner
- Hagaman Homes For Sale By Owner
- Broadalbin Homes For Sale By Owner
- Ballston Spa Homes For Sale By Owner
- Amsterdam Homes For Sale By Owner
- Burnt Hills Homes For Sale By Owner
- Ballston Lake Homes For Sale By Owner
- Rotterdam Junction Homes For Sale By Owner
- Greenfield Center Homes For Sale By Owner
- Porter Corners Homes For Sale By Owner
- Mayfield Homes For Sale By Owner
- Scotia Homes For Sale By Owner
- Pattersonville Homes For Sale By Owner
- Saratoga Springs Homes For Sale By Owner
- Round Lake Homes For Sale By Owner
- Northville Homes For Sale By Owner
- Gloversville Homes For Sale By Owner
- Glenville Homes For Sale By Owner
Homes around $599,000




Verify Your Email
Please enter the 6-digit verification code
sent to your email address.