
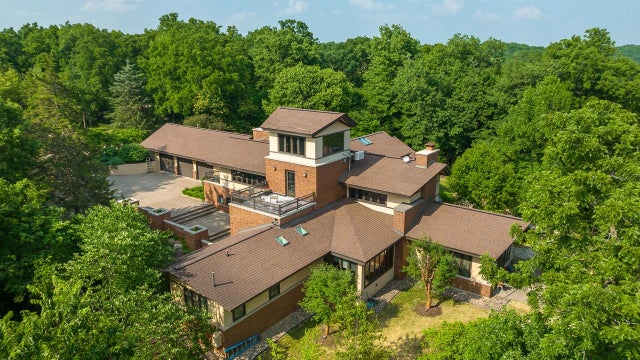
49 High Ridge Run
GALENA, IL 61036

 4
4
Bed
 3
3
Bath
 6,911
6,911Sqft
 16.09
16.09Acres(Lot)
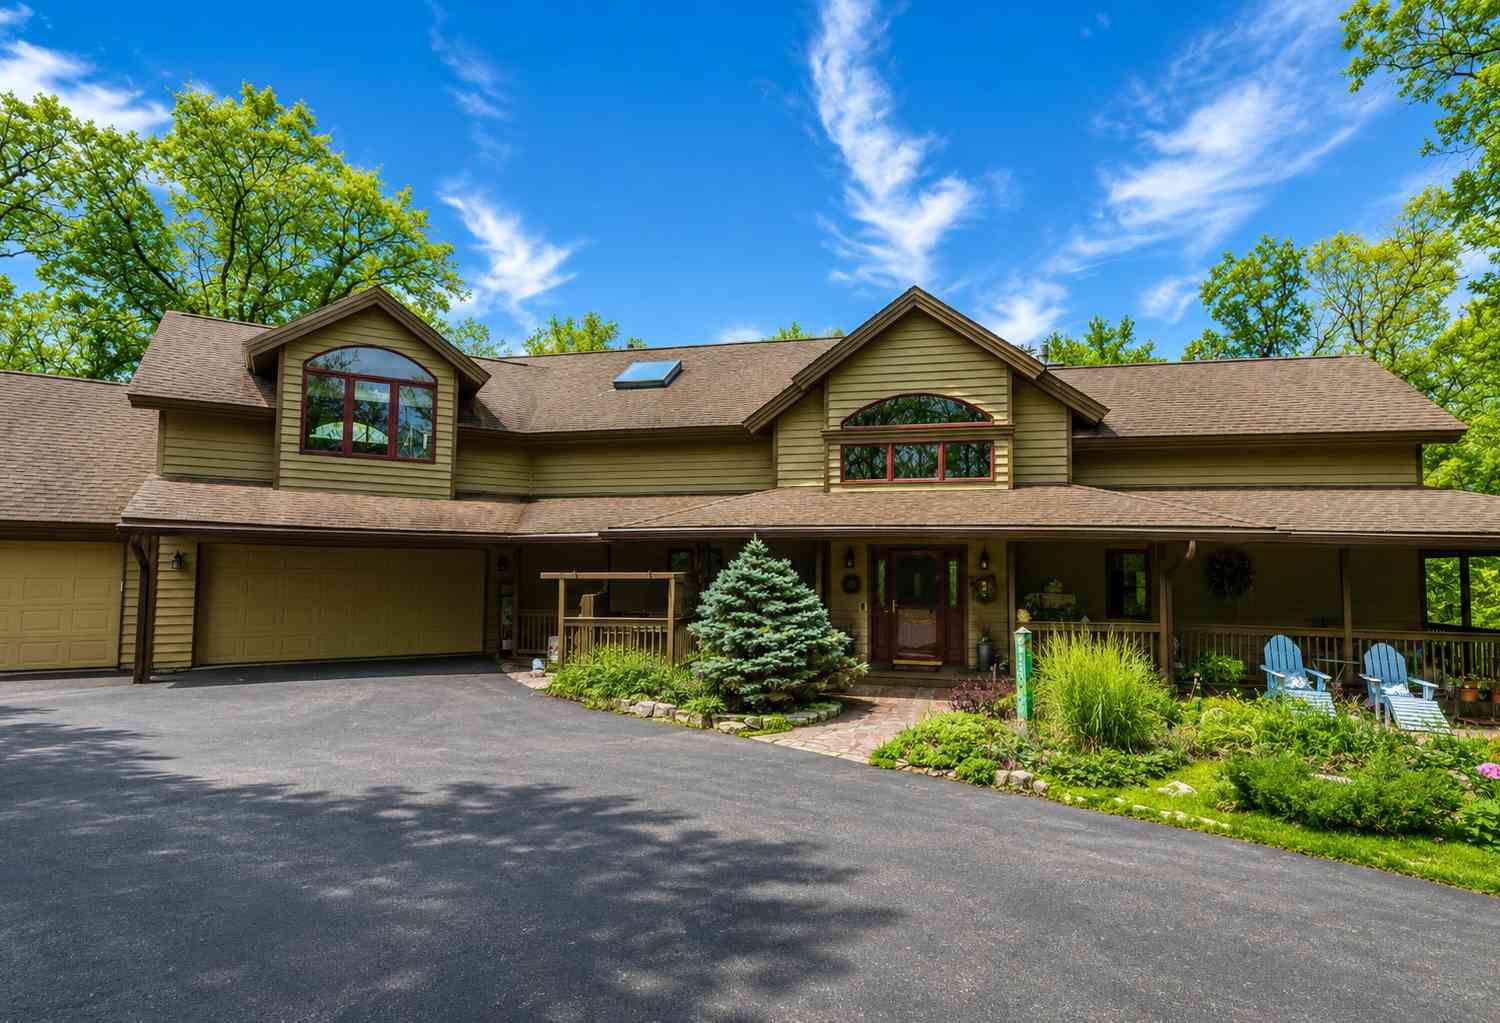
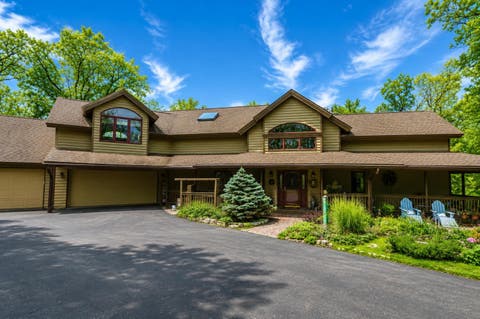
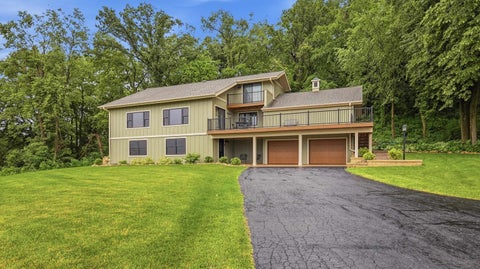
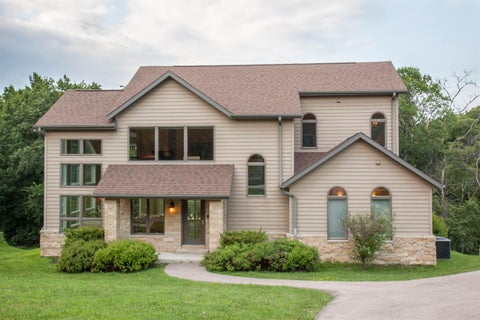
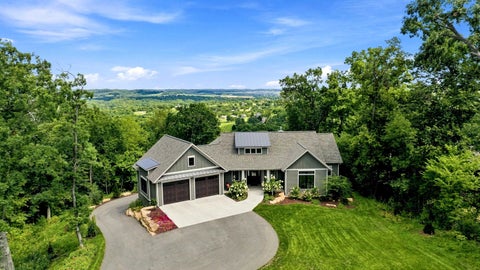
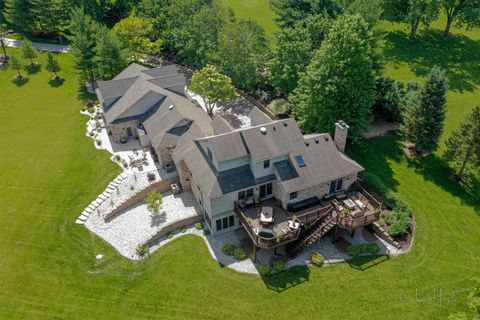
A hidden gem in The Galena Territory! Nestled on an elevated perch at the end of a long private drive amidst 16 acres of tranquil wooded beauty and picturesque scenery sits this 4 bed/3 bath architectural masterpiece inspired by the iconic style of Frank Lloyd Wright that boasts over 6000 square feet of living space, quality craftmanship, a pinnacle location, unapparelled privacy, meticulously landscaped grounds and stunning seasonal vistas overlooking the Shenandoah Riding Center and beyond! This extraordinary residence captures the essence of prairie style design, combining harmony with nature, timeless elegance and the feeling of a seamless integration with its lush surroundings that helps create a captivating fusion of indoor and outdoor spaces. Upon approach you are welcomed with br

 Property Details
 Map
Map
 Map
Map
What's Nearby
Nearby Areas
 Features
-
Bedroom Information
Total beds: 4Bathroom Information
Full Baths: 3Room Information
Has Basement: Yes Basement: Finished, Partial -
Roofing Information
Shingle -
Interior Features
Roof: Shingle Appliances: Gas Cooktop, Dishwasher, Disposal, Dryer, Microwave, Refrigerator, Washer, Water Softener, Gas Water Heater -
Heating & Cooling
Has Heating: Yes Heating: Baseboard, Electric, Forced Air, Propane, Radiant Has Cooling: Yes Cooling: Central Air
-
Building Information
Year Built: 1997 Construction Materials: Brick Private Pool: No Association Fee Frequency: Annually
-
Lot Information
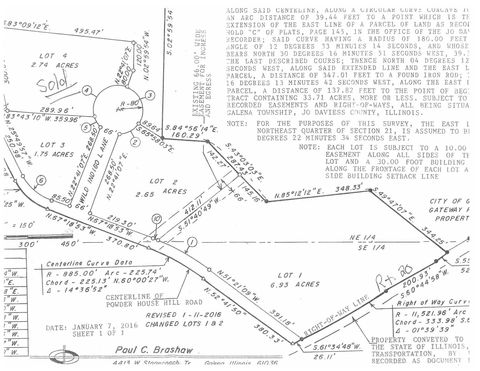
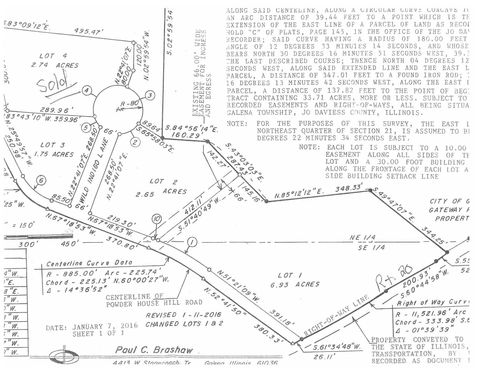
Lot Size Acres: 16.09 Lot Description: Wooded
-
Listing Price Information
Listing Price: $1190000 Original Price: $1290000
-
Tax Information
Parcel Number: 0811002500 Tax Year: 2025 Annual Tax: $19199 Tax Legal Desc: To follow on deed at closing.
-
Parking Information
Asphalt, Concrete, AttachedGarage Information
Has Garage: Yes Garage Space: 3Homeowners Association InformationHas Association: Yes HOA: $2,808.00
-
School Information
Elementary School: River RidgeJunior High School: River RidgeSenior High School: River Ridge -
Location Information
WaterSource: Public
How much is this property worth?
Curious about this home's true market value? Use our free Home Evaluation Tool to instantly get a personalized Comparative Market Analysis (CMA) report. Make smarter, data-driven decisions before you buy.

Nearby Home Value
| Address | Estimate | Bed | Bath | Sq. Ft | Lot Size |
|---|---|---|---|---|---|
| 13 Signal Point Lane, Galena, IL, 61036 | $329,000 | 5 | 4 | 3,617 | 0.83 Acre |
| 1 Irvine, Galena, IL, 61036 | $320,000 | 3 | 3 | 1,905 | 0.44 Acre |
| 402 Boggess Street, Galena, IL, 61036 | $489,000 | 4 | 3 | 2,290 | -- |
| 11 Heatherdowns Lane, Galena, IL, 61036 | $599,750 | 4 | 3 | 2,800 | 3.07 Acres |
| 315 Territory Drive, Galena, IL, 61036 | $329,900 | 3 | 2 | 1,362 | -- |
| 813 Shadow Bluff Drive, Galena, IL, 61036 | $269,000 | 3 | 3 | 1,114 | -- |
| 3 Harvest Lane, Galena, IL, 61036 | $565,000 | 4 | 3 | 2,128 | 0.55 Acre |
| 2 Concord Court, Galena, IL, 61036 | $469,900 | 3 | 2 | 3,048 | 0.70 Acre |
| 15 Talisman, Galena, IL, 61036 | $740,000 | 4 | 5 | 4,655 | 1.48 Acres |
| 57 Oak Glen Drive, Galena, IL, 61036 | $279,900 | 2 | 2 | 1,342 | 0.38 Acre |
Similar Homes To 49 High Ridge Run
Nearby For Sale
The data relating to real estate for sale on this website comes in part from the Internet Data exchange (IDX) program of the NorthWest Illinois Alliance of REALTORS®. IDX information is provided exclusively for consumers' personal, non-commercial use and may not be used for any purpose other than to identify prospective properties consumers may be interested in purchasing. Real estate listings held by brokerage firms other than ByOwner, are indicated by detailed information about them such as the name of the listing firms. Information deemed reliable but not guaranteed. Copyright © 2026 NorthWest Illinois Alliance of REALTORS®. All Rights Reserved.
ByOwner last updated this listing 09/02/2026 @ 05:48
More Cities with for Sale by Owner Homes
- Galena Homes For Sale By Owner
- Hanover Homes For Sale By Owner
- East Dubuque Homes For Sale By Owner
- Elizabeth Homes For Sale By Owner
- Apple River Homes For Sale By Owner
- Stockton Homes For Sale By Owner
- Miles Homes For Sale By Owner
- Preston Homes For Sale By Owner
- Savanna Homes For Sale By Owner
- Sabula Homes For Sale By Owner
- Maquoketa Homes For Sale By Owner
- Lena Homes For Sale By Owner
- Mount Carroll Homes For Sale By Owner
- Pearl City Homes For Sale By Owner
- Thomson Homes For Sale By Owner
- Lanark Homes For Sale By Owner
- Shannon Homes For Sale By Owner
- Cedarville Homes For Sale By Owner
- Orangeville Homes For Sale By Owner
- Freeport Homes For Sale By Owner
Homes around $1,190,000










Verify Your Email
Please enter the 6-digit verification code
sent to your email address.
Verify Your Phone Number
Please enter the 6-digit verification code
sent to your mobile phone.