
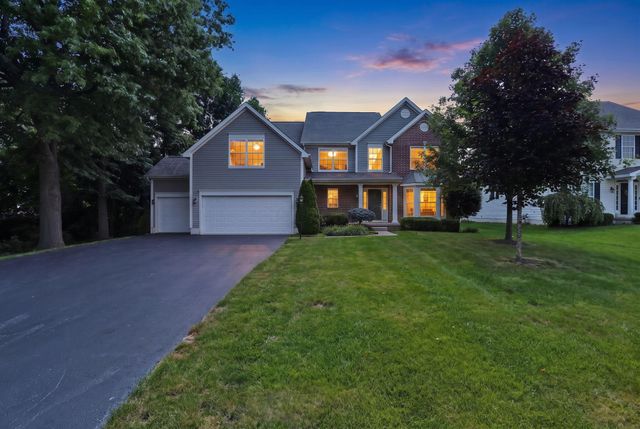
2899 Indian Summer Drive
Galena, OH 43021

 5
5
Bed
 3
3
Bath
 3,752
3,752Sqft
 0.24
0.24Acre(Lot)
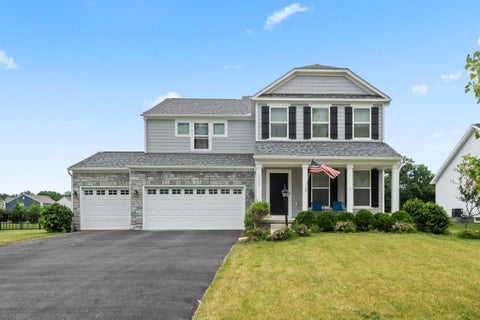
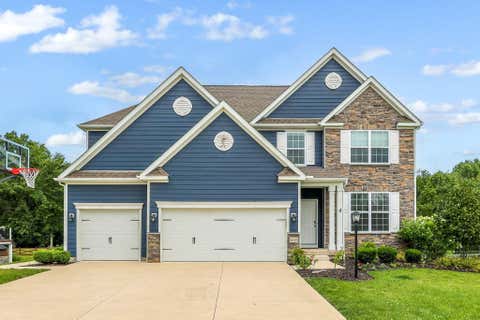
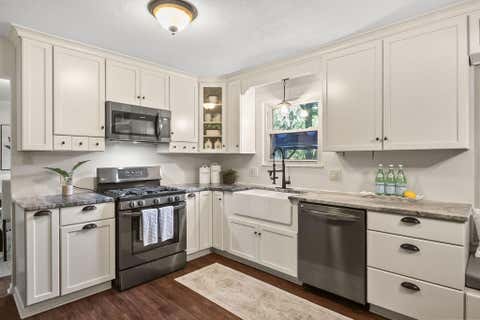
Accepting Back Up Offers! Priced for a quick close! Great property. Move-in ready and priced to allow buyers to personalize cosmetic finishes. 5 Level Split Home! Corner Lot, Newer Roof. Pond View. Large Spacious Rooms. High Ceilings. Mature Landscaping. 3 Car Garage. Hot Tub. Secluded Backyard. Bike Trails. Great Schools. Close to Alum Creek! Welcome to where space, comfort, and value come together in one of Galena's most desirable communities. Situated on a corner lot with 3,752 Sq Ft of finished space, this beautifully maintained home offers an ideal layout for everyday living and entertaining. The main bedroom is just a few steps above the first floor, offering the convenience of a near first-floor layout. With five bedrooms plus a bonus room, a first-floor laundry room with a util

 Property Details
 Map
Map
 Map
Map
What's Nearby
Nearby Areas
 Features
-
Bedroom Information
Total beds: 5Bathroom Information
Total Baths: 3 Full Baths: 2 Half Baths: 1Room Information
Has Basement: Yes Basement: Concrete, Partial -
Flooring Information
Ceramic Tile, Wood, Carpet -
Interior Features
Eat-in Kitchen, Master Downstairs Appliances: Dishwasher, Gas Range, Gas Water Heater, Microwave, Refrigerator Laundry Features: Gas Dryer Hookup, Main Level Window Features: Insulated Windows -
Heating & Cooling
Has Heating: Yes Heating: Forced Air, Natural Gas Has Cooling: Yes Cooling: Central Air
-
Building Information
Year Built: 2013 Building Area Total: 3752 Construction Materials: Stone, Vinyl Siding Patio And Porch Features: Patio Private Pool: No Association Fee Frequency: Monthly
-
Lot Information
Main Square Feet: 0.24 Lot Size Acres: 0.24 Lot Size Square Feet: 10454.4 Lot Description: Wooded
-
Listing Price Information
Listing Price: $599999 Original Price: $645000
-
Tax Information
Parcel Number: 417-330-02-014-000 Tax Year: 2025 Annual Tax: $11379
-
Parking Information
Attached, GarageGarage Information
Has Garage: Yes Has Attached Garage: Yes Garage Space: 3Homeowners Association InformationHas Association: Yes HOA: $70.83 Association Amenities: Jogging Path Community Features: Sidewalks
-
Location Information
WaterSource: Public
How much is this property worth?
Curious about this home's true market value? Use our free Home Evaluation Tool to instantly get a personalized Comparative Market Analysis (CMA) report. Make smarter, data-driven decisions before you buy.

Nearby Home Value
| Address | Estimate | Bed | Bath | Sq. Ft | Lot Size |
|---|---|---|---|---|---|
| 3543 S State Route 605, Galena, OH, 43021 | $434,900 | 3 | 2 | 1,200 | 1,200 SqFt |
| 13345 Center Village Road, Galena, OH, 43021 | $229,000 | 8 | 2 | 2,176 | 2,176 SqFt |
| 13400 Trenton Road, Galena, OH, 43021 | $620,000 | 4 | 3 | 2,256 | 2,256 SqFt |
| 13535 Vans Valley Road, Galena, OH, 43021 | $694,900 | 4 | 2 | 1,844 | 1,844 SqFt |
| 2627 Miller Paul Road, Galena, OH, 43021 | $650,000 | 3 | 2 | 2,082 | 2,082 SqFt |
| 13013 Vans Valley Rd, Galena, OH, 43021 | $540,000 | 4 | 3 | 2,831 | 2,831 SqFt |
| 12173 Woodtown Road, Galena, OH, 43021 | $1,599,900 | 5 | 5 | 5,290 | 5,290 SqFt |
| 5275 Harlem Road, Galena, OH, 43021 | $539,900 | 4 | 2 | 1,804 | 1,804 SqFt |
| 11775 Woodtown Road, Galena, OH, 43021 | $674,500 | 4 | 3 | 1,953 | 1,953 SqFt |
| 11137 Harlem Estates Co.., Galena, OH, 43021 | $1,799,000 | 5 | 6 | 6,224 | 6,224 SqFt |
Similar Homes To 2899 Indian Summer Drive
Nearby For Sale
The data relating to real estate for sale on this site comes from the Broker Reciprocity/IDX of Columbus REALTORS®. No warranties, expressed or implied, are provided for the data herein, or for their use or interpretation by the user. Columbus REALTORS® does not create, control or review the property data displayed herein and take no responsibility for the content of such records. Federal law prohibits discrimination on the basis of race, color, religion, sex, handicap, familial status or national origin in the sale, rental or financing of housing. IDX information is provided exclusively for consumers' personal, non-commercial use, that it may not be used for any purpose other than to identify prospective properties consumers may be interested in purchasing, and that the data is deemed reliable but is not guaranteed accurate by the MLS. Information deemed reliable but not guaranteed. Copyright © 2026 Columbus REALTORS®. All rights reserved.
ByOwner last updated this listing 08/19/2026 @ 11:07
More Cities with for Sale by Owner Homes
- Galena Homes For Sale By Owner
- Sunbury Homes For Sale By Owner
- Lewis Center Homes For Sale By Owner
- Westerville Homes For Sale By Owner
- New Albany Homes For Sale By Owner
- Columbus Homes For Sale By Owner
- Powell Homes For Sale By Owner
- Delaware Homes For Sale By Owner
- Croton Homes For Sale By Owner
- Dublin Homes For Sale By Owner
- Johnstown Homes For Sale By Owner
- Marengo Homes For Sale By Owner
- Blacklick Homes For Sale By Owner
- Centerburg Homes For Sale By Owner
- Ashley Homes For Sale By Owner
- Bexley Homes For Sale By Owner
- Hilliard Homes For Sale By Owner
- Alexandria Homes For Sale By Owner
- Ostrander Homes For Sale By Owner
- Reynoldsburg Homes For Sale By Owner
Homes around $599,999







Verify Your Email
Please enter the 6-digit verification code
sent to your email address.