

MLS: #MDMC2249726, Listed By: Janice Valois, Compass, Source:Bright MLS
22524 Griffith Drive
GAITHERSBURG, MD 20882

 4
4
Bed
 4
4
Bath
 2,592
2,592Sqft
 2.05
2.05Acres(Lot)
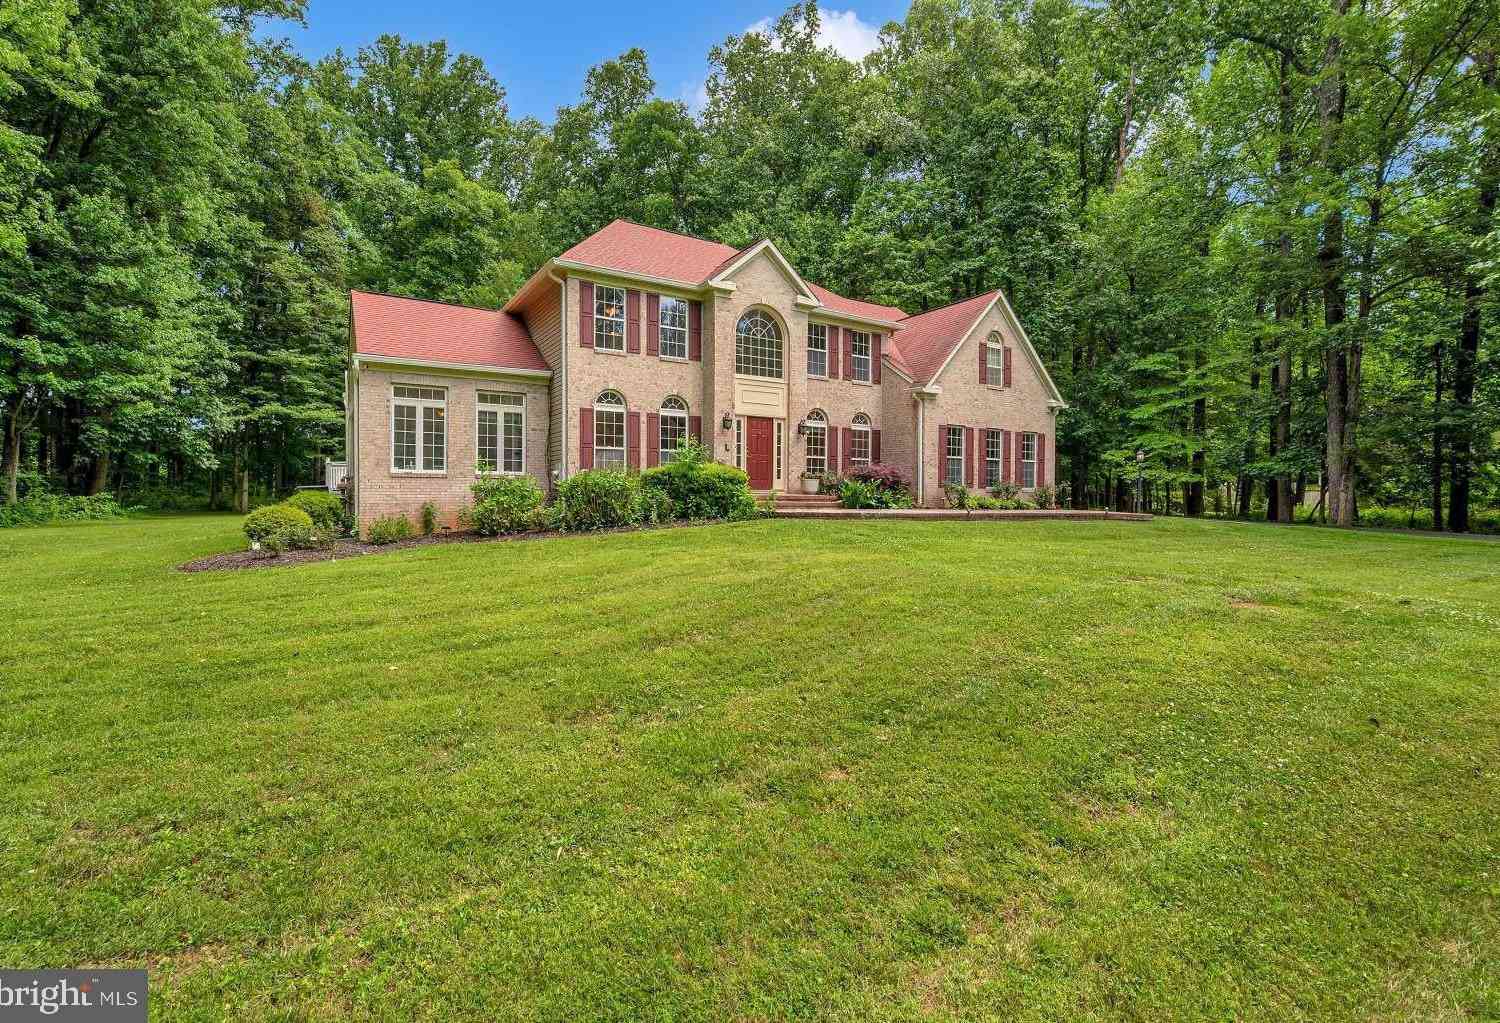
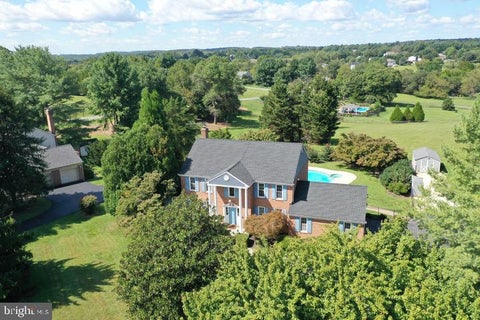
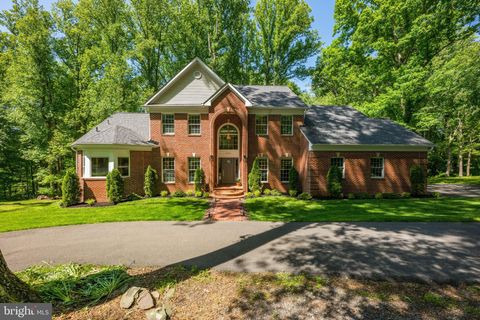
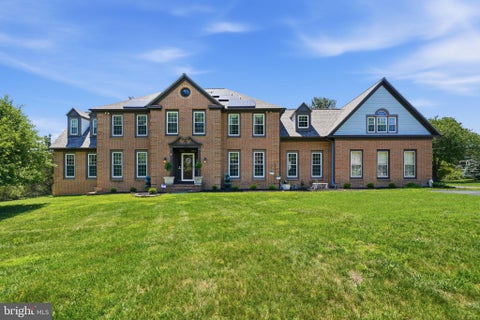
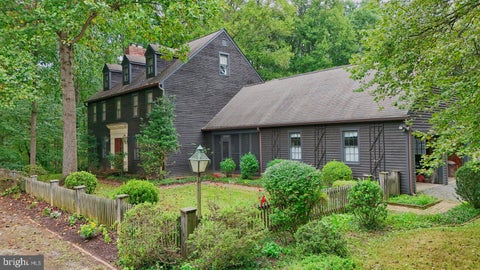
There are houses that are beautiful, and then there are houses that have a presence all their own. Tucked away on approximately two private acres, 22524 Griffith Drive is a rare New England–inspired Bow House with 4-bedrooms (one of which is on the main level), 4 full baths with a beautiful in-ground pool embracing all of the elements of nature! This gem is thoughtfully designed for those who appreciate architectural character, craftsmanship, privacy and a connection to the outdoors. From its distinctive curved roofline and symmetrical front façade to its warm pine interiors, handcrafted details and beautifully mature landscape, this is a home that feels as though it has a story to tell. And it does. The residence has been lovingly maintained and thoughtfully updated through the years whil

 Property Details
 Map
Map
 Map
Map
What's Nearby
Nearby Areas
 Features
-
Bedroom Information
Total beds: 4Bathroom Information
Total Baths: 4 Full Baths: 4Room Information
Has Basement: Yes Basement: Finished, Exterior Entry, Interior Entry -
Interior Features
Appliances: Electric Water Heater -
Heating & Cooling
Has Heating: Yes Heating: Electric, Heat Pump Has Cooling: Yes Cooling: Other, Electric
-
Building Information
Year Built: 1978 Building Area Total: 3768 Construction Materials: Frame Pool Features: Private Private Pool: Yes View: Trees/Woods
-
Lot Information
Lot Size Acres: 2.05 Lot Size Source: Assessor Lot Size Square Feet: 89298Property Information
Subdivision: WILLETT ESTATES Source Property Type: Residential Postal Code Plus 4: 2007 Property SubType: Single Family Residence Levels: Three Or More Property Age: 48
-
Listing Price Information
Listing Price: $1099000
-
Tax Information
Parcel Number: 160101775106 Tax Lot: 8 Tax Year: 2025 Annual Tax: $7877
-
Parking Information
Parking Total: 8 Garage Door Opener, Off Street, Garage, Driveway, AttachedGarage Information
Has Garage: Yes Has Attached Garage: Yes Garage Space: 2
-
Location Information
Direction: Georgia Avenue north, Left Griffith Road, Left Griffith Drive to home on right! WaterSource: Well
How much is this property worth?
Curious about this home's true market value? Use our free Home Evaluation Tool to instantly get a personalized Comparative Market Analysis (CMA) report. Make smarter, data-driven decisions before you buy.

Nearby Home Value
| Address | Estimate | Bed | Bath | Sq. Ft | Lot Size |
|---|---|---|---|---|---|
| 4915 Sundown Road, Gaithersburg, MD, 20882 | $1,500,000 | 8 | 5 | 6,400 | 15.35 Acres |
| 19623 Hoover Farm Drive, Gaithersburg, MD, 20882 | $1,250,000 | 4 | 5 | 5,886 | 0.92 Acre |
| 28720 Greenberry Drive, Gaithersburg, MD, 20882 | $690,000 | 4 | 3 | 1,888 | 0.78 Acre |
| 6401 Dorsey Road, Gaithersburg, MD, 20882 | $649,999 | 4 | 3 | 2,878 | 0.85 Acre |
| 20821 Brooke Knolls Road, Gaithersburg, MD, 20882 | $924,811 | 4 | 3 | 2,778 | 0.90 Acre |
| 12 Delta Court, Gaithersburg, MD, 20882 | $980,000 | 5 | 4 | 4,107 | 1.14 Acres |
| 7921 Goodhurst Drive, Gaithersburg, MD, 20882 | $1,175,000 | 4 | 4 | 3,802 | 2.95 Acres |
| 8017 Exodus Drive, Gaithersburg, MD, 20882 | $995,000 | 5 | 5 | 3,408 | 2.69 Acres |
| 24201 Cadillac Drive, Gaithersburg, MD, 20882 | $729,000 | 5 | 3 | 2,650 | 1.60 Acres |
| 21704 Stableview Drive, Gaithersburg, MD, 20882 | $925,000 | 4 | 4 | 3,948 | 2.09 Acres |
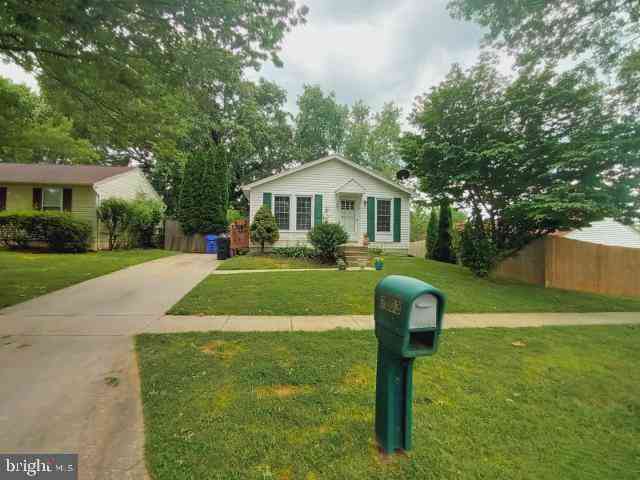
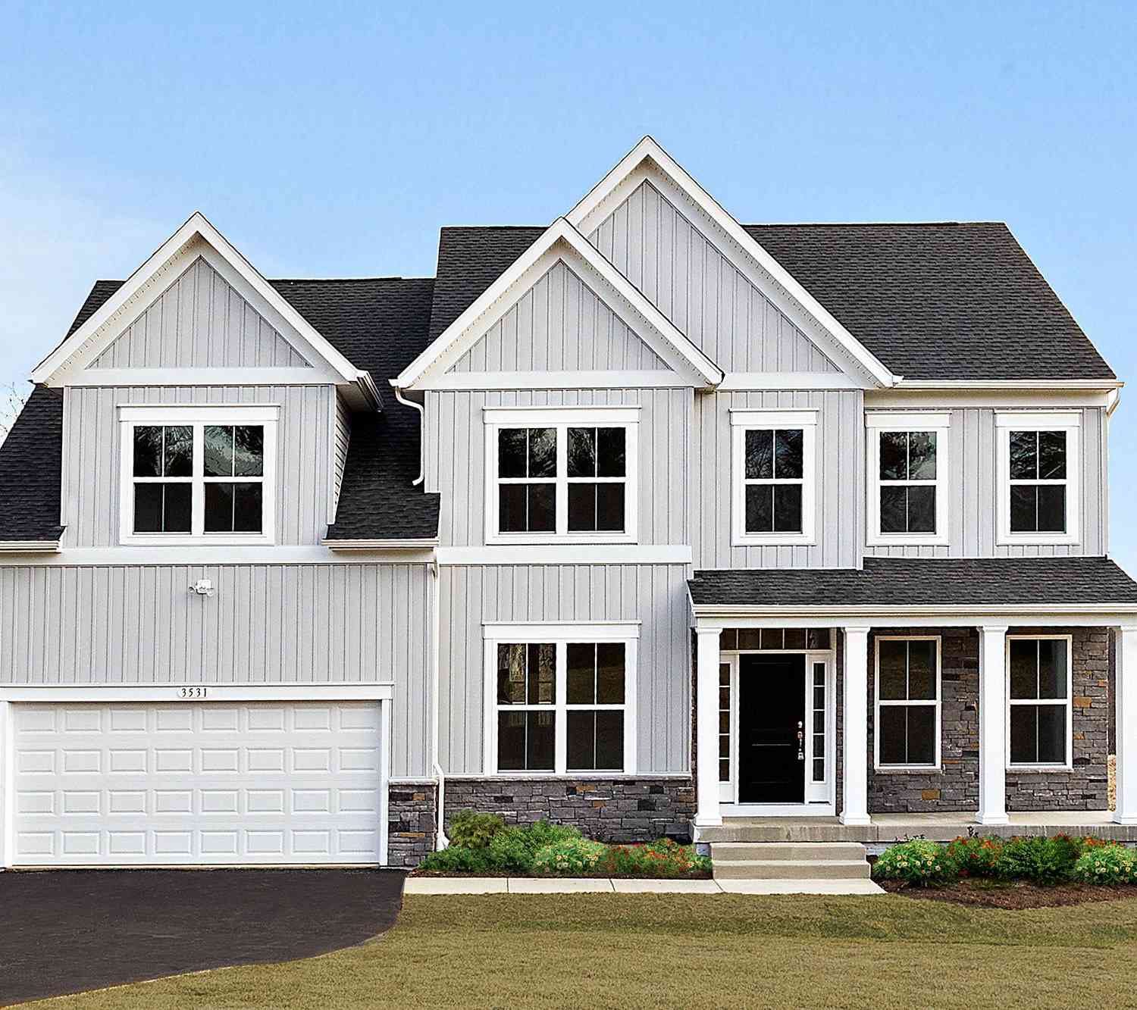
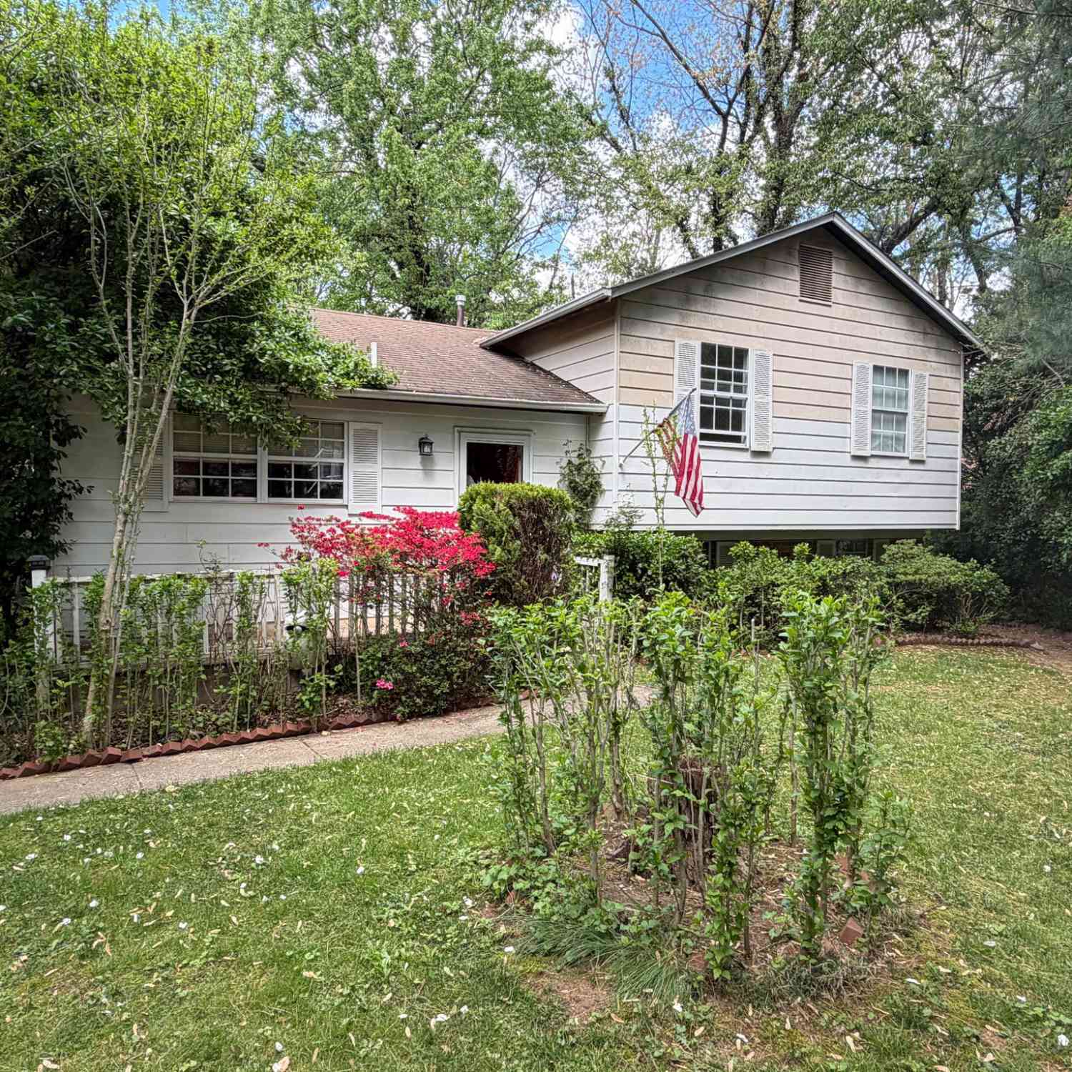
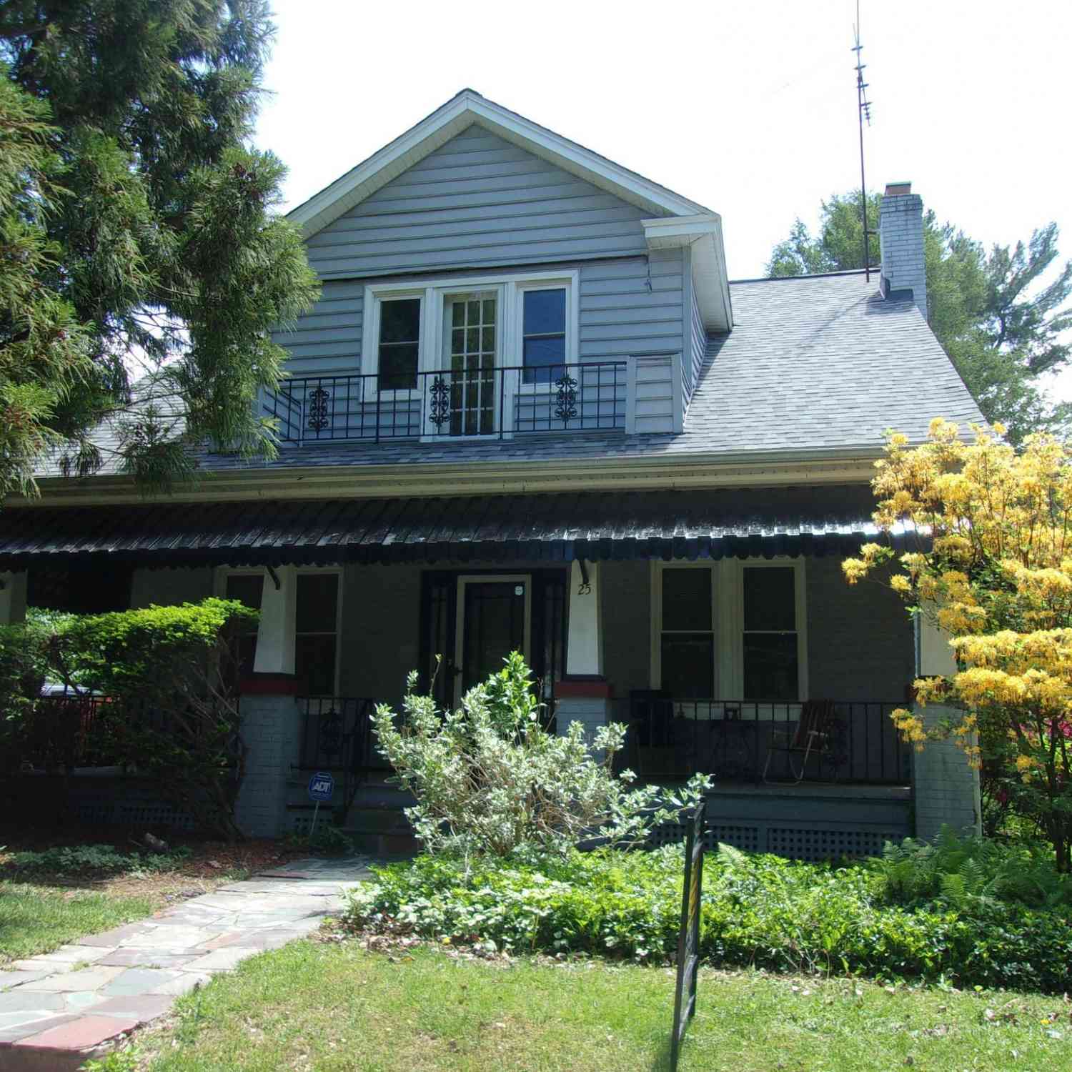
Similar Homes To 22524 Griffith Drive
Nearby For Sale
The data relating to real estate for sale on this website appears in part through the BRIGHT Internet Data Exchange program, a voluntary cooperative exchange of property listing data between licensed real estate brokerage firms in which ByOwner participates, and is provided by BRIGHT through a licensing agreement. The information provided by this website is for the personal, non-commercial use of consumers and may not be used for any purpose other than to identify prospective properties consumers may be interested in purchasing. Some properties which appear for sale on this website may no longer be available because they are under contract, have closed or are no longer being offered for sale. Information Deemed Reliable But Not Guaranteed. Copyright © 2026 Bright MLS. All rights reserved.
ByOwner last updated this listing 10/11/2026 @ 21:32
More Cities with for Sale by Owner Homes
- Gaithersburg Homes For Sale By Owner
- Washington Grove Homes For Sale By Owner
- Montgomery Village Homes For Sale By Owner
- Derwood Homes For Sale By Owner
- Germantown Homes For Sale By Owner
- North Potomac Homes For Sale By Owner
- Rockville Homes For Sale By Owner
- Laytonsville Homes For Sale By Owner
- Olney Homes For Sale By Owner
- Boyds Homes For Sale By Owner
- Potomac Homes For Sale By Owner
- Clarksburg Homes For Sale By Owner
- Brookeville Homes For Sale By Owner
- Sandy Spring Homes For Sale By Owner
- Damascus Homes For Sale By Owner
- North Bethesda Homes For Sale By Owner
- Kensington Homes For Sale By Owner
- Poolesville Homes For Sale By Owner
- Great Falls Homes For Sale By Owner
- Ashton Homes For Sale By Owner
Homes around $1,099,000








Verify Your Email
Please enter the 6-digit verification code
sent to your email address.
Verify Your Phone Number
Please enter the 6-digit verification code
sent to your mobile phone.