

9135 Fox Trail Lane
Gainesville, GA 30506

 5
5
Bed
 4
4
Bath
 3,500
3,500Sqft
 0.23
0.23Acre(Lot)
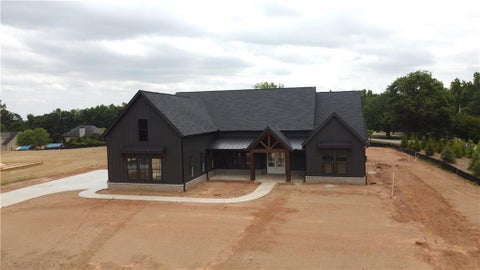
Welcome to 9135 Fox Trail Lane, Gainesville, GA 30506—an extraordinary opportunity to own the only newly constructed home in the highly sought-after Vanns Tavern community, where timeless craftsmanship, modern elegance, and peaceful natural surroundings come together. This exceptional 5-bedroom, 4-bath residence offers a thoughtfully designed open-concept floor plan that perfectly balances luxury and functionality for everyday living and effortless entertaining. The impressive two-story great room is anchored by a breathtaking floor-to-ceiling black marble fireplace, creating a dramatic focal point while seamlessly connecting to the designer chef's kitchen featuring luxurious quartz countertops, premium Samsung BESPOKE appliances, custom cabinetry, an oversized center island, and a spaciou

 Property Details
 Map
Map
 Map
Map
What's Nearby
Nearby Areas
 Features
-
Bedroom Information
Total beds: 5Bathroom Information
Total Baths: 4 Full Baths: 4Room Information
Has Basement: Yes Basement: Bath/Stubbed, Daylight, Exterior Entry, Full, Unfinished, Walk-Out Access -
Flooring Information
Tile, Other, Laminate -
Roofing Information
Composition -
Interior Features
Eat-in Kitchen, Pantry, Kitchen Island, Double Vanity, Entrance Foyer, Walk-In Closet(s), Tray Ceiling(s) Roof: Composition Appliances: Dishwasher, Disposal, Double Oven, Gas Water Heater, Microwave, Tankless Water Heater, Self Cleaning Oven Laundry Features: Laundry Room, Sink, Upper Level Window Features: Aluminum Frames, Insulated Windows -
Heating & Cooling
Has Heating: Yes Heating: Forced Air Has Cooling: Yes Cooling: Central Air
-
Building Information
Year Built: 2025 Building Area Total: 3500 Construction Materials: HardiPlank Type, Concrete Patio And Porch Features: Covered, Deck, Front Porch Pool Features: None Private Pool: No View: Water -
Exterior Features
Exterior Features: Other
-
Lot Information
Lot Dimensions: 114X25X25X114X158 Lot Size Acres: 0.23 Lot Size Source: Owner Lot Description: Level, Cul-De-SacProperty Information
Subdivision: VANNS TAVERN Source Property Type: Residential Postal Code Plus 4: 8072 Property SubType: Single Family Residence Levels: Two Property Age: 1
-
Listing Price Information
Listing Price: $850000 Conventional, Cash, FHA
-
Tax Information
Parcel Number: 308 358 Tax Lot: 33 Tax Block: 2 Tax Year: 2025 Annual Tax: $294 Tax Legal Desc: 14-1 1181 LT33 PH 2 VANNS TAVERN
-
Parking Information
Parking Total: 3 GarageGarage Information
Has Garage: Yes Garage Space: 3Homeowners Association InformationHas Association: Yes Included Fees: Maintenance Grounds Community Features: Clubhouse, Pool, Sidewalks, Street Lights, Tennis Court(s)
-
School Information
Elementary School: ChestateeJunior High School: Little MillSenior High School: East Forsyth -
Utility Information
Electricity Available, Natural Gas Available, Cable Available, Phone Available, Sewer Available, Underground Utilities, Water Available -
Location Information
Direction: Browns Bridge headed west. Left on Waldrip Circle. Veer left on Vanns Tavern. Right into Vanns Tavern Subdivision on Cypress Oaks Place. Left on Maple Run Trail. Right on Fox Trail Lane. Home in cul-de-sac. WaterSource: Public Security Features: Smoke Detector(s)
How much is this property worth?
Curious about this home's true market value? Use our free Home Evaluation Tool to instantly get a personalized Comparative Market Analysis (CMA) report. Make smarter, data-driven decisions before you buy.

Nearby Home Value
| Address | Estimate | Bed | Bath | Sq. Ft | Lot Size |
|---|---|---|---|---|---|
| 4470 B Clark Road, Gainesville, GA, 30506 | $387,000 | 3 | 3 | 2,694 | 2,694 SqFt |
| 4601 N Browning Bridge .., Gainesville, GA, 30506 | $2,750,000 | 5 | 6 | 5,958 | 5,958 SqFt |
| 4601 N Browning Bridge .., Gainesville, GA, 30506 | $2,750,000 | 5 | 5 | 6,958 | 6,958 SqFt |
| 4238 Bayridge Drive, Gainesville, GA, 30506 | $1,475,000 | 4 | 5 | 4,187 | 4,187 SqFt |
| 4238 Bayridge Drive, Gainesville, GA, 30506 | $1,475,000 | 4 | 4 | 4,187 | 4,187 SqFt |
| 4232 Bayridge Drive, Gainesville, GA, 30506 | $1,400,000 | 3 | 2 | 4,779 | 4,779 SqFt |
| 5220 Bogus Road, Gainesville, GA, 30506 | $295,000 | 4 | 2 | -- | |
| 3346 Little Circle, Gainesville, GA, 30506 | $989,900 | 6 | 4 | 3,930 | 3,930 SqFt |
| 3346 Little Circle, Gainesville, GA, 30506 | $989,900 | 6 | 4 | 3,930 | 3,930 SqFt |
| 3334 Little Circle, Gainesville, GA, 30506 | $725,000 | 4 | 4 | 2,556 | 2,556 SqFt |
Similar Homes To 9135 Fox Trail Lane
Nearby For Sale



Listings on this website come from the FMLS IDX Compilation and may be held by brokerage firms other than the owner of this website. The listing brokerage is identified in any listing details. Information is deemed reliable but is not guaranteed. If you believe any FMLS listing contains material that infringes your copyrighted work, please (https://www.fmls.com/dmca.htm) to review our DMCA policy and learn how to submit a takedown request. © 2026 FMLS.
ByOwner last updated this listing 07/06/2026 @ 14:30
More Cities with for Sale by Owner Homes
- Gainesville Homes For Sale By Owner
- Murrayville Homes For Sale By Owner
- Clermont Homes For Sale By Owner
- Lula Homes For Sale By Owner
- Gillsville Homes For Sale By Owner
- Oakwood Homes For Sale By Owner
- Alto Homes For Sale By Owner
- Talmo Homes For Sale By Owner
- Pendergrass Homes For Sale By Owner
- Flowery Branch Homes For Sale By Owner
- Dahlonega Homes For Sale By Owner
- Dawsonville Homes For Sale By Owner
- Braselton Homes For Sale By Owner
- Maysville Homes For Sale By Owner
- Cleveland Homes For Sale By Owner
- Homer Homes For Sale By Owner
- Baldwin Homes For Sale By Owner
- Cornelia Homes For Sale By Owner
- Buford Homes For Sale By Owner
- Demorest Homes For Sale By Owner
Homes around $850,000









Verify Your Email
Please enter the 6-digit verification code
sent to your email address.