

8745 Stone River Drive
Gainesville, GA 30506

 5
5
Bed
 3
3
Bath
 3,268
3,268Sqft
 0.56
0.56Acre(Lot)
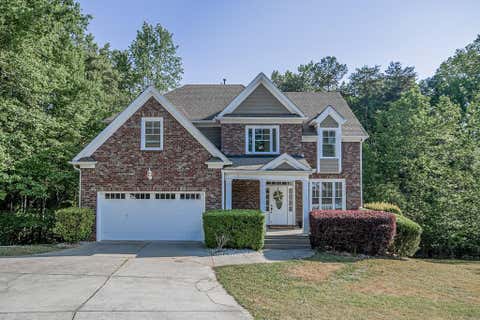
From the moment you arrive, the striking blend of brick, shake shingles, and cement siding gives this EarthCraft home a timeless presence that immediately captures your attention. Located in the highly sought after Riverstone Plantation community, this thoughtfully designed floor plan is one of the neighborhood's most desirable, offering PRIMARY ON MAIN and a SECOND BEDROOM ON MAIN. Step inside and the recently refinished hardwood floors immediately draw you forward as sunlight pours through the foyer, setting the tone for everything that follows. To your left, the formal dining room is framed by a wall of windows overlooking the front yard, creating the perfect setting for dinners, celebrations, and everyday moments shared around the table. Just beyond, the heart of the home opens before

 Property Details
 Map
Map
 Map
Map
What's Nearby
Nearby Areas
 Features
-
Bedroom Information
Total Bedrooms: 5 Bedrooms On Upper Level: 3 Bedrooms On Lower Level: 0 Main Bedrooms: 2 Room Type: Foyer,Laundry Window Features: Double Pane WindowsBathroom Information
Total Baths: 3 Full Baths: 3 Half Baths: 1 Full Baths Main: 2 Baths Full Lower: 0 Baths Full Upper: 1Water/Sewer
Water Source: Public Water BodyName: NONE Sewer: Septic Tank -
Kitchen Information
Kitchen: Breakfast Area,Breakfast Room,Kitchen Island,Pantry Dining Room: Separate RoomInterior Features
Double Vanity,High Ceilings,Master On Main Level,Pulldown Attic Stairs,Rear Stairs,Tray Ceiling(s),Walk-In Closet(s) Flooring: Carpet,Hardwood,TileAppliances
Dishwasher,Gas Water Heater,MicrowaveUtilities
Cable Available,Electricity Available,High Speed Internet,Natural Gas Available,Underground Utilities,Water Available -
Cooling Features
Ceiling Fan(s),Central Air,ZonedEnergy
Electric: 220 VoltsHeating Source
Central,Forced Air,Natural Gas,ZonedFireplace
Number of Fireplaces: 1 Fireplace Features: Factory Built,Family Room,Gas Log,Gas Starter,Living Room
-
Building Information
Built Year: 2002 Roof Type: Other Basement: Daylight,Exterior Entry,Full,Partial,Unfinished Common Walls: No Common Walls Levels: Three Or More Property Age: 24 -
Foundation
Pillar/Post/PierSecurity Features
Carbon Monoxide Detector(s),Open Access,Smoke Detector(s) -
Laundry Features
OtherPatio And Porch
DeckFencing
Back Yard,Privacy,WoodConstruction Materials
ConcreteProperty Condition
Resale
-
Lot Information
Lot Size (Acr): 0.56 Lot Size Source: Public Records Lot Features: Level,Private -
Property Information
Property Type: Residential Property Sub Type: Single Family Residence Structure Type: House Subdivision: Riverstone Plantation City: Gainesville State: GA Directions: Please use GPS. Property Status: New
-
Listing Price Information
Original List Price: $580,000
-
Tax Information
Annual Tax: $4283 Tax Year: 2025 -
Home Warranty
Home Warranty Paid: No
-
Parking Information
Parking: 2 Parking Features: Attached,Garage,Garage Door Opener,Kitchen Level,Side/Rear Entrance -
Homeowners Association Information
Association: Yes Annual Association Fee: 850 Calculated Total Monthly Association Fees: 850 Association Fee Includes: Other Community Features: Clubhouse,Pickleball Court(s),Playground,Pool,Sidewalks,Street Lights,Tennis Court(s),Walk To Schools,Walk To Shopping
-
School Information
Elementary School: Chestatee High School: East Forsyth High School Bus: Yes Middle School: Little Mill Middle School Bus: Yes Source Neighborhood: Riverstone Plantation
How much is this property worth?
Curious about this home's true market value? Use our free Home Evaluation Tool to instantly get a personalized Comparative Market Analysis (CMA) report. Make smarter, data-driven decisions before you buy.

Nearby Home Value
| Address | Estimate | Bed | Bath | Sq. Ft | Lot Size |
|---|---|---|---|---|---|
| 4470 B Clark Road, Gainesville, GA, 30506 | $387,000 | 3 | 3 | 2,694 | 2,694 SqFt |
| 4601 N Browning Bridge .., Gainesville, GA, 30506 | $2,750,000 | 5 | 6 | 5,958 | 5,958 SqFt |
| 4601 N Browning Bridge .., Gainesville, GA, 30506 | $2,750,000 | 5 | 5 | 6,958 | 6,958 SqFt |
| 4238 Bayridge Drive, Gainesville, GA, 30506 | $1,475,000 | 4 | 5 | 4,187 | 4,187 SqFt |
| 4238 Bayridge Drive, Gainesville, GA, 30506 | $1,475,000 | 4 | 4 | 4,187 | 4,187 SqFt |
| 4204 Bayridge Drive, Gainesville, GA, 30506 | $2,299,000 | 5 | 6 | 6,077 | 6,077 SqFt |
| 4204 Bayridge Drive, Gainesville, GA, 30506 | $2,299,000 | 5 | 5 | 6,077 | 6,077 SqFt |
| 4232 Bayridge Drive, Gainesville, GA, 30506 | $1,400,000 | 3 | 2 | 4,779 | 4,779 SqFt |
| 4169 C Rogers Road, Gainesville, GA, 30506 | $239,900 | 2 | 1 | -- | |
| 4169 C Rogers Road, Gainesville, GA, 30506 | $239,900 | 2 | 1 | -- |
Similar Homes To 8745 Stone River Drive
Nearby For Sale




The data relating to real estate for sale on this web site comes in part from the Broker Reciprocity Program of Georgia MLS. Real estate listings held by brokerage firms other than Byowner are marked with the Broker Reciprocity logo and detailed information about them includes the name of the listing brokers. Information deemed reliable but not guaranteed. Copyright 2026 Georgia MLS. All rights reserved.
ByOwner last updated this listing 07/24/2026 @ 12:11
More Cities with for Sale by Owner Homes
- Gainesville Homes For Sale By Owner
- Murrayville Homes For Sale By Owner
- Clermont Homes For Sale By Owner
- Lula Homes For Sale By Owner
- Gillsville Homes For Sale By Owner
- Oakwood Homes For Sale By Owner
- Alto Homes For Sale By Owner
- Talmo Homes For Sale By Owner
- Pendergrass Homes For Sale By Owner
- Flowery Branch Homes For Sale By Owner
- Dahlonega Homes For Sale By Owner
- Dawsonville Homes For Sale By Owner
- Braselton Homes For Sale By Owner
- Maysville Homes For Sale By Owner
- Cleveland Homes For Sale By Owner
- Homer Homes For Sale By Owner
- Baldwin Homes For Sale By Owner
- Cornelia Homes For Sale By Owner
- Buford Homes For Sale By Owner
- Demorest Homes For Sale By Owner
Homes around $580,000









Verify Your Email
Please enter the 6-digit verification code
sent to your email address.