
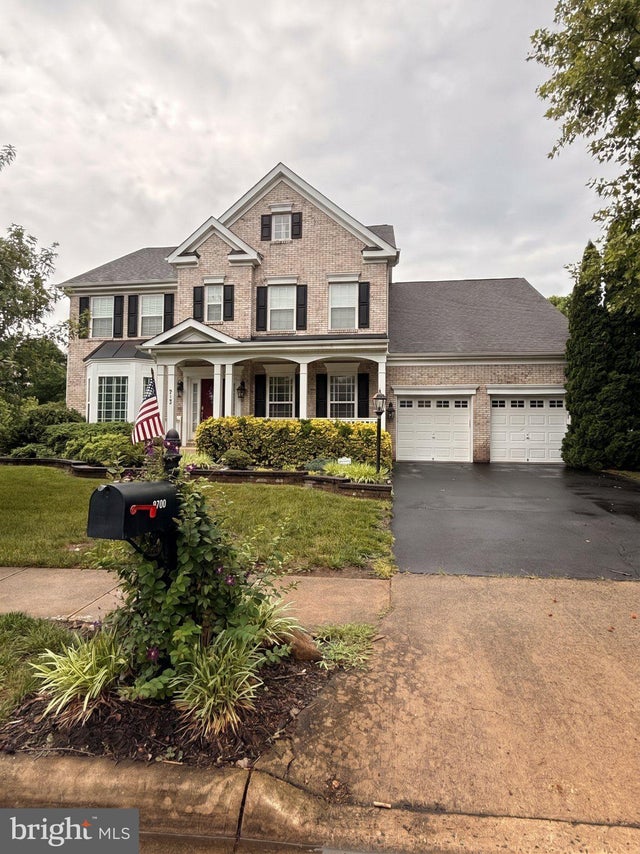
MLS: #VAPW2124436, Listed By: Matthew Megel, EXP Realty, LLC, Source:Bright MLS
8720 Lords View Loop
GAINESVILLE, VA 20155

 4
4
Bed
 5
5
Bath
 5,322
5,322Sqft
 0.22
0.22Acre(Lot)
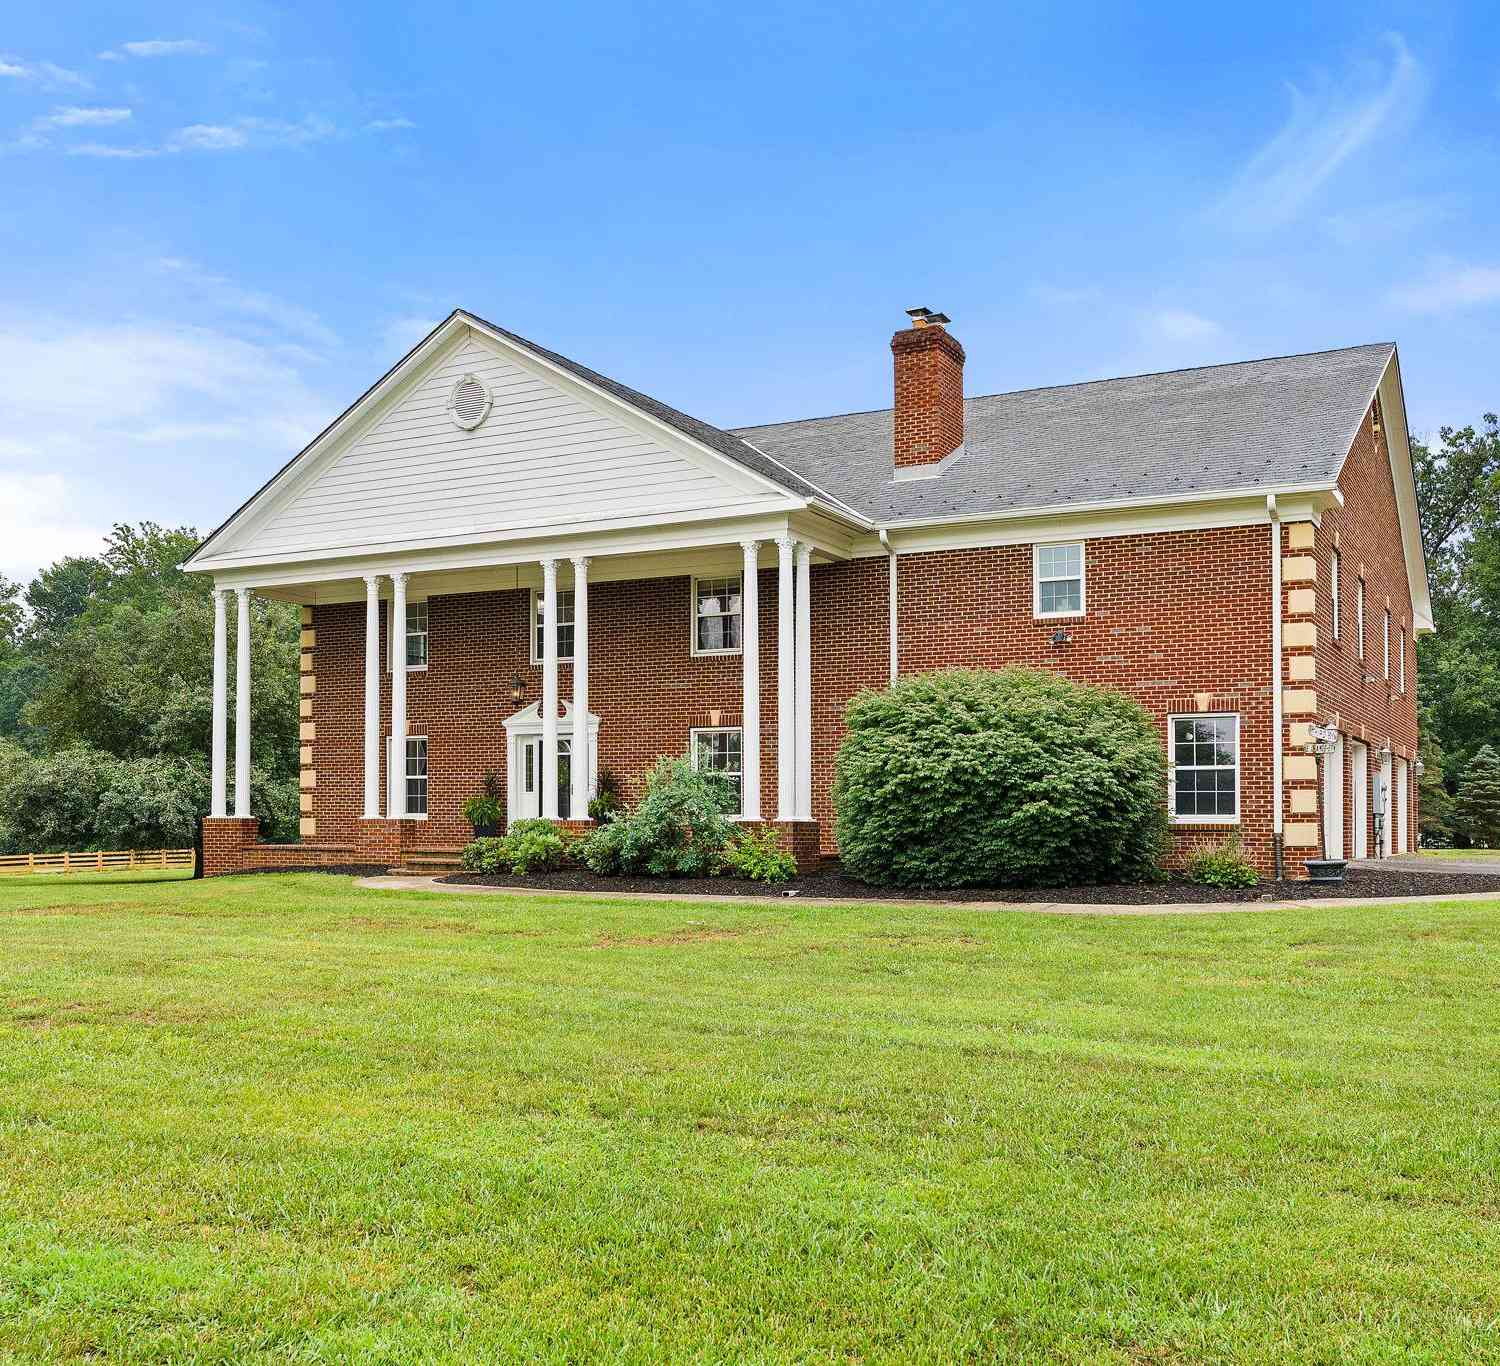
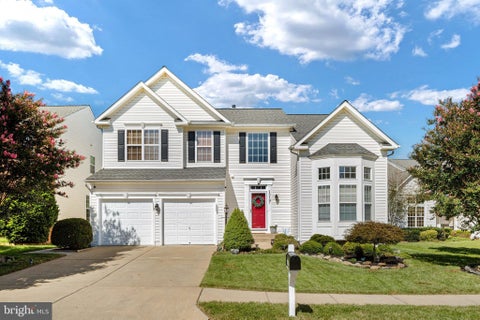
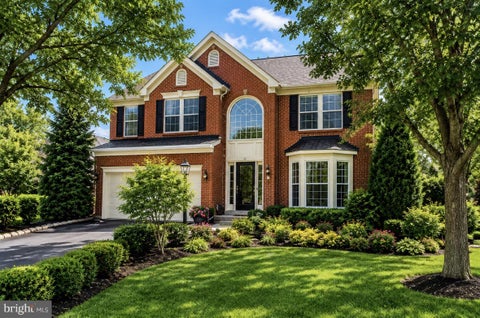
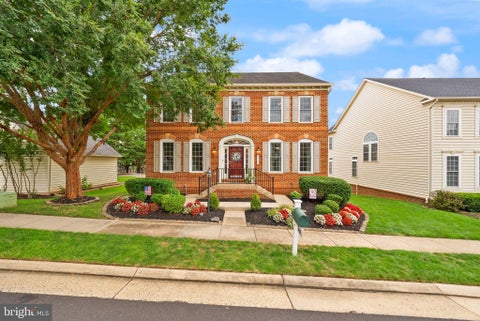
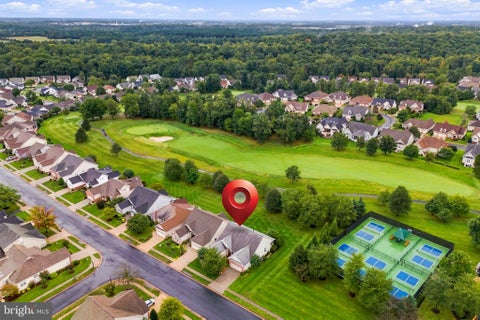
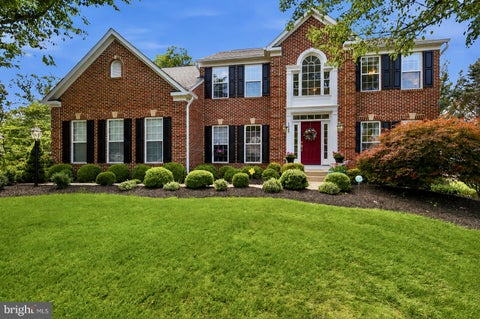
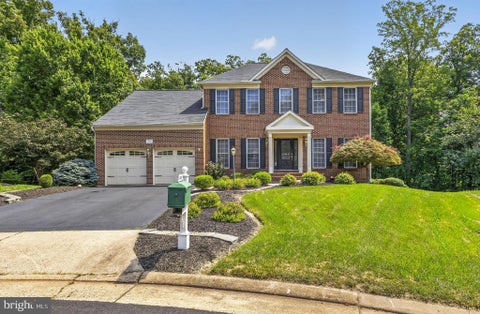
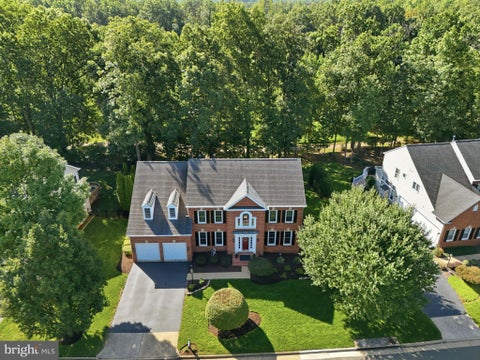
Welcome to 8720 Lords View Loop, a spacious 4-bedroom, 4.5-bath home located in the sought-after neighborhood of Glenkirk Estates! Enter inside the home, which features hardwood flooring on the main level, new carpet in the bedrooms, and wooden plantation shutters throughout. Just off the foyer is the formal dining room and a library with built-in shelving. The gourmet kitchen offers dark granite countertops, stainless steel appliances, a large island, and a built-in desk area perfect for becoming the organized hub of the home. A large walk-in butler's pantry takes storage and functionality even further with its own sink, countertops, space for small appliances, and tons of cabinetry for additional storage. Just off the kitchen is a breakfast area. Rather than being tucked away in the fo

 Property Details
 Map
Map
 Map
Map
What's Nearby
Nearby Areas
 Features
-
Bedroom Information
Total beds: 4Bathroom Information
Total Baths: 5 Full Baths: 4 Half Baths: 1Room Information
Has Basement: Yes Basement: Finished, Full, Sump Pump -
Flooring Information
Carpet, Wood, Hardwood, Ceramic Tile -
Interior Features
Recessed Lighting, Kitchen Island, Ceiling Fan(s), Walk-In Closet(s), Vaulted Ceiling(s), High Ceilings, Tray Ceiling(s), Built-in Features, Crown Molding, Soaking Tub, Pantry Appliances: Double Oven, Oven, Gas Water Heater, Stainless Steel Appliance(s), Refrigerator, Dishwasher, Cooktop, Microwave Laundry Features: Laundry Room, Main Level -
Heating & Cooling
Has Heating: Yes Heating: Natural Gas, Forced Air Has Cooling: Yes Cooling: Central Air, Ceiling Fan(s), Electric
-
Building Information
Year Built: 2004 Building Area Total: 5557 Construction Materials: Brick Veneer, Vinyl Siding Patio And Porch Features: Deck, Porch Pool Features: Community Private Pool: No Association Fee Frequency: Quarterly
-
Lot Information
Lot Size Acres: 0.22 Lot Size Source: Assessor Lot Size Square Feet: 9496Property Information
Subdivision: GLENKIRK ESTATES Source Property Type: Residential Postal Code Plus 4: 5805 Property SubType: Single Family Residence Levels: Three Or More Property Age: 22
-
Listing Price Information
Listing Price: $899900
-
Tax Information
Parcel Number: 7396-64-5423 Tax Lot: 39 Tax Year: 2026 Annual Tax: $8976
-
Parking Information
Parking Total: 4 Garage Door Opener, Garage, Driveway, AttachedGarage Information
Has Garage: Yes Has Attached Garage: Yes Garage Space: 2Homeowners Association InformationHas Association: Yes Included Fees: Snow Removal, Trash HOA: $340.00 Association Amenities: Jogging Path, Playground Community Features: Pool
-
Location Information
Direction: Take I-66 W. Merge onto Lee Hwy/US-29 S via EXIT 43A. Turn left onto Linton Hall Rd. Turn right onto Glenkirk Rd. Turn left onto Estate Manor Dr. Turn right onto Lords View Loop. House will be on the right. WaterSource: Public
How much is this property worth?
Curious about this home's true market value? Use our free Home Evaluation Tool to instantly get a personalized Comparative Market Analysis (CMA) report. Make smarter, data-driven decisions before you buy.

Nearby Home Value
| Address | Estimate | Bed | Bath | Sq. Ft | Lot Size |
|---|---|---|---|---|---|
| 13281 Fieldstone Way, Gainesville, VA, 20155 | $705,000 | 3 | 3 | 2,520 | 0.13 Acre |
| 13439 Fieldstone Way, Gainesville, VA, 20155 | $910,000 | 4 | 4 | 4,293 | 0.15 Acre |
| 8259 Tall Timber Drive, Gainesville, VA, 20155 | $875,000 | 4 | 4 | 4,067 | 0.33 Acre |
| 13225 Fieldstone Way, Gainesville, VA, 20155 | $800,500 | 3 | 4 | 3,460 | 0.14 Acre |
| 13732 Bridlewood Drive, Gainesville, VA, 20155 | $825,000 | 4 | 4 | 3,491 | 0.31 Acre |
| 6900 Saddle Run Way, Gainesville, VA, 20155 | $750,000 | 2 | 2 | 2,058 | 0.17 Acre |
| 13484 Fieldstone Way, Gainesville, VA, 20155 | $644,990 | 2 | 2 | 2,128 | 0.14 Acre |
| 6877 Saddle Run Way, Gainesville, VA, 20155 | $639,000 | 3 | 2 | 1,809 | 0.14 Acre |
| 13039 Triple Crown Loop, Gainesville, VA, 20155 | $700,000 | 3 | 3 | 2,474 | 0.14 Acre |
| 13905 Shadow Fox Court, Gainesville, VA, 20155 | $699,900 | 3 | 3 | 1,868 | 0.25 Acre |
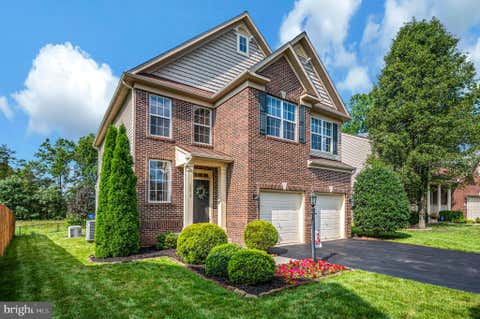
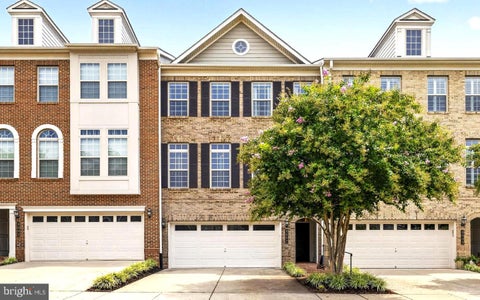
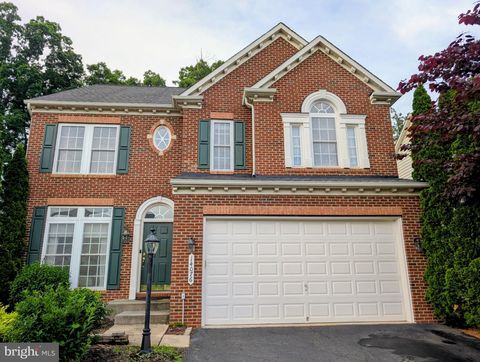
Similar Homes To 8720 Lords View Loop
Nearby For Sale

The data relating to real estate for sale on this website appears in part through the BRIGHT Internet Data Exchange program, a voluntary cooperative exchange of property listing data between licensed real estate brokerage firms in which ByOwner participates, and is provided by BRIGHT through a licensing agreement. The information provided by this website is for the personal, non-commercial use of consumers and may not be used for any purpose other than to identify prospective properties consumers may be interested in purchasing. Some properties which appear for sale on this website may no longer be available because they are under contract, have closed or are no longer being offered for sale. Information Deemed Reliable But Not Guaranteed. Copyright © 2026 Bright MLS. All rights reserved.
ByOwner last updated this listing 10/12/2026 @ 13:58
More Cities with for Sale by Owner Homes
- Gainesville Homes For Sale By Owner
- Haymarket Homes For Sale By Owner
- Broad Run Homes For Sale By Owner
- Warrenton Homes For Sale By Owner
- Bristow Homes For Sale By Owner
- The Plains Homes For Sale By Owner
- Catlett Homes For Sale By Owner
- Manassas Park Homes For Sale By Owner
- Manassas Homes For Sale By Owner
- Nokesville Homes For Sale By Owner
- Centreville Homes For Sale By Owner
- Midland Homes For Sale By Owner
- Aldie Homes For Sale By Owner
- Chantilly Homes For Sale By Owner
- Marshall Homes For Sale By Owner
- Clifton Homes For Sale By Owner
- Brambleton Homes For Sale By Owner
- Dumfries Homes For Sale By Owner
- Broadlands Homes For Sale By Owner
- Middleburg Homes For Sale By Owner
Homes around $899,900










Verify Your Email
Please enter the 6-digit verification code
sent to your email address.
Verify Your Phone Number
Please enter the 6-digit verification code
sent to your mobile phone.