

6022 Windjammer Way
Gainesville, GA 30506

 4
4
Bed
 4
4
Bath
 4,206
4,206Sqft
 0.75
0.75Acre(Lot)
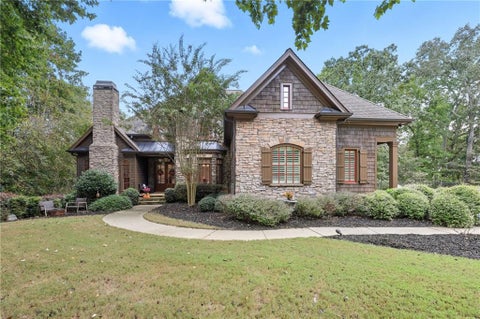
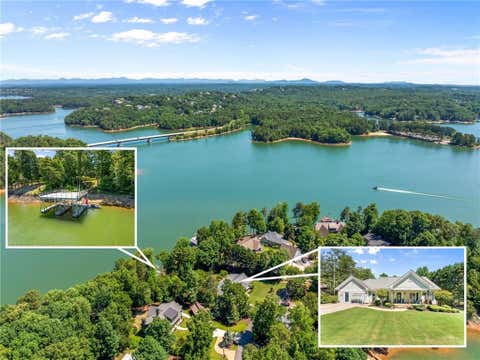
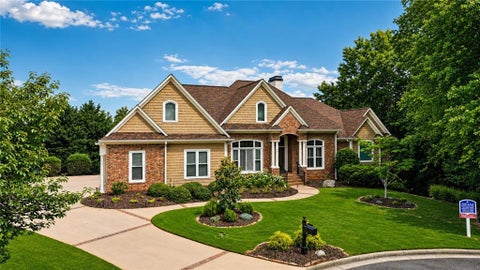
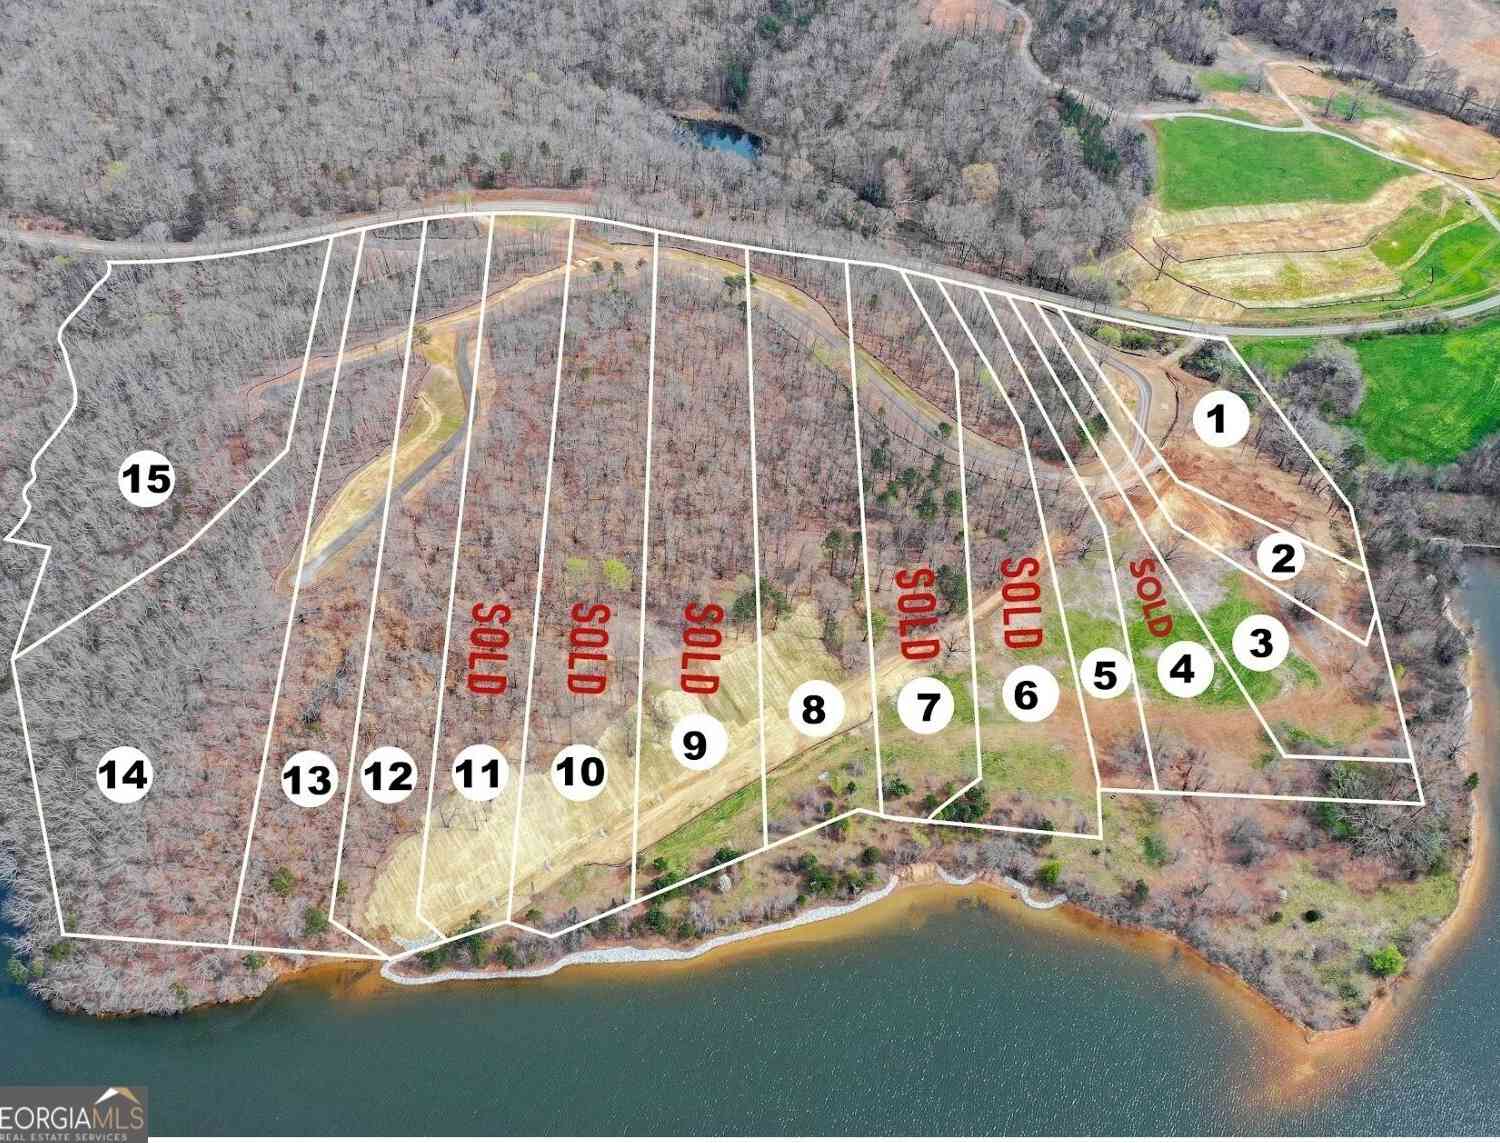
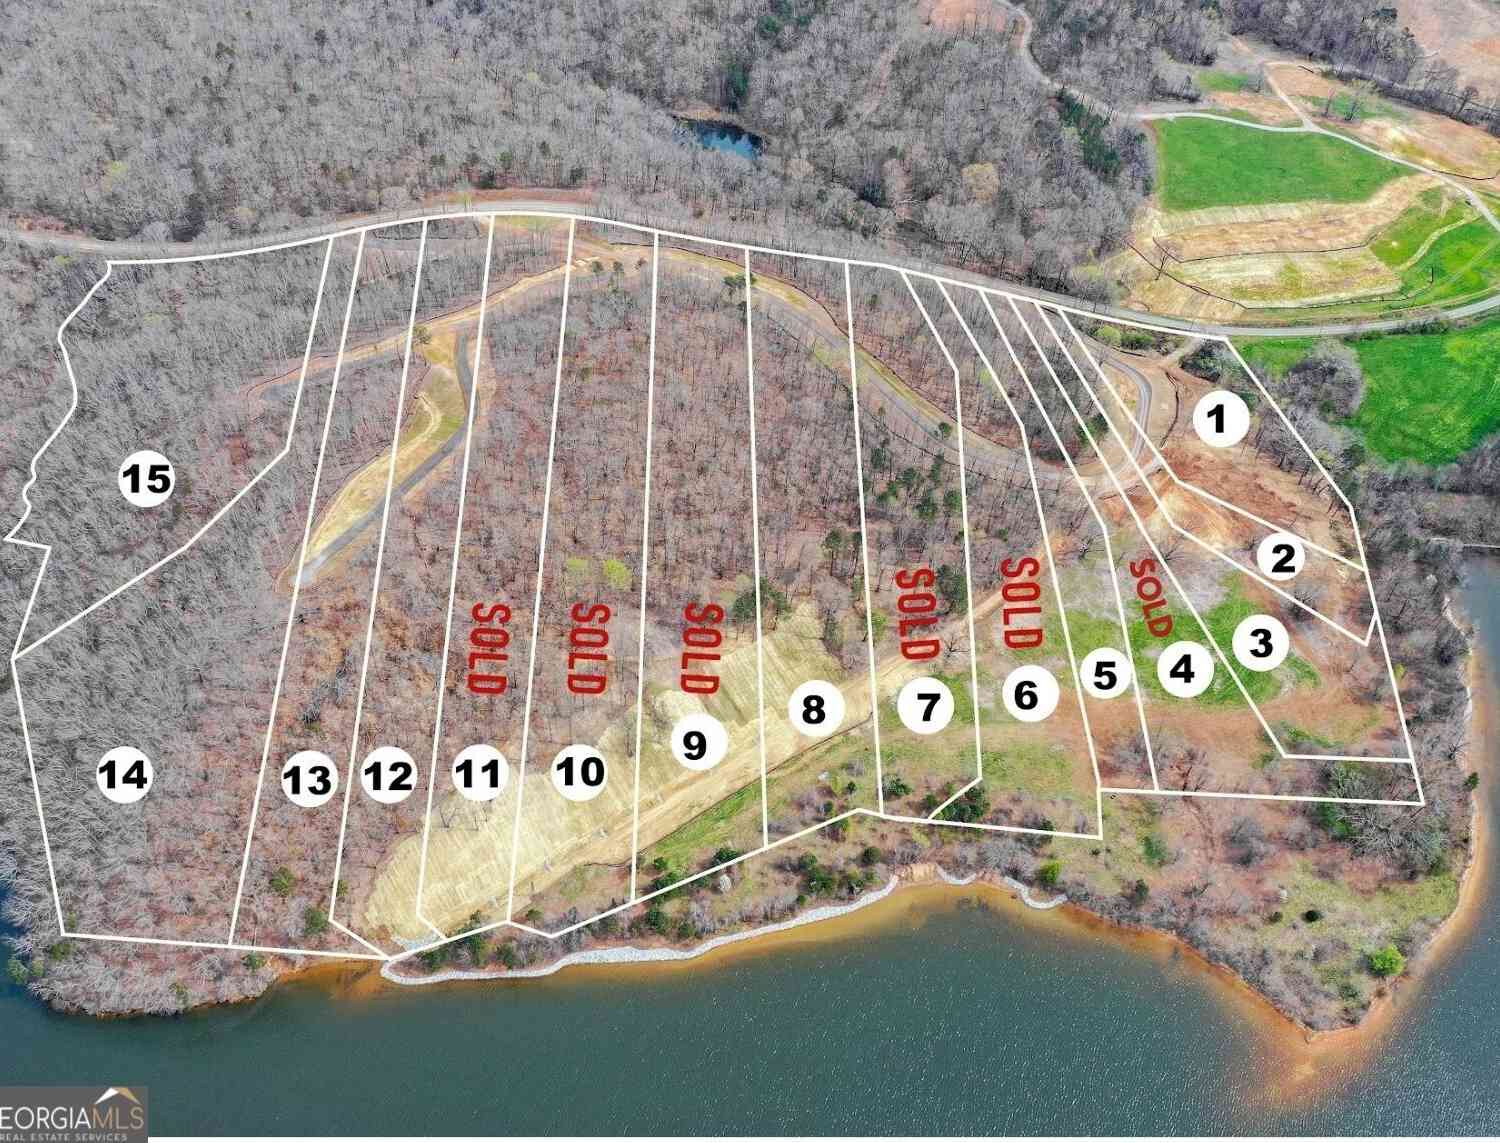
Come experience the ultimate Lake Lanier lifestyle in the award-winning gated community of Marina Bay, offering more than two miles of shoreline, exceptional resort-style amenities, and one of the area's most sought-after waterfront communities. 6022 Windjammer Way offers an extraordinary opportunity to own a meticulously maintained and beautifully landscaped, better-than-new custom home without the wait of new construction. Built in 2021, this stunning 4 bedroom, 4 bath residence seamlessly blends timeless Craftsman architecture with sophisticated Modern Farmhouse design. Included with the home is the highly coveted oversized deeded Boat Slip E-18 ( a $95,000 value), making sunset cruises, fishing, and days on the lake just a short golf cart ride away. Designed for both everyday living an

 Property Details
 Map
Map
 Map
Map
What's Nearby
Nearby Areas
 Features
-
Bedroom Information
Total beds: 4Bathroom Information
Total Baths: 4 Full Baths: 4Room Information
Has Basement: Yes Basement: Daylight, Exterior Entry, Finished, Full, Interior Entry -
Flooring Information
Ceramic Tile, Hardwood, Laminate -
Roofing Information
Composition -
Interior Features
Pantry, Kitchen Island, Bookcases, Cathedral Ceiling(s), Coffered Ceiling(s), Double Vanity, Entrance Foyer, High Speed Internet, Vaulted Ceiling(s), Walk-In Closet(s), Wet Bar, Master Downstairs Roof: Composition Appliances: Dishwasher, Gas Cooktop, Gas Oven, Gas Water Heater, Microwave, Range Hood, Self Cleaning Oven Laundry Features: Common Area, Laundry Room, Main Level, Other Window Features: Insulated Windows -
Heating & Cooling
Has Heating: Yes Heating: Central, Electric Has Cooling: Yes Cooling: Ceiling Fan(s), Central Air
-
Building Information
Year Built: 2021 Building Area Total: 4206 Construction Materials: Cement Siding, HardiPlank Type Patio And Porch Features: Covered, Deck, Front Porch, Patio, Rear Porch, Screened Pool Features: None Private Pool: No View: Trees/Woods Association Fee Frequency: Annually -
Exterior Features
Exterior Features: Boat Slip, Private Entrance
-
Lot Information
Lot Dimensions: 201x169x197x150 Lot Size Acres: 0.75 Lot Size Source: Public Records Lot Description: Cul-De-SacProperty Information
Subdivision: Marina Bay Source Property Type: Residential Postal Code Plus 4: 7824 Property SubType: Single Family Residence Levels: Two Property Age: 5
-
Listing Price Information
Listing Price: $1390000 Cash, Conventional
-
Tax Information
Tax Lot: 919 Tax Year: 2025 Annual Tax: $2611 Tax Legal Desc: MARINA BAY S/D PHS 9 LT 919-920
-
Parking Information
Attached, Driveway, Garage, Garage Faces Side, Kitchen LevelGarage Information
Has Garage: Yes Has Attached Garage: Yes Garage Space: 3Homeowners Association InformationHas Association: Yes Included Fees: Insurance, Maintenance Grounds, Sewer HOA: $6,400.00 Community Features: Clubhouse, Fishing, Fitness Center, Gated, Lake, Playground, Pool
-
School Information
Elementary School: SardisJunior High School: ChestateeSenior High School: Chestatee -
Utility Information
Electricity Available, Natural Gas Available, Sewer Available, Underground Utilities, Water Available -
Location Information
Direction: GA 400 North/US-19 North, Turn Right onto Hwy.53/Dawsonville Hwy., turn Left onto Sardis Rd, turn Left on Chestatee Rd, turn Right onto Cool Springs Rd, turn Left onto Light House Way, go through the gate, turn Left onto Grand Marina Circle, turn Left on Windjammer Way, home is in the cul-de-sac. WaterSource: Public Security Features: Smoke Detector(s)
How much is this property worth?
Curious about this home's true market value? Use our free Home Evaluation Tool to instantly get a personalized Comparative Market Analysis (CMA) report. Make smarter, data-driven decisions before you buy.

Nearby Home Value
| Address | Estimate | Bed | Bath | Sq. Ft | Lot Size |
|---|---|---|---|---|---|
| 4470 B Clark Road, Gainesville, GA, 30506 | $387,000 | 3 | 3 | 2,694 | 2,694 SqFt |
| 4601 N Browning Bridge .., Gainesville, GA, 30506 | $2,750,000 | 5 | 6 | 5,958 | 5,958 SqFt |
| 4601 N Browning Bridge .., Gainesville, GA, 30506 | $2,750,000 | 5 | 5 | 6,958 | 6,958 SqFt |
| 4238 Bayridge Drive, Gainesville, GA, 30506 | $1,475,000 | 4 | 5 | 4,187 | 4,187 SqFt |
| 4238 Bayridge Drive, Gainesville, GA, 30506 | $1,475,000 | 4 | 4 | 4,187 | 4,187 SqFt |
| 4204 Bayridge Drive, Gainesville, GA, 30506 | $2,299,000 | 5 | 5 | 6,077 | 6,077 SqFt |
| 4232 Bayridge Drive, Gainesville, GA, 30506 | $1,400,000 | 3 | 2 | 4,779 | 4,779 SqFt |
| 4169 C Rogers Road, Gainesville, GA, 30506 | $239,900 | 2 | 1 | 720 | 720 SqFt |
| 5220 Bogus Road, Gainesville, GA, 30506 | $295,000 | 4 | 2 | -- | |
| 3346 Little Circle, Gainesville, GA, 30506 | $950,000 | 6 | 4 | 3,930 | 3,930 SqFt |
Similar Homes To 6022 Windjammer Way
Nearby For Sale



Listings on this website come from the FMLS IDX Compilation and may be held by brokerage firms other than the owner of this website. The listing brokerage is identified in any listing details. Information is deemed reliable but is not guaranteed. If you believe any FMLS listing contains material that infringes your copyrighted work, please (https://www.fmls.com/dmca.htm) to review our DMCA policy and learn how to submit a takedown request. © 2026 FMLS.
ByOwner last updated this listing 07/12/2026 @ 21:46
More Cities with for Sale by Owner Homes
- Gainesville Homes For Sale By Owner
- Murrayville Homes For Sale By Owner
- Clermont Homes For Sale By Owner
- Lula Homes For Sale By Owner
- Gillsville Homes For Sale By Owner
- Oakwood Homes For Sale By Owner
- Alto Homes For Sale By Owner
- Talmo Homes For Sale By Owner
- Pendergrass Homes For Sale By Owner
- Flowery Branch Homes For Sale By Owner
- Dahlonega Homes For Sale By Owner
- Dawsonville Homes For Sale By Owner
- Braselton Homes For Sale By Owner
- Maysville Homes For Sale By Owner
- Cleveland Homes For Sale By Owner
- Homer Homes For Sale By Owner
- Baldwin Homes For Sale By Owner
- Cornelia Homes For Sale By Owner
- Buford Homes For Sale By Owner
- Demorest Homes For Sale By Owner
Homes around $1,390,000









Verify Your Email
Please enter the 6-digit verification code
sent to your email address.