
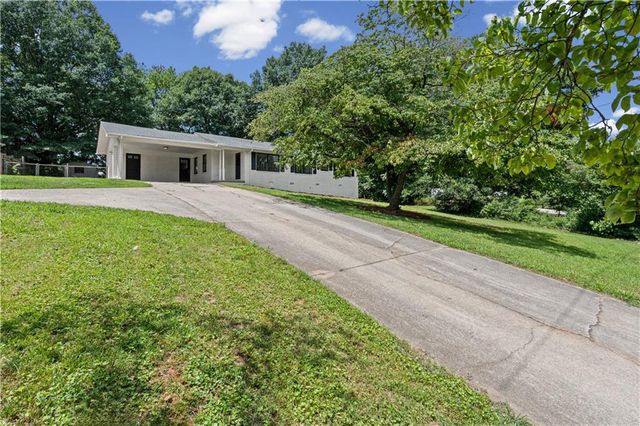
3138 Esther Drive
Gainesville, GA 30504

 3
3
Bed
 2
2
Bath
 1,407
1,407Sqft
 0.77
0.77Acre(Lot)
CHARMING RENOVATED RANCH NEAR LAKE LANIER- NO HOA! CLOSING COST ASSISTANCE AVAILABLE! Welcome to this beautifully renovated 4-sided brick ranch offering 3 bedrooms and 2 fully updated bathrooms. Closing cost assistance is available to qualified buyers, making this move-in-ready gem even more attainable! Step into an open, spacious great room that flows seamlessly into a stunning new kitchen featuring custom cabinets, quartz countertops, and new stainless steel appliances. Durable LVP flooring runs throughout the main living areas, complemented by new carpet in the bedrooms. Fresh interior and exterior paint, new light fixtures, and white cabinetry give this home a crisp, move-in-ready feel from top to bottom. Both bathrooms have been tastefully updated to match the home’s modern aest

 Property Details
 Map
Map
 Map
Map
What's Nearby
Nearby Areas
 Features
-
Bedroom Information
Total beds: 3Bathroom Information
Total Baths: 2 Full Baths: 2Room Information
Basement: Crawl Space -
Flooring Information
Carpet -
Roofing Information
Composition -
Interior Features
Breakfast Bar, Pantry, Kitchen Island, Double Vanity, Recessed Lighting, Master Downstairs Roof: Composition Appliances: Dishwasher, Disposal, Electric Range, ENERGY STAR Qualified Appliances, Range Hood Laundry Features: Electric Dryer Hookup, Gas Dryer Hookup, Main Level -
Heating & Cooling
Has Heating: Yes Heating: Central Has Cooling: Yes Cooling: Ceiling Fan(s), Central Air
-
Building Information
Year Built: 1969 Building Area Total: 1407 Patio And Porch Features: Deck, Front Porch Pool Features: None Private Pool: No View: Neighborhood -
Exterior Features
Exterior Features: Private Yard, Rain Gutters, Storage
-
Lot Information
Lot Dimensions: 172 x 102 Lot Size Acres: 0.77 Lot Size Source: Owner Lot Description: Back Yard, Front YardProperty Information
Subdivision: Pine Valley Source Property Type: Residential Property SubType: Single Family Residence Levels: One Property Age: 57
-
Listing Price Information
Listing Price: $329900
-
Tax Information
Parcel Number: 08021 003017 Tax Lot: 13 Tax Block: E Tax Year: 2025 Annual Tax: $2515 Tax Legal Desc: LT 13 BLK E OINE VALLEY SD
-
Parking Information
Parking Total: 4 Carport
-
School Information
Elementary School: EverwoodJunior High School: ChestateeSenior High School: Chestatee -
Utility Information
Electricity Available, Sewer Available, Water Available -
Location Information
Direction: Esther Dr is located near the intersection of Browns Bridge Rd and McEver Rd. Due to multiple approach routes to this intersection, please use GPS/mapping app for turn-by-turn directions to 3138 Esther Dr. WaterSource: Public
How much is this property worth?
Curious about this home's true market value? Use our free Home Evaluation Tool to instantly get a personalized Comparative Market Analysis (CMA) report. Make smarter, data-driven decisions before you buy.

Nearby Home Value
| Address | Estimate | Bed | Bath | Sq. Ft | Lot Size |
|---|---|---|---|---|---|
| 1410 Autumn Lake Drive, Gainesville, GA, 30504 | $665,289 | 3 | 3 | 2,268 | 2,268 SqFt |
| 1335 Autumn Lake Drive, Gainesville, GA, 30504 | $632,181 | 3 | 3 | 2,289 | 2,289 SqFt |
| 1319 Autumn Lake Drive, Gainesville, GA, 30504 | $641,836 | 4 | 3 | 2,611 | 2,611 SqFt |
| 1414 Autumn Lake Drive, Gainesville, GA, 30504 | $654,251 | 3 | 2 | 2,138 | 2,138 SqFt |
| 1395 Autumn Lake Drive, Gainesville, GA, 30504 | $745,500 | 3 | 3 | 2,436 | 2,436 SqFt |
| 1403 Autumn Lake Drive, Gainesville, GA, 30504 | $753,013 | 3 | 3 | 2,598 | 2,598 SqFt |
| 1331 Autumn Lake Drive, Gainesville, GA, 30504 | $599,252 | 2 | 2 | 1,915 | 1,915 SqFt |
| 1303 Cardena Court, Gainesville, GA, 30504 | $380,000 | 4 | 2 | 2,840 | 2,840 SqFt |
| 2147 Luna Lane, Gainesville, GA, 30504 | $485,000 | 3 | 2 | -- | |
| 2147 Luna Lane, Gainesville, GA, 30504 | $485,000 | 3 | 3 | -- |
Similar Homes To 3138 Esther Drive
Nearby For Sale



Listings on this website come from the FMLS IDX Compilation and may be held by brokerage firms other than the owner of this website. The listing brokerage is identified in any listing details. Information is deemed reliable but is not guaranteed. If you believe any FMLS listing contains material that infringes your copyrighted work, please (https://www.fmls.com/dmca.htm) to review our DMCA policy and learn how to submit a takedown request. © 2026 FMLS.
ByOwner last updated this listing 07/26/2026 @ 02:23
More Cities with for Sale by Owner Homes
- Gainesville Homes For Sale By Owner
- Murrayville Homes For Sale By Owner
- Clermont Homes For Sale By Owner
- Lula Homes For Sale By Owner
- Gillsville Homes For Sale By Owner
- Oakwood Homes For Sale By Owner
- Alto Homes For Sale By Owner
- Talmo Homes For Sale By Owner
- Pendergrass Homes For Sale By Owner
- Flowery Branch Homes For Sale By Owner
- Dahlonega Homes For Sale By Owner
- Dawsonville Homes For Sale By Owner
- Braselton Homes For Sale By Owner
- Maysville Homes For Sale By Owner
- Cleveland Homes For Sale By Owner
- Homer Homes For Sale By Owner
- Baldwin Homes For Sale By Owner
- Cornelia Homes For Sale By Owner
- Buford Homes For Sale By Owner
- Demorest Homes For Sale By Owner
Homes around $329,900











Verify Your Email
Please enter the 6-digit verification code
sent to your email address.