

1479 Burns Drive
Gainesville, GA 30501

 4
4
Bed
 4
4
Bath
 3,217
3,217Sqft
 0.88
0.88Acre(Lot)
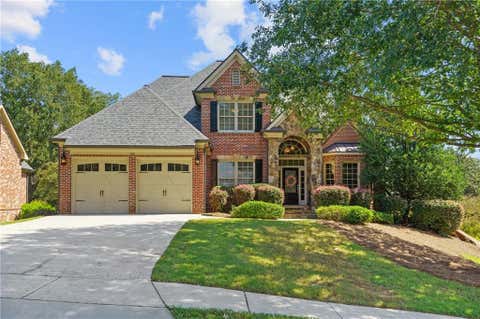
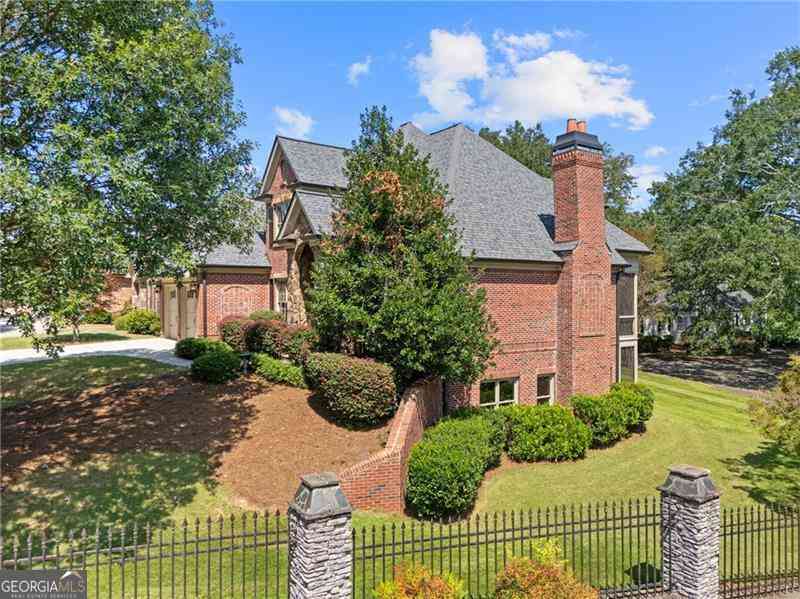
Just off Riverside and Thompson Bridge in the heart of Gainesville, this all-brick home puts you minutes from downtown, medical facilities, shopping, and dining. Inside, Hardwood floors flow throughout the main level, complementing the open, light-filled floor plan. The large kitchen and butler's pantry make hosting easy, and a flexible room off the foyer, framed with custom built-ins, works as a formal dining room or office. The living room opens into a sunroom set up as an additional dining space and keeping room, a favorite spot for slow mornings. Anchoring the main level is the oversized primary suite, complete with a spacious bath and two custom closets. A bonus flex room suits well as a rec room, home gym, or teen hangout. Upstairs, a large open loft area doubles as a second living s

 Property Details
 Map
Map
 Map
Map
What's Nearby
Nearby Areas
 Features
-
Bedroom Information
Total beds: 4Bathroom Information
Total Baths: 4 Full Baths: 3 Half Baths: 1Room Information
Has Basement: Yes Basement: Crawl Space, Daylight, Exterior Entry, Unfinished -
Flooring Information
Carpet, Ceramic Tile, Hardwood -
Roofing Information
Composition -
Interior Features
Breakfast Bar, Pantry, Double Vanity, Entrance Foyer, High Speed Internet, Walk-In Closet(s), Master Downstairs Roof: Composition Appliances: Dishwasher, Electric Oven, Gas Cooktop Laundry Features: Laundry Room Window Features: Double Pane Windows, Insulated Windows -
Heating & Cooling
Has Heating: Yes Heating: Central, Heat Pump Has Cooling: Yes Cooling: Central Air, Electric
-
Building Information
Year Built: 1971 Building Area Total: 3217 Construction Materials: Cement Siding Patio And Porch Features: Covered, Deck, Front Porch Pool Features: None Private Pool: No View: Trees/Woods -
Exterior Features
Exterior Features: Private Yard
-
Lot Information
Lot Dimensions: x Lot Size Acres: 0.88 Lot Size Source: Public Records Lot Description: Back Yard, Landscaped, LevelProperty Information
Subdivision: Riverside Park Estates Source Property Type: Residential Postal Code Plus 4: 1905 Property SubType: Single Family Residence Levels: Two Property Age: 55
-
Listing Price Information
Listing Price: $665000
-
Tax Information
Parcel Number: 01092 001033 Tax Lot: 3 Tax Block: B Tax Year: 2025 Annual Tax: $701 Tax Legal Desc: RIVERSIDE PARK EST LT 3 BLK B
-
Parking Information
Driveway, Garage, Garage Faces Front, Kitchen LevelGarage Information
Has Garage: Yes Garage Space: 2
-
School Information
Elementary School: Enota Multiple Intelligences AcademyJunior High School: Gainesville EastSenior High School: Gainesville -
Utility Information
Cable Available, Electricity Available, Natural Gas Available, Phone Available, Sewer Available, Water Available -
Location Information
Direction: From downtown Gainesville - Head north east on Jesse Jewell Pkwy (Hwy 369). Left on EE Butler Pkwy and continue onto Green Street. Veer right on Riverside Drive then left to stay on Riverside Drive. Right on Enota Ave. Left on Enota Ave NE (Burns Place). Right on Burns Drive NE - home on the right. WaterSource: Public
How much is this property worth?
Curious about this home's true market value? Use our free Home Evaluation Tool to instantly get a personalized Comparative Market Analysis (CMA) report. Make smarter, data-driven decisions before you buy.

Nearby Home Value
| Address | Estimate | Bed | Bath | Sq. Ft | Lot Size |
|---|---|---|---|---|---|
| 3978 Pine Shore Circle, Gainesville, GA, 30501 | $509,900 | 3 | 2 | 2,656 | 2,656 SqFt |
| 3978 Pine Shore Circle, Gainesville, GA, 30501 | $509,900 | 3 | 3 | 2,656 | 2,656 SqFt |
| 3930 Pine Tree Lane, Gainesville, GA, 30501 | $392,500 | 4 | 3 | -- | |
| 3905 Sea Court, Gainesville, GA, 30501 | $399,500 | 3 | 2 | 1,531 | 1,531 SqFt |
| 3905 Sea Court, Gainesville, GA, 30501 | $399,500 | 3 | 2 | 1,531 | 1,531 SqFt |
| 3933 Skyline Drive, Gainesville, GA, 30501 | $1,200,000 | 5 | 5 | 6,000 | 6,000 SqFt |
| 3933 Skyline Drive, Gainesville, GA, 30501 | $1,200,000 | 5 | 4 | 6,000 | 6,000 SqFt |
| 3611 Tower Way, Gainesville, GA, 30501 | $365,000 | 3 | 3 | 1,671 | 1,671 SqFt |
| 3611 Tower Way, Gainesville, GA, 30501 | $365,000 | 3 | 2 | 1,671 | 1,671 SqFt |
| 3852 Clubhouse Drive, Gainesville, GA, 30501 | $1,125,000 | 6 | 3 | 4,416 | 4,416 SqFt |
Similar Homes To 1479 Burns Drive
Nearby For Sale




Listings on this website come from the FMLS IDX Compilation and may be held by brokerage firms other than the owner of this website. The listing brokerage is identified in any listing details. Information is deemed reliable but is not guaranteed. If you believe any FMLS listing contains material that infringes your copyrighted work, please (https://www.fmls.com/dmca.htm) to review our DMCA policy and learn how to submit a takedown request. © 2026 FMLS.
ByOwner last updated this listing 08/28/2026 @ 15:58
More Cities with for Sale by Owner Homes
- Gainesville Homes For Sale By Owner
- Murrayville Homes For Sale By Owner
- Clermont Homes For Sale By Owner
- Lula Homes For Sale By Owner
- Gillsville Homes For Sale By Owner
- Oakwood Homes For Sale By Owner
- Alto Homes For Sale By Owner
- Talmo Homes For Sale By Owner
- Pendergrass Homes For Sale By Owner
- Flowery Branch Homes For Sale By Owner
- Dahlonega Homes For Sale By Owner
- Dawsonville Homes For Sale By Owner
- Braselton Homes For Sale By Owner
- Maysville Homes For Sale By Owner
- Cleveland Homes For Sale By Owner
- Homer Homes For Sale By Owner
- Baldwin Homes For Sale By Owner
- Cornelia Homes For Sale By Owner
- Buford Homes For Sale By Owner
- Demorest Homes For Sale By Owner
Homes around $665,000










Verify Your Email
Please enter the 6-digit verification code
sent to your email address.
Verify Your Phone Number
Please enter the 6-digit verification code
sent to your mobile phone.