

71 Alpine View
Gadsden, AL 35901

 4
4
Bed
 3
3
Bath
 3,421
3,421Sqft
 0.54
0.54Acre(Lot)
Location, location! CLUBVIEW. Nestled on a beautiful lot with a serene wooded backdrop, this 4-bedroom, 3-bath home is full of charm and character. Inside, you’ll find spacious rooms, rich hardwood floors, and a stately, Southern-inspired remodeled kitchen perfect for gathering. The sun porch offers a peaceful place to relax and enjoy the view, while pristine landscaping enhances the home’s curb appeal. A full basement provides endless possibilities for additional living space, storage, or recreation. A rare blend of elegance, warmth, and setting—this one is truly special!
 Property Details
 Map
Map
 Map
Map
What's Nearby
Nearby Areas
 Features
-
Bedroom Information
Total beds: 4Bathroom Information
Total Baths: 3 Full Baths: 3Room Information
Rooms Total: 11 -
Interior Features
Appliances: Refrigerator, Cooktop, Dishwasher, Microwave, Range Laundry Features: Laundry Room -
Heating & Cooling
Has Heating: Yes Heating: Electric, Central Has Cooling: Yes Cooling: Electric, Central Air
-
Building Information
Year Built: 1976 Construction Materials: Brick Stories: 2 Patio And Porch Features: Porch, Screened, Front Porch Private Pool: No
-
Lot Information
Main Square Feet: 0.54 Acres Lot Size Acres: 0.54 Lot Size Square Feet: 23522.4Property Information
Subdivision: Clubview Heights Source Property Type: Residential MLS Area Minor: Country Club/Clubview Property SubType: Single Family Residence Levels: Two Property Age: 50
-
Listing Price Information
Listing Price: $449900 Original Price: $489900 Cash, Conventional, FHA, VA Loan
-
Tax Information
Parcel Number: 1505212000047.001 Tax Lot: 21 Tax Block: k Tax Year: 2025 Annual Tax: $1563
-
Parking Information
Concrete, DrivewayGarage Information
Has Garage: Yes Has Attached Garage: Yes Garage Space: 2
-
School Information
Elementary School: Eura Brown ElementaryJunior High School: GadsdenSenior High School: Gadsden City High -
Location Information
Direction: Turn Unto Emerson Off Rainbow Drive, House On Right. Security Features: Security System
How much is this property worth?
Curious about this home's true market value? Use our free Home Evaluation Tool to instantly get a personalized Comparative Market Analysis (CMA) report. Make smarter, data-driven decisions before you buy.

Nearby Home Value
| Address | Estimate | Bed | Bath | Sq. Ft | Lot Size |
|---|---|---|---|---|---|
| 265 Bent River Drive, Gadsden, AL, 35901 | $479,900 | 4 | 2 | 2,205 | 0.46 Acre |
| 285 Bent River Drive, Gadsden, AL, 35901 | $514,900 | 4 | 3 | 2,562 | 0.38 Acre |
| 411 Longview Drive, Gadsden, AL, 35901 | $495,000 | 4 | 3 | 2,716 | -- |
| 5227 Tidmore Bend Road, Gadsden, AL, 35901 | $575,000 | 3 | 3 | 1,596 | 7.77 Acres |
| 18 Jones Road, Gadsden, AL, 35901 | $299,900 | 4 | 3 | 2,400 | 1 Acre |
| 884 Riverside Drive, Gadsden, AL, 35901 | $224,900 | 4 | 3 | 3,614 | 0.89 Acre |
| 75 Pebble Lane, Gadsden, AL, 35901 | $1,100,000 | 4 | 5 | 3,928 | 1 Acre |
| 1265 Garrison Road, Gadsden, AL, 35901 | $64,900 | 1 | 1 | 300 | 1 Acre |
| 55 Bus Barn Road, Gadsden, AL, 35901 | $155,900 | 3 | 2 | 1,296 | 0.38 Acre |
| 124 Mountain Creek Drive, Gadsden, AL, 35901 | $299,900 | 4 | 3 | 2,775 | -- |
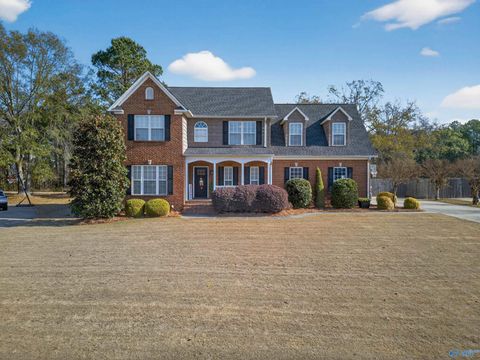
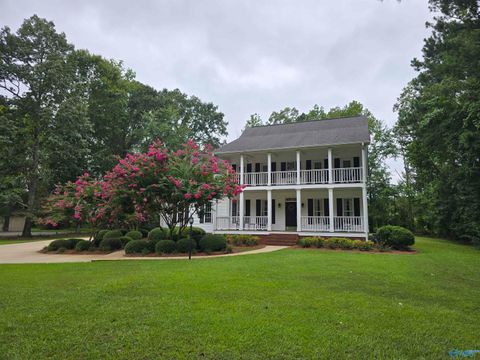
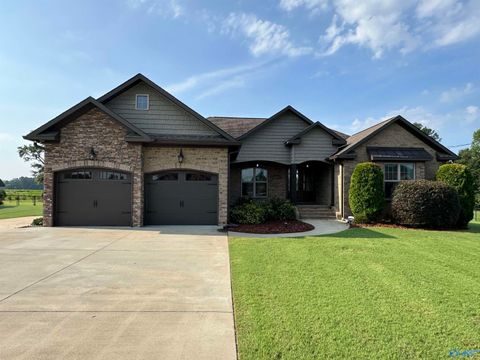
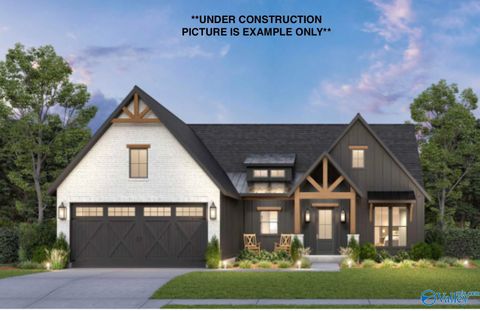
Similar Homes To 71 Alpine View
Nearby For Sale
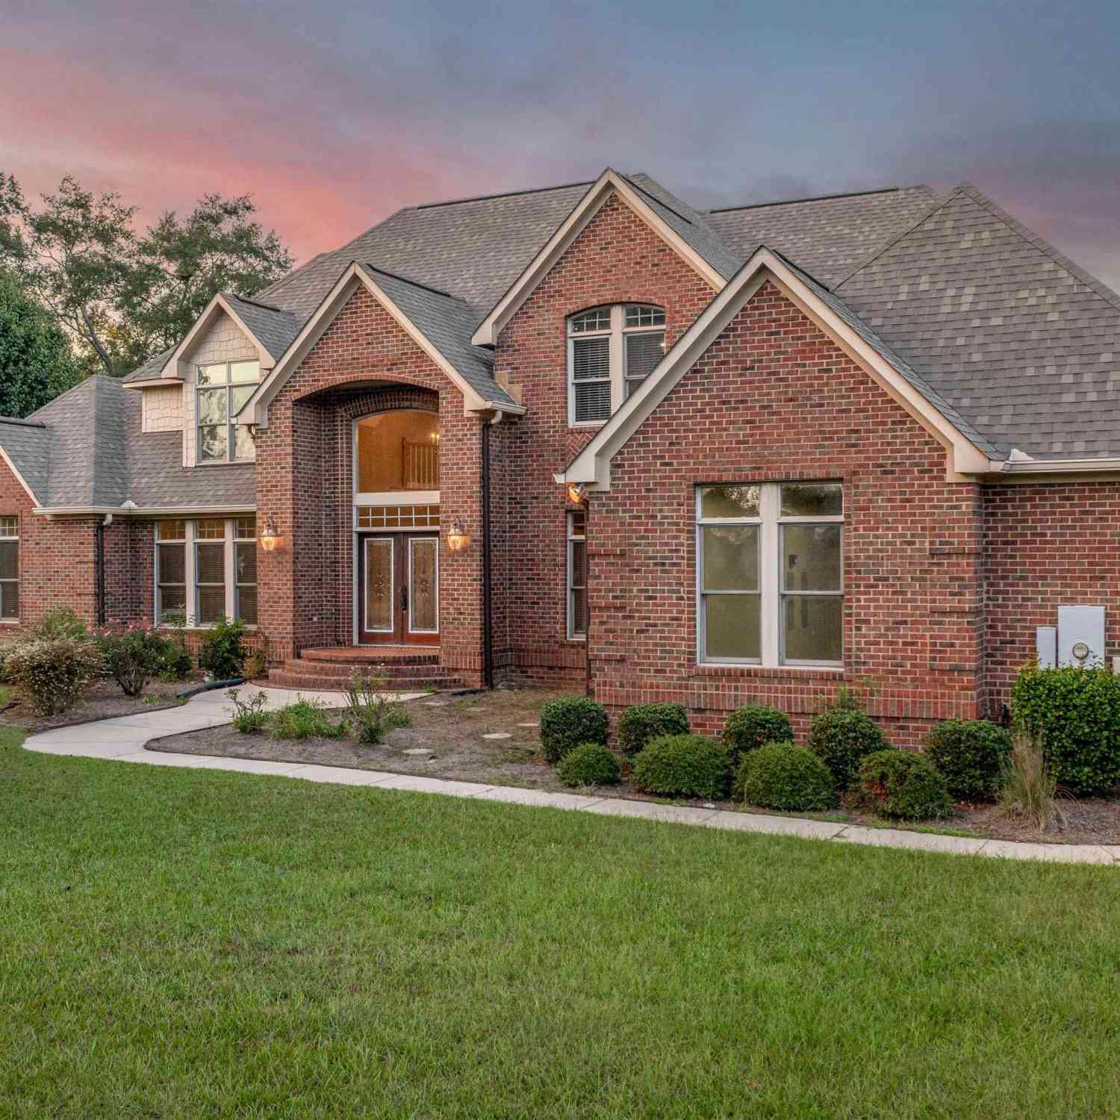
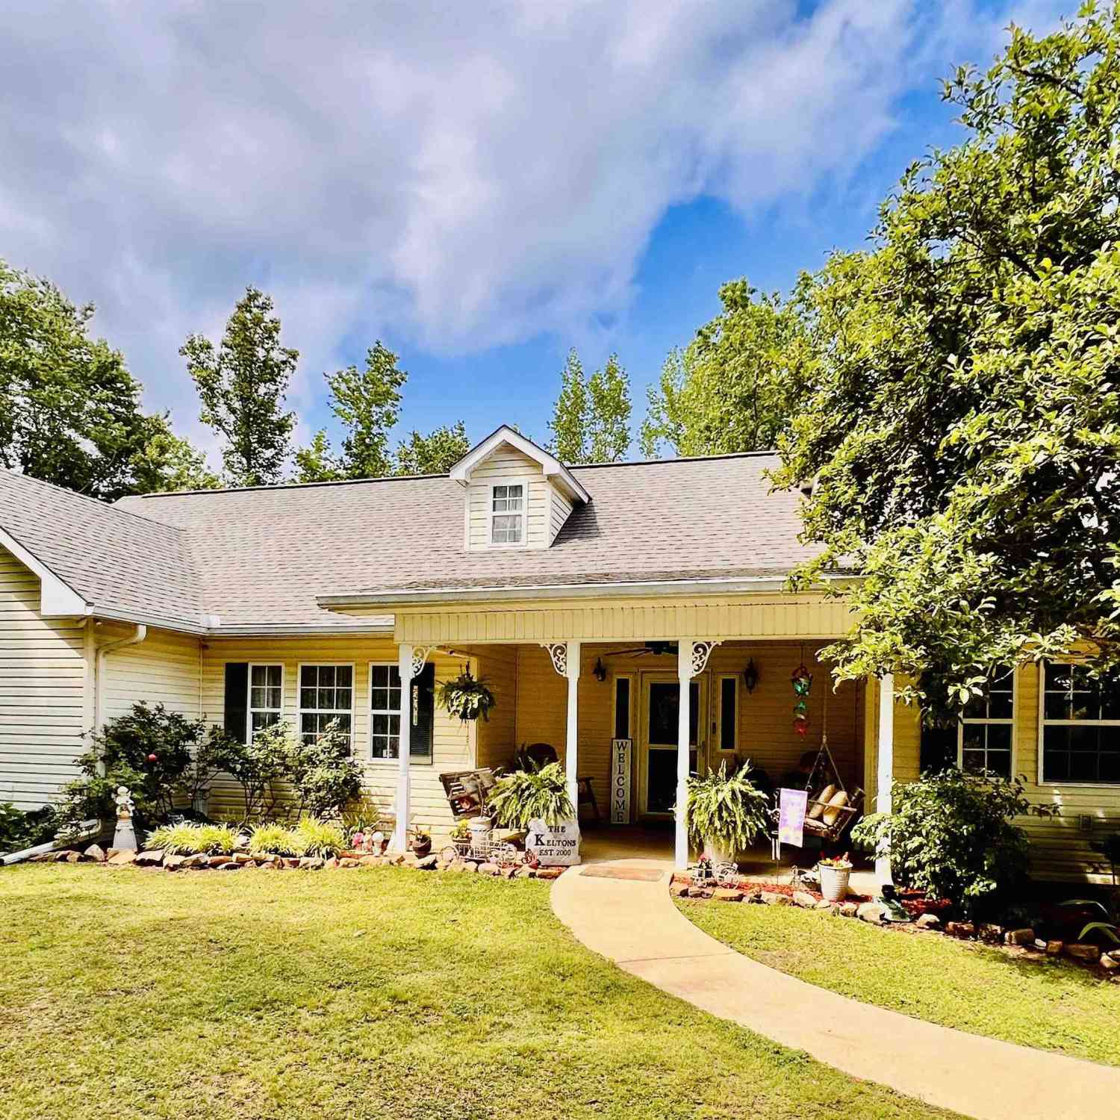
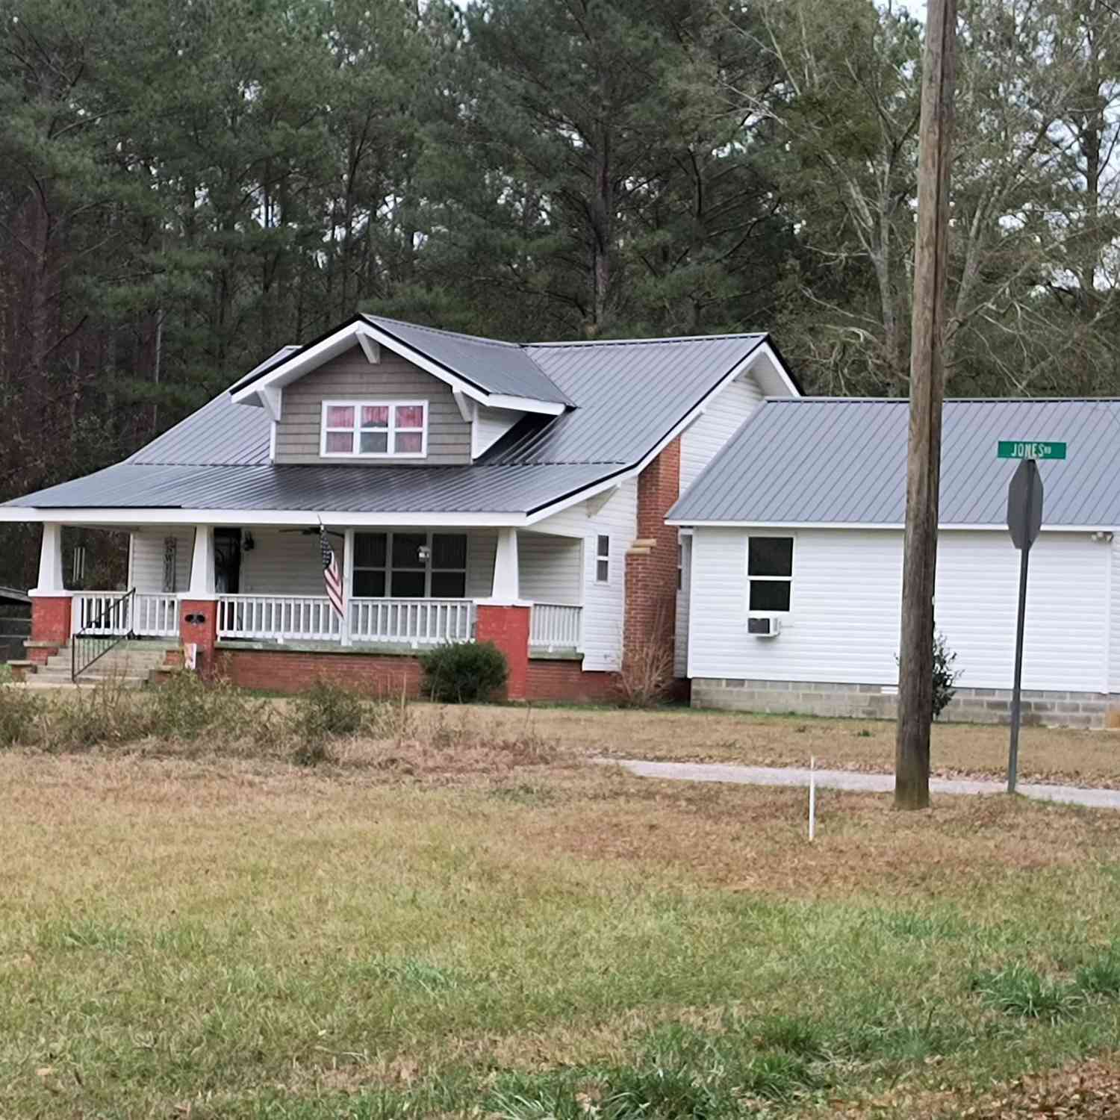
©2026 ValleyMLS.com. This content last refreshed on 09/09/2026 @ 05:06. Some properties which appear for sale on this web site may subsequently have sold or may no longer be available. Information Deemed Reliable But Not Guaranteed.
ByOwner last updated this listing 09/09/2026 @ 05:06
More Cities with for Sale by Owner Homes
- Gadsden Homes For Sale By Owner
- Hokes Bluff Homes For Sale By Owner
- Southside Homes For Sale By Owner
- Attalla Homes For Sale By Owner
- Rainbow City Homes For Sale By Owner
- Leesburg Homes For Sale By Owner
- Ohatchee Homes For Sale By Owner
- Jacksonville Homes For Sale By Owner
- Boaz Homes For Sale By Owner
- Centre Homes For Sale By Owner
- Piedmont Homes For Sale By Owner
- Crossville Homes For Sale By Owner
- Altoona Homes For Sale By Owner
- Ashville Homes For Sale By Owner
- Collinsville Homes For Sale By Owner
- Albertville Homes For Sale By Owner
- Dawson Homes For Sale By Owner
- Geraldine Homes For Sale By Owner
- Cedar Bluff Homes For Sale By Owner
- Horton Homes For Sale By Owner
Homes around $449,900






Verify Your Email
Please enter the 6-digit verification code
sent to your email address.
Verify Your Phone Number
Please enter the 6-digit verification code
sent to your mobile phone.