
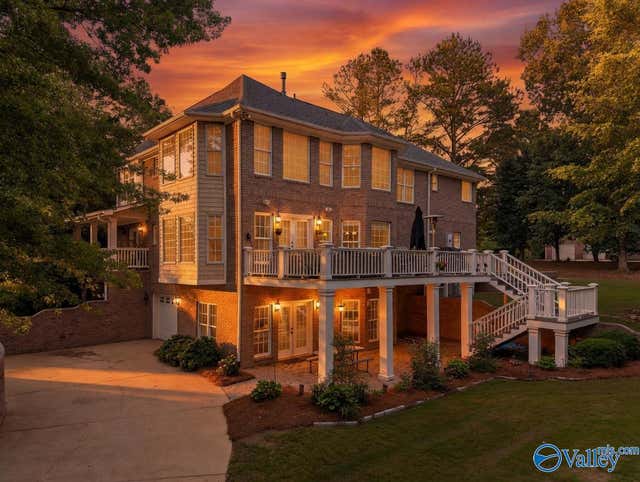
324 River Ridge Road
Gadsden, AL 35901

 4
4
Bed
 8
8
Bath
 4,802
4,802Sqft
 0.80
0.80Acre(Lot)
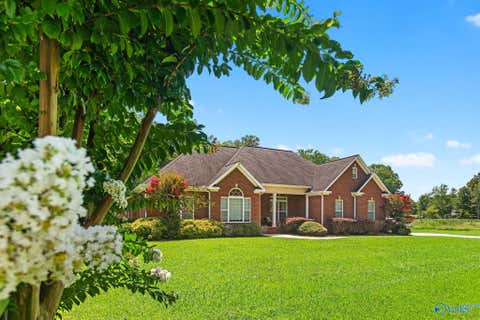
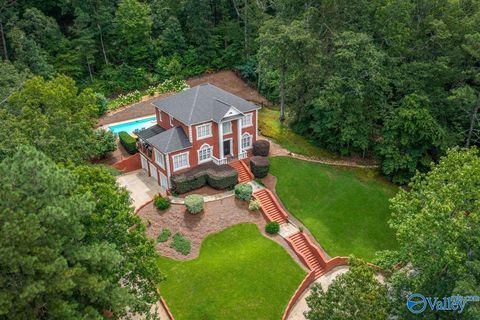
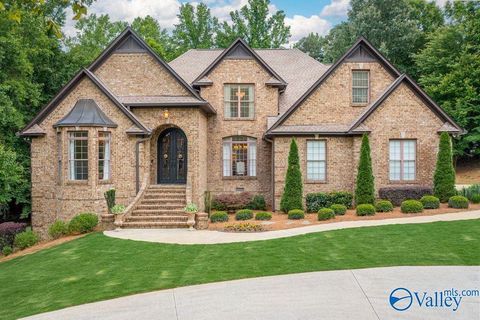
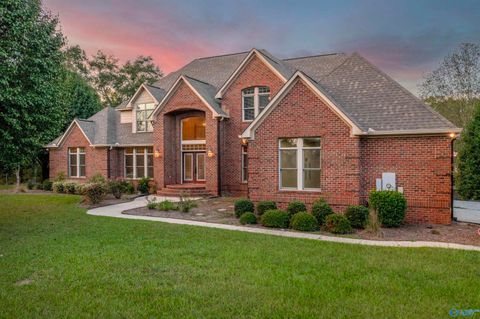
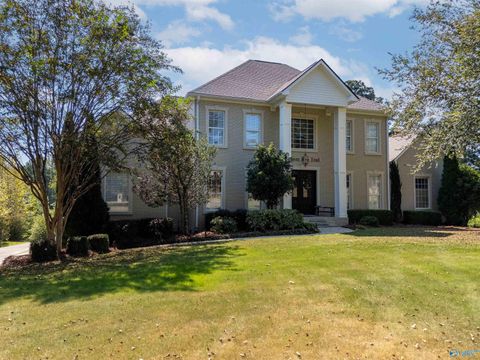
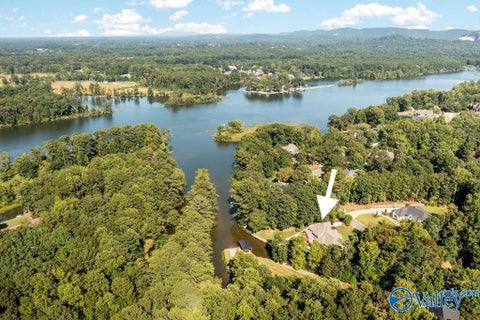
Whorton Bend-Exec Home nestled in prestigious River Ridge Subdivision; this beautiful home offers 4-5BR/8BA & 4Car Gar; The solid mahogany front door opens to the 2story foyer w/curved stairway; Off w/fr doors to WA porch; form DR w/wainscotting & wall lighting; GR w/fp & walls of windows & soaring ceiling; Gr Kit w/cust cabinets, SS appl, Isl/bar; B-fast rm w/bay windows; Powder rm, Laundry w/cab & mop sink; Prim BR w/fp, trey ceiling & bay window & Sitting area; Mst BA w/WIC, dbl vanities w/quartz c-tops; soaker tub; large WI shower; 3 add'l BR w/BA; Basement level has lge media/rec rm,study/BR/gym & full &1/2 BA; fr doors to deck; garage;Corner lot; hdwd, tile, cr molding, rec lights.
 Property Details
 Open House
- 10/04 2 PM-4 PM
 Map
Map
 Map
Map
What's Nearby
Nearby Areas
Features
-
Bedroom Information
Total beds: 4Bathroom Information
Total Baths: 8 Full Baths: 5 Half Baths: 3 -
Interior Features
Appliances: Refrigerator, Range, Dishwasher, Microwave, Gas Oven, Gas Water Heater, Electric Water Heater Laundry Features: Laundry Room Window Features: Insulated Windows, Double Pane Windows -
Heating & Cooling
Has Heating: Yes Heating: Electric, Natural Gas, Central Has Cooling: Yes Cooling: Central Air
-
Building Information
Year Built: 2002 Construction Materials: Brick Patio And Porch Features: Covered, Deck, Patio, Porch Private Pool: No Association Fee Frequency: Annually
-
Lot Information
Main Square Feet: 0.8 Acres Lot Size Acres: 0.8 Lot Size Square Feet: 34848 Lot Description: ClearedProperty Information
Subdivision: River Ridge Source Property Type: Residential MLS Area Minor: Whorton Bend Property SubType: Single Family Residence Property Age: 24
-
Listing Price Information
Listing Price: $849000 Original Price: $899000 Cash, Conventional, FHA, VA Loan
-
Tax Information
Parcel Number: 1507260001031.028 Tax Lot: 55 Tax Block: 0 Tax Year: 2025 Annual Tax: $3057 Tax Legal Desc: H/S BASE YEAR LT 55 RIVER RIDGE, PHASE I PLAT J-125 26-12-6 1893-365,D-2001-1201,D-2022-3543879(ROS)
-
Parking Information
Garage Door Opener, Garage Faces Side, ConcreteGarage Information
Has Garage: Yes Garage Space: 3Homeowners Association InformationHas Association: Yes HOA: $375.00 Community Features: Curbs
-
School Information
Elementary School: John S Jones ElementaryJunior High School: RainbowSenior High School: Southside High School -
Utility Information
Underground Utilities -
Location Information
Direction: From Rainbow Drive, Turn On Whorton Bend Rd, Turn Left On Wilson St, Right Onto River Ridge; WaterSource: Public Security Features: Security System
How much is this property worth?
Curious about this home's true market value? Use our free Home Evaluation Tool to instantly get a personalized Comparative Market Analysis (CMA) report. Make smarter, data-driven decisions before you buy.

Nearby Home Value
| Address | Estimate | Bed | Bath | Sq. Ft | Lot Size |
|---|---|---|---|---|---|
| 285 Bent River Drive, Gadsden, AL, 35901 | $514,900 | 4 | 3 | 2,562 | 0.38 Acre |
| 265 Bent River Drive, Gadsden, AL, 35901 | $479,900 | 4 | 2 | 2,205 | 0.46 Acre |
| 160 Bent River Drive, Gadsden, AL, 35901 | $399,900 | 3 | 2 | 1,848 | 0.38 Acre |
| 411 Longview Drive, Gadsden, AL, 35901 | $495,000 | 4 | 3 | 2,716 | -- |
| 71 Coats Bend Circle, Gadsden, AL, 35901 | $339,900 | 3 | 3 | 2,076 | 1.80 Acres |
| 5227 Tidmore Bend Road, Gadsden, AL, 35901 | $575,000 | 3 | 3 | 1,596 | 7.77 Acres |
| 18 Jones Road, Gadsden, AL, 35901 | $287,500 | 4 | 3 | 2,400 | 1.10 Acres |
| 144 Anita Drive, Gadsden, AL, 35901 | $65,000 | 3 | 2 | 1,140 | 0.46 Acre |
| 884 Riverside Drive, Gadsden, AL, 35901 | $199,900 | 4 | 3 | 3,614 | 0.89 Acre |
| 75 Pebble Lane, Gadsden, AL, 35901 | $1,100,000 | 4 | 5 | 3,928 | 1 Acre |
Similar Homes To 324 River Ridge Road
Nearby For Sale


©2026 ValleyMLS.com. This content last refreshed on 10/02/2026 @ 09:36. Some properties which appear for sale on this web site may subsequently have sold or may no longer be available. Information Deemed Reliable But Not Guaranteed.
ByOwner last updated this listing 10/02/2026 @ 09:36
More Cities with for Sale by Owner Homes
- Gadsden Homes For Sale By Owner
- Hokes Bluff Homes For Sale By Owner
- Southside Homes For Sale By Owner
- Attalla Homes For Sale By Owner
- Rainbow City Homes For Sale By Owner
- Leesburg Homes For Sale By Owner
- Steele Homes For Sale By Owner
- Ohatchee Homes For Sale By Owner
- Boaz Homes For Sale By Owner
- Centre Homes For Sale By Owner
- Piedmont Homes For Sale By Owner
- Crossville Homes For Sale By Owner
- Altoona Homes For Sale By Owner
- Ashville Homes For Sale By Owner
- Collinsville Homes For Sale By Owner
- Albertville Homes For Sale By Owner
- Dawson Homes For Sale By Owner
- Geraldine Homes For Sale By Owner
- Cedar Bluff Homes For Sale By Owner
- Horton Homes For Sale By Owner
Homes around $849,000





Verify Your Email
Please enter the 6-digit verification code
sent to your email address.
Verify Your Phone Number
Please enter the 6-digit verification code
sent to your mobile phone.