

5007 Quiet Falls Lane
Fulshear, TX 77441

 4
4
Bed
 6
6
Bath
 4,079
4,079Sqft
 0.41
0.41Acre(Lot)
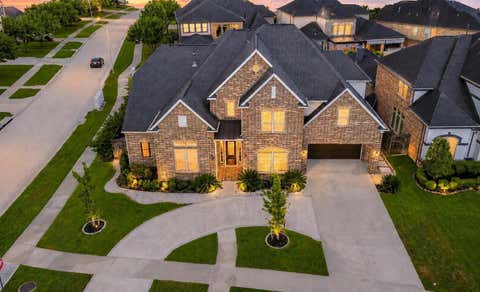
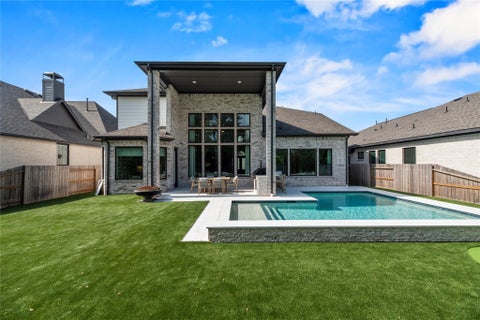
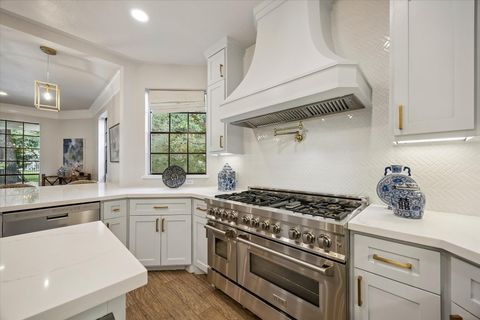
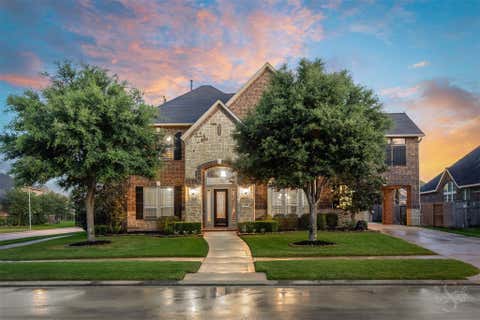
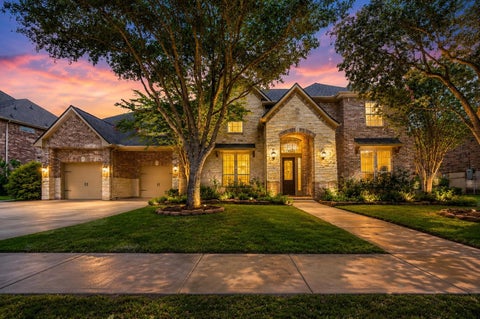
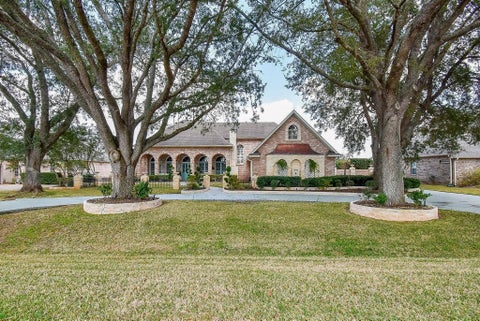
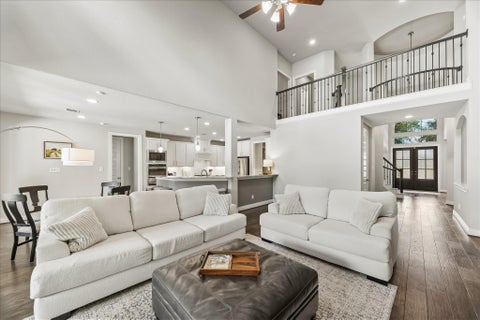

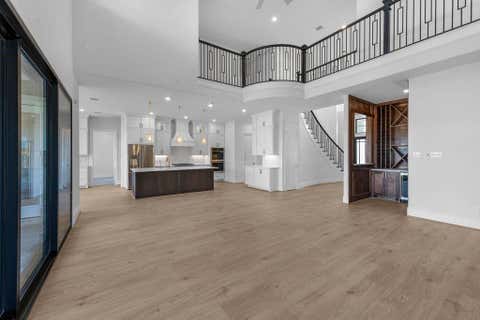
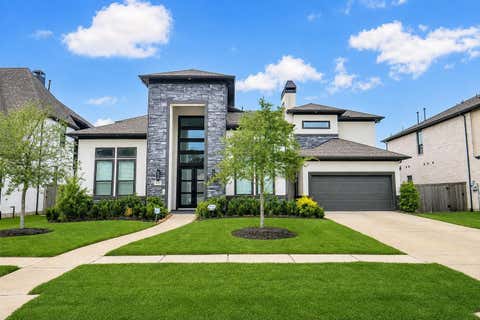
The best of 1-story living meets bonus space upstairs in this rare & highly versatile 1.5-story home! The main level keeps everyday life convenient w/ 4 bedrooms, 3 full baths, a private office, formal dining, laundry, spacious living area & well-connected kitchen. Warm wood floors, generous room sizes & an inviting flow create an easy setting for relaxing or entertaining. Upstairs, an oversized bonus room offers exceptional flexibility as a game room, media room, guest retreat or 2nd primary suite, complete w/ an ensuite bath featuring double sinks, a large tub & separate stand-up shower. Outside, the expansive backyard provides room for gatherings, play or a future outdoor oasis. Added value includes a high-throughput solar system w/ battery storage for extra confidence during outages, p

 Property Details
 Open House
- 09/06 4 PM-6 PM
 Map
Map
 Map
Map
What's Nearby
Nearby Areas
Features
-
Bedroom Information
Total beds: 4Bathroom Information
Total Baths: 6 Full Baths: 4 Half Baths: 2Room Information
Rooms Total: 4 -
Flooring Information
Carpet, Tile, Wood -
Roofing Information
Composition -
Interior Features
Central Vacuum, Crown Molding, Dry Bar, High Ceilings, Wired for Sound, Walk-In Closet(s), Breakfast Bar, Kitchen Island, Pantry, Entrance Foyer, Master Downstairs, Granite Counters, Vaulted Ceiling(s), Double Vanity, Soaking Tub, Smart Thermostat Roof: Composition Appliances: ENERGY STAR Qualified Appliances, Disposal, Water Softener, Convection Oven, Microwave, Gas Cooktop, Dishwasher, Dryer, Refrigerator, Washer Laundry Features: Electric Dryer Hookup, Gas Dryer Hookup, Washer Hookup Window Features: Window Coverings, Low Emissivity Windows -
Heating & Cooling
Has Heating: Yes Heating: Natural Gas, Solar, Zoned Has Cooling: Yes Cooling: Ceiling Fan(s), Electric, Zoned
-
Building Information
Year Built: 2015 Building Area Total: 4079 Construction Materials: Stucco Stories: 1 Patio And Porch Features: Covered, Patio Private Pool: No Water front Features: Pond Association Fee Frequency: Annually -
Exterior Features
Exterior Features: Dock
-
Lot Information
Main Square Feet: 0.4131 Acres Lot Size Acres: 0.4131 Lot Size Square Feet: 17994.636 Lot Description: Back Yard, Cul-De-Sac, SubdividedProperty Information
Subdivision: Creek Cove At Cross Creek Ranch Sec 5 Source Property Type: Residential Postal Code Plus 4: 1640 Property SubType: Single Family Residence Direction Faces: North Property Age: 11
-
Listing Price Information
Listing Price: $899999 Cash, Conventional, FHA, VA Loan
-
Tax Information
Parcel Number: 2690050030140914 Tax Year: 2025 Annual Tax: $22245 Tax Legal Desc: CREEK COVE AT CROSS CREEK RANCH SEC 5, BLOCK 3, LOT 14
-
Virtual Tour
Parking Information
Parking Total: 3 Attached, Tandem, Garage Door Opener, Electric Vehicle Charging Station(s)Garage Information
Has Garage: Yes Has Attached Garage: Yes Garage Space: 3Homeowners Association InformationHas Association: Yes Included Fees: Maintenance Grounds HOA: $1,500.00 Association Amenities: Basketball Court, Boat Dock, Clubhouse, Dog Park, Dry Dock, Fitness Center, Jogging Path, Park, Party Room, Picnic Area, Playground, Pool, Sport Court, Tennis Court(s), Trail(s), Recreation Facilities Community Features: Tennis Court(s), Clubhouse
-
School Information
Elementary School: James E Randolph Elementary SchoolJunior High School: Adams Junior High SchoolSenior High School: Jordan High School -
Location Information
Direction: Head west on Farm to Market 1093 W toward Westpark Tollway W. Turn right onto FM 1463. Turn left onto S Fry Rd. Turn right onto Cross Creek Bend Ln. Turn left onto Hunt Trace Ln. Turn right onto Hunt Trace Ln. Turn right onto Kendalia Cloud Ln. Turn right onto Quiet Falls Ln. Home will be on the right. WaterSource: Public Security Features: Prewired
How much is this property worth?
Curious about this home's true market value? Use our free Home Evaluation Tool to instantly get a personalized Comparative Market Analysis (CMA) report. Make smarter, data-driven decisions before you buy.

Nearby Home Value
| Address | Estimate | Bed | Bath | Sq. Ft | Lot Size |
|---|---|---|---|---|---|
| 3011 Bloomsbury Terrace.., Fulshear, TX, 77441 | $259,990 | 3 | 2 | 1,535 | -- |
| 4434 Sunny Hazel Lane, Fulshear, TX, 77441 | $549,985 | 4 | 4 | 2,954 | 0.14 Acre |
| 3043 Bloomsbury Terrace.., Fulshear, TX, 77441 | $269,990 | 3 | 2 | 1,595 | -- |
| 4734 Silo Shadow Way, Fulshear, TX, 77441 | $610,000 | 4 | 4 | 3,323 | 0.18 Acre |
| 3054 Ferris Drive, Fulshear, TX, 77441 | $279,990 | 3 | 2 | 1,595 | -- |
| 32434 Sandhill Place St.., Fulshear, TX, 77441 | $584,773 | 5 | 5 | 3,793 | 0.17 Acre |
| 3059 Liams Tower Lane, Fulshear, TX, 77441 | $254,990 | 3 | 2 | 1,535 | -- |
| 31042 Peony Place Drive, Fulshear, TX, 77441 | $477,990 | 4 | 4 | 3,053 | -- |
| 4526 Sunny Hazel Lane, Fulshear, TX, 77441 | $499,880 | 4 | 3 | 2,887 | 0.15 Acre |
| 3058 Ferris Drive, Fulshear, TX, 77441 | $274,990 | 4 | 2 | 1,544 | -- |
Similar Homes To 5007 Quiet Falls Lane
Nearby For Sale

Copyright 2026, Houston REALTORS® Information Service, Inc. The information provided is exclusively for consumers’ personal, non-commercial use, and may not be used for any purpose other than to identify prospective properties consumers may be interested in purchasing. Information is deemed reliable but not guaranteed.
ByOwner last updated this listing 09/04/2026 @ 03:06
More Cities with for Sale by Owner Homes
- Fulshear Homes For Sale By Owner
- Simonton Homes For Sale By Owner
- Orchard Homes For Sale By Owner
- Wallis Homes For Sale By Owner
- Brookshire Homes For Sale By Owner
- Rosenberg Homes For Sale By Owner
- Pattison Homes For Sale By Owner
- San Felipe Homes For Sale By Owner
- Katy Homes For Sale By Owner
- East Bernard Homes For Sale By Owner
- Beasley Homes For Sale By Owner
- Sealy Homes For Sale By Owner
- Kendleton Homes For Sale By Owner
- Richmond Homes For Sale By Owner
- Sugar Land Homes For Sale By Owner
- Needville Homes For Sale By Owner
- Meadows Place Homes For Sale By Owner
- Stafford Homes For Sale By Owner
- Cypress Homes For Sale By Owner
- Hockley Homes For Sale By Owner
Homes around $899,999








Verify Your Email
Please enter the 6-digit verification code
sent to your email address.
Verify Your Phone Number
Please enter the 6-digit verification code
sent to your mobile phone.